Welcome to this warm and inviting 4 bedroom, 2.5 bath brick home in Walnut Hills. Set on a beautifully landscaped corner lot, this move-in ready home offers comfortable living spaces, thoughtful updates and a fantastic Fishers location just minutes from 1-69, shopping, restaurants and Geist Reservoir. Step inside to a dramatic two-story foyer featuring hard wood floors leading into bright living and dining rooms. The cozy family room, anchored by a gas fireplace opens naturally to the eat-in kitchen featuring granite countertops, stainless steel appliances, a large center island with seating and a sunny breakfast area overlooking the backyard. Upstairs, the comfortable primary suite features a tray ceiling and an updated spa-like bathroom with a custom tiled walk-in shower and dual vanities. Three additional bedrooms and full hall bath with dual vanities complete the upper level. The finished lower level offers a second inviting gathering space perfect for movie nights, game days or simply relaxing. A generous open area offers the opportunity to create a custom bar or entertainment area ideal for hosting family and friends. An additional spacious room offers endless possibilities for a home gym, craft room or whatever best suits your needs and a large storage closet provides convenient space to keep belongings organized and tucked away. Outside the deck and patio create an inviting retreat with a relaxing hot tub and plenty of comfortable seating perfect for unwinding or entertaining. The expansive corner-lot yard offers plenty of room to play, garden or simply relax. Fresh paint and new carpet give this home a move-in ready feel. In addition, the sellers are offering a transferable home warranty and an invisible fence with 2 collars to keep your furry family members safe in the yard. Don't miss your chance to own this warm, welcoming home in the heart of Fishers.
Active
Price cut: $3.1K (10/9)
$554,900
11023 Timberview Dr, Fishers, IN 46037
4beds
3,997sqft
Residential, Single Family Residence
Built in 1998
0.33 Acres Lot
$-- Zestimate®
$139/sqft
$44/mo HOA
What's special
Dramatic two-story foyerGranite countersBeautifully landscaped corner lotLarge island with seatingRich hardwood floors
- 30 days
- 1,761
- 137
Likely to sell faster than
Zillow last checked:
Listing updated:
Listed by:
Beth Guthrie bethguthrie@kw.com,
Keller Williams Indy Metro NE,
Thomas Brueggemann 317-400-2830,
Keller Williams Indy Metro NE
Source: MIBOR as distributed by MLS GRID,MLS#: 22125431
Facts & features
Interior
Bedrooms & bathrooms
- Bedrooms: 4
- Bathrooms: 3
- Full bathrooms: 2
- 1/2 bathrooms: 1
- Main level bathrooms: 1
Primary bedroom
- Level: Upper
- Area: 210 Square Feet
- Dimensions: 15x14
Bedroom 2
- Level: Upper
- Area: 143 Square Feet
- Dimensions: 13x11
Bedroom 3
- Level: Upper
- Area: 121 Square Feet
- Dimensions: 11x11
Bedroom 4
- Level: Upper
- Area: 121 Square Feet
- Dimensions: 11x11
Breakfast room
- Level: Main
- Area: 198 Square Feet
- Dimensions: 18x11
Dining room
- Level: Main
- Area: 156 Square Feet
- Dimensions: 13x12
Family room
- Level: Main
- Area: 270 Square Feet
- Dimensions: 18x15
Great room
- Level: Basement
- Area: 510 Square Feet
- Dimensions: 34x15
Great room
- Level: Basement
- Area: 156 Square Feet
- Dimensions: 13x12
Kitchen
- Level: Main
- Area: 135 Square Feet
- Dimensions: 15x9
Library
- Level: Main
- Area: 144 Square Feet
- Dimensions: 12x12
Play room
- Level: Basement
- Area: 209 Square Feet
- Dimensions: 19x11
Heating
- Forced Air
Cooling
- Central Air
Appliances
- Included: Dishwasher, Dryer, Disposal, Gas Water Heater, MicroHood, Electric Oven, Refrigerator, Washer, Water Softener Owned
- Laundry: Main Level
Features
- Attic Access, Breakfast Bar, Tray Ceiling(s), Kitchen Island, Entrance Foyer, Ceiling Fan(s), High Speed Internet, Eat-in Kitchen, Pantry, Walk-In Closet(s)
- Windows: Wood Work Painted
- Basement: Finished
- Attic: Access Only
- Number of fireplaces: 1
- Fireplace features: Family Room, Gas Log
Interior area
- Total structure area: 3,997
- Total interior livable area: 3,997 sqft
- Finished area below ground: 1,361
Property
Parking
- Total spaces: 3
- Parking features: Attached
- Attached garage spaces: 3
Features
- Levels: Two
- Stories: 2
- Patio & porch: Covered, Deck, Patio
- Has spa: Yes
- Spa features: Above Ground, Fiberglass, Heated, Private
Lot
- Size: 0.33 Acres
- Features: Corner Lot, Curbs, Sidewalks, Mature Trees
Details
- Parcel number: 291506204079000006
- Horse amenities: None
Construction
Type & style
- Home type: SingleFamily
- Architectural style: Traditional
- Property subtype: Residential, Single Family Residence
Materials
- Brick, Vinyl Siding
- Foundation: Concrete Perimeter
Condition
- New construction: No
- Year built: 1998
Utilities & green energy
- Water: Public
Community & HOA
Community
- Security: Security System Owned
- Subdivision: Walnut Hills
HOA
- Has HOA: Yes
- Amenities included: Insurance, Maintenance, Management, Snow Removal, Trash
- Services included: Entrance Common, Insurance, Maintenance, Management, Snow Removal, Trash
- HOA fee: $525 annually
- HOA phone: 317-570-4358
Location
- Region: Fishers
Financial & listing details
- Price per square foot: $139/sqft
- Tax assessed value: $461,900
- Annual tax amount: $5,070
- Date on market: 9/11/2026
- Cumulative days on market: 32 days
Estimated market value
Not available
Estimated sales range
Not available
Not available
Price history
| Date | Event | Price |
|---|---|---|
| 10/9/2026 | Price change | $554,900-0.6%$139/sqft |
Source:  MIBOR as distributed by MLS GRID #22125431 Report a problem MIBOR as distributed by MLS GRID #22125431 Report a problem | ||
| 9/11/2026 | Listed for sale | $558,000+2.4%$140/sqft |
Source: MIBOR as distributed by MLS GRID #22125431 Report a problem | ||
| 5/14/2024 | Listing removed | -- |
Source: MIBOR as distributed by MLS GRID #21977343 Report a problem | ||
| 5/4/2024 | Listed for sale | $544,777$136/sqft |
Source: MIBOR as distributed by MLS GRID #21977343 Report a problem | ||
Public tax history
| Year | Property taxes | Tax assessment |
|---|---|---|
| 2025 | $5,089 -3.2% | $461,900 +5% |
| 2024 | $5,257 +5.9% | $439,700 -3.3% |
| 2023 | $4,964 +13.3% | $454,700 +9.2% |
| 2022 | $4,384 +9.8% | $416,500 +14% |
| 2021 | $3,992 +0.9% | $365,500 +9.9% |
| 2020 | $3,955 +6.6% | $332,500 +0.9% |
| 2019 | $3,712 +3.7% | $329,500 +7.6% |
| 2018 | $3,580 +1.9% | $306,200 +2% |
| 2017 | $3,512 +7.3% | $300,300 +1.8% |
| 2016 | $3,274 +5.9% | $294,900 +3.3% |
| 2014 | $3,093 +0.2% | $285,500 -0.9% |
| 2013 | $3,085 +0.9% | $288,100 +0.9% |
| 2012 | $3,057 -3.4% | $285,500 -4% |
| 2011 | $3,165 +1% | $297,300 |
| 2010 | $3,134 +1.2% | $297,300 |
| 2009 | $3,096 -6.8% | $297,300 |
| 2007 | $3,324 -13.4% | $297,300 +3.4% |
| 2006 | $3,836 | $287,600 |
Find assessor info on the county website
Monthly payment
Est. payment
Payment breakdown
Explore the cost of this home by adjusting the details. Changes won't be saved.Climate risks
Neighborhood: 46037
Nearby schools
Schools provided by the listing agent
- Elementary: Lantern Road Elementary School
- Middle: Riverside Junior High
- High: Hamilton Southeastern HS
Source: MIBOR as distributed by MLS GRID. This data may not be complete. We recommend contacting the local school district to confirm school assignments for this home.
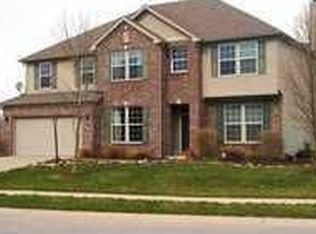
Similar homes
- $525,0004 bd3 ba3.4k sqft9801 Logan Ln, Fishers, IN 46037Active
 MLS ID #22125302, Rhonda Hoeft, Keller Williams Indy Metro NE. MIBOR as distributed by MLS GRID
 - $530,0005 bd3 ba3.9k sqft10950 Midnight Pass, Fishers, IN 46037Active
 MLS ID #22111793, Jaclyn Booker, F.C. Tucker Company. MIBOR as distributed by MLS GRID
 - $550,0004 bd3 ba3.2k sqft4763 Abbots Pl, Carmel, IN 46033Active
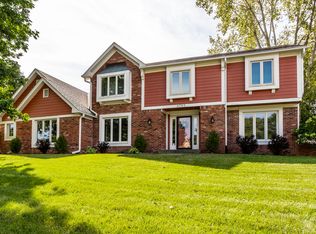 MLS ID #22125281, J'nai Stuller, F.C. Tucker Company. MIBOR as distributed by MLS GRID
 - $514,0004 bd3 ba3.2k sqft12854 Piccadilly Cir, Fishers, IN 46037Active
 MLS ID #22125180, Jeanne Hutcherson, CENTURY 21 Scheetz. MIBOR as distributed by MLS GRID
