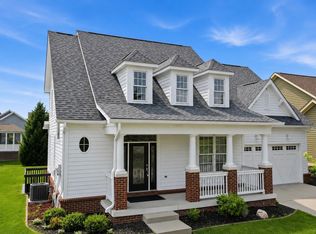
Beautifully Upgraded Fishers Home on a Spacious Corner Lot! Welcome to 12854 Piccadilly Circle, a beautifully maintained and extensively upgraded home offering 4 bedrooms plus a bonus room, 3 full bathrooms, a sunroom, and an exceptional finished basement. Situated on a spacious corner lot in a desirable maintenance-free community, this home combines comfort, functionality, and an impressive list of upgrades with fantastic neighborhood amenities. The main level features an inviting open-concept living space with ceramic wood-plank flooring throughout, updated kitchen cabinetry, and granite countertops and sinks throughout the home. Granite window sills and Silhouette blinds add thoughtful finishing touches. Enjoy your morning coffee or unwind in the bright and relaxing sunroom, or step outside onto the 2020 Trex deck overlooking the spacious corner lot and newly fenced yard with an attractive iron-rod fence. The finished basement is an entertainer's dream and provides an incredible amount of additional living space. Highlights include a custom-built downstairs bar with dual mini refrigerators, surround sound and speaker system, a dedicated exercise/fitness room with custom flooring and mirrors, an additional bedroom/bonus room, a full bathroom with walk-in shower, and a full walk-in closet. The basement shower was brand new in 2026. Major mechanical and exterior updates provide peace of mind, including a new roof in 2024, new heating and cooling system in 2018, new garage door in 2018, brand-new hot water tank in 2018, sump pump with backup system, mitigation system, irrigation system, water softener, and LeafFilter gutter guards. The front and back doors were replaced in 2022, and the Trex deck was added in 2020. The garage also features custom overhead storage for additional organization. For those who value fitness and recreation, the custom gym is ready for your workout routine without leaving home. And when it's time to relax, take advantage of the pool.
Active
Price cut: $5K (10/6)
$514,000
12854 Piccadilly Cir, Fishers, IN 46037
4beds
3,278sqft
Residential, Single Family Residence
Built in 2004
0.25 Acres Lot
$-- Zestimate®
$157/sqft
$58/mo HOA
What's special
Exceptional finished basementLeaffilter gutter guardsBright and relaxing sunroomInviting open-concept living spaceGranite window sillsUpdated kitchen cabinetryFull walk-in closet
- 28 days
- 1,637
- 131
Zillow last checked:
Listing updated:
Listed by:
Jeanne Hutcherson jhutcherson@c21scheetz.com,
CENTURY 21 Scheetz
Source: MIBOR as distributed by MLS GRID,MLS#: 22125180
Facts & features
Interior
Bedrooms & bathrooms
- Bedrooms: 4
- Bathrooms: 3
- Full bathrooms: 3
- Main level bathrooms: 2
- Main level bedrooms: 2
Primary bedroom
- Level: Main
- Area: 182 Square Feet
- Dimensions: 14x13
Bedroom 2
- Level: Main
- Area: 143 Square Feet
- Dimensions: 13x11
Dining room
- Level: Main
- Area: 77 Square Feet
- Dimensions: 11x07
Great room
- Level: Main
- Area: 324 Square Feet
- Dimensions: 18x18
Kitchen
- Level: Main
- Area: 168 Square Feet
- Dimensions: 12x14
Library
- Level: Main
- Area: 110 Square Feet
- Dimensions: 11x10
Sun room
- Features: Tile-Ceramic
- Level: Main
- Area: 96 Square Feet
- Dimensions: 12x08
Heating
- Forced Air
Cooling
- Central Air
Appliances
- Included: Dishwasher, Dryer, Disposal, Gas Water Heater, Microwave, Double Oven, Gas Oven, Refrigerator, Washer
- Laundry: Main Level
Features
- High Ceilings, Walk-In Closet(s), Breakfast Bar, Pantry
- Basement: Ceiling - 9+ feet,Finished
Interior area
- Total structure area: 3,278
- Total interior livable area: 3,278 sqft
- Finished area below ground: 1,639
Property
Parking
- Total spaces: 2
- Parking features: Attached, Concrete, Garage Door Opener
- Attached garage spaces: 2
Features
- Levels: One
- Stories: 1
Lot
- Size: 0.25 Acres
- Features: Corner Lot, Sidewalks, Mature Trees
Details
- Parcel number: 291125002013000020
- Horse amenities: None
Construction
Type & style
- Home type: SingleFamily
- Architectural style: Ranch
- Property subtype: Residential, Single Family Residence
Materials
- Other
- Foundation: Concrete Perimeter
Condition
- New construction: No
- Year built: 2004
Details
- Builder name: Pulte Homes
Utilities & green energy
- Water: Public
Community & HOA
Community
- Features: Low Maintenance Lifestyle
- Subdivision: Avalon Of Fishers
HOA
- Has HOA: Yes
- Amenities included: Pool
- Services included: Entrance Common, Insurance, Lawncare, Maintenance, Snow Removal, Trash
- HOA fee: $175 quarterly
Location
- Region: Fishers
Financial & listing details
- Price per square foot: $157/sqft
- Tax assessed value: $340,200
- Annual tax amount: $3,536
- Date on market: 9/15/2026
- Cumulative days on market: 29 days
Estimated market value
Not available
Estimated sales range
Not available
Not available
Price history
| Date | Event | Price |
|---|---|---|
| 10/6/2026 | Price change | $514,000-1%$157/sqft |
Source:  MIBOR as distributed by MLS GRID #22125180 Report a problem MIBOR as distributed by MLS GRID #22125180 Report a problem | ||
| 9/24/2026 | Price change | $519,000-1.1%$158/sqft |
Source: MIBOR as distributed by MLS GRID #22125180 Report a problem | ||
| 9/15/2026 | Listed for sale | $524,999$160/sqft |
Source: MIBOR as distributed by MLS GRID #22125180 Report a problem | ||
Public tax history
| Year | Property taxes | Tax assessment |
|---|---|---|
| 2025 | $3,676 +8.3% | $340,200 +6.4% |
| 2024 | $3,395 +3.3% | $319,600 +3.4% |
| 2023 | $3,285 +7.5% | $309,100 +10.9% |
| 2022 | $3,057 +4.1% | $278,600 +8.1% |
| 2021 | $2,937 +8.8% | $257,700 +4.3% |
| 2020 | $2,700 +5.9% | $247,100 +7.5% |
| 2019 | $2,550 +4.8% | $229,900 +5.7% |
| 2018 | $2,433 -3.2% | $217,500 +2.8% |
| 2017 | $2,514 +8.5% | $211,500 -3% |
| 2016 | $2,318 +12.6% | $218,000 +10.1% |
| 2014 | $2,058 +0.5% | $198,000 +1.4% |
| 2013 | $2,048 -3.9% | $195,200 -2.5% |
| 2012 | $2,131 +7.8% | $200,200 +2% |
| 2011 | $1,978 +3.7% | $196,300 -0.8% |
| 2010 | $1,908 -0.4% | $197,800 -2.9% |
| 2009 | $1,916 -45.2% | $203,800 +2.1% |
| 2007 | $3,499 +7.8% | $199,700 +3.3% |
| 2006 | $3,245 | $193,400 +9% |
| 2005 | -- | $177,400 |
Find assessor info on the county website
Monthly payment
Est. payment
Payment breakdown
Explore the cost of this home by adjusting the details. Changes won't be saved.Climate risks
Neighborhood: 46037

Similar homes
- $475,0004 bd4 ba3.5k sqft13973 Avalon East Dr, Fishers, IN 46037Active
 MLS ID #22120150, Justin Davis, Berkshire Hathaway Home. MIBOR as distributed by MLS GRID
 - $499,9003 bd4 ba3.2k sqft13008 Overview Dr, Fishers, IN 46037Active
 MLS ID #22116285, Lisa Meulbroek, Liberty Real Estate, LLC.. MIBOR as distributed by MLS GRID
 - $504,0005 bd3 ba3.5k sqft12330 Twyckenham Dr, Fishers, IN 46037Active
 MLS ID #22110567, Kurt Clements, Diverse Property Solutions Ind. MIBOR as distributed by MLS GRID
 - $475,0004 bd3 ba3.4k sqft11810 Queenwood Ct, Fishers, IN 46037Active
 MLS ID #22116851, Kimberly Moss, CENTURY 21 Scheetz. MIBOR as distributed by MLS GRID
