NEW PRICE!! 20K PRICE IMPROVEMENT! Nestled in the highly desirable Sawgrass neighborhood, this beautifully maintained 5-bedroom, 2.5-bath home offers 3,803 square feet of thoughtfully designed living space in one of Fishers' most convenient locations. Tucked away between 116th Street and 106th Street, you'll enjoy a peaceful setting with easy access to shopping, dining, parks, and top-rated HSE schools. Inside, enjoy spacious living areas perfect for both everyday living and entertaining. The kitchen features stainless steel appliances, quartz countertops and opens to an eat-in dining area and living room with built-ins and brick gas fireplace. Upstairs you'll find 4 bedrooms and 2 full baths. The primary features a his and her closet. The fully finished basement offers recreation space, a 5th bedroom and area plumbed for additional bathroom. The true showstopper is the light-filled sunroom overlooking an incredible backyard. Relax and unwind while taking in breathtaking views of the Ironwood Golf Course, tranquil pond, and mature woods-offering a rare combination of privacy and natural beauty that's hard to find. Don't miss the opportunity to make this exceptional Sawgrass property your next home.
Pending
Price cut: $20K (9/7)
$530,000
10950 Midnight Pass, Fishers, IN 46037
5beds
3,948sqft
Residential, Single Family Residence
Built in 1994
0.26 Acres Lot
$-- Zestimate®
$134/sqft
$38/mo HOA
What's special
Peaceful settingQuartz countertopsEat-in dining area
- 60 days
- 898
- 72
Zillow last checked:
Listing updated:
Listed by:
Jaclyn Booker jaclyn.booker@talktotucker.com,
F.C. Tucker Company
Source: MIBOR as distributed by MLS GRID,MLS#: 22111793
Facts & features
Interior
Bedrooms & bathrooms
- Bedrooms: 5
- Bathrooms: 3
- Full bathrooms: 2
- 1/2 bathrooms: 1
- Main level bathrooms: 1
Primary bedroom
- Level: Upper
- Area: 255 Square Feet
- Dimensions: 15x17
Bedroom 2
- Level: Upper
- Area: 143 Square Feet
- Dimensions: 11x13
Bedroom 3
- Level: Upper
- Area: 144 Square Feet
- Dimensions: 12x12
Bedroom 4
- Level: Upper
- Area: 110 Square Feet
- Dimensions: 10x11
Bedroom 5
- Level: Basement
- Area: 117 Square Feet
- Dimensions: 13x9
Dining room
- Level: Main
- Area: 182 Square Feet
- Dimensions: 13x14
Family room
- Level: Main
- Area: 255 Square Feet
- Dimensions: 15x17
Kitchen
- Level: Main
- Area: 255 Square Feet
- Dimensions: 15x17
Laundry
- Level: Main
- Area: 42 Square Feet
- Dimensions: 7x6
Living room
- Level: Main
- Area: 182 Square Feet
- Dimensions: 13x14
Play room
- Level: Basement
- Area: 273 Square Feet
- Dimensions: 13x21
Sun room
- Level: Main
- Area: 320 Square Feet
- Dimensions: 16x20
Heating
- Electric, Forced Air, Natural Gas
Cooling
- Central Air
Appliances
- Included: Dishwasher, Disposal, Gas Water Heater, Microwave, Electric Oven, Range Hood, Refrigerator, Water Purifier, Water Softener Owned
Features
- Attic Access, Built-in Features, Cathedral Ceiling(s), Kitchen Island, Ceiling Fan(s), High Speed Internet, Eat-in Kitchen, Walk-In Closet(s)
- Basement: Finished
- Attic: Access Only
- Number of fireplaces: 1
- Fireplace features: Family Room, Gas Log
Interior area
- Total structure area: 3,948
- Total interior livable area: 3,948 sqft
- Finished area below ground: 1,208
Property
Parking
- Total spaces: 2
- Parking features: Attached
- Attached garage spaces: 2
Features
- Levels: Two
- Stories: 2
- Fencing: Fenced
Lot
- Size: 0.26 Acres
Details
- Parcel number: 291504009011000020
- Horse amenities: None
Construction
Type & style
- Home type: SingleFamily
- Architectural style: Traditional
- Property subtype: Residential, Single Family Residence
Materials
- Brick, Wood Siding
- Foundation: Concrete Perimeter
Condition
- New construction: No
- Year built: 1994
Utilities & green energy
- Water: Public
Community & HOA
Community
- Subdivision: Sawgrass
HOA
- Has HOA: Yes
- Amenities included: Park, Playground
- Services included: Entrance Common, ParkPlayground
- HOA fee: $450 annually
Location
- Region: Fishers
Financial & listing details
- Price per square foot: $134/sqft
- Tax assessed value: $445,900
- Annual tax amount: $4,882
- Date on market: 7/31/2026
- Cumulative days on market: 59 days
Estimated market value
Not available
Estimated sales range
Not available
Not available
Price history
| Date | Event | Price |
|---|---|---|
| 9/15/2026 | Pending sale | $530,000$134/sqft |
Source:  MIBOR as distributed by MLS GRID #22111793 Report a problem MIBOR as distributed by MLS GRID #22111793 Report a problem | ||
| 9/7/2026 | Price change | $530,000-3.6%$134/sqft |
Source: MIBOR as distributed by MLS GRID #22111793 Report a problem | ||
| 8/25/2026 | Price change | $550,000-3.5%$139/sqft |
Source: MIBOR as distributed by MLS GRID #22111793 Report a problem | ||
| 7/31/2026 | Listed for sale | $570,000+54.7%$144/sqft |
Source: MIBOR as distributed by MLS GRID #22111793 Report a problem | ||
| 12/21/2020 | Sold | $368,525+1.8%$93/sqft |
Source: MIBOR as distributed by MLS GRID #21746456 Report a problem | ||
| 11/19/2020 | Pending sale | $362,000$92/sqft |
Source: MIBOR REALTOR Association #21746456 Report a problem | ||
| 11/18/2020 | Listed for sale | $362,000+18.7%$92/sqft |
Source: MIBOR REALTOR Association #21746456 Report a problem | ||
| 10/1/2014 | Sold | $305,000-2.2%$77/sqft |
Source: MIBOR as distributed by MLS GRID #21306906 Report a problem | ||
| 9/19/2014 | Pending sale | $312,000$79/sqft |
Source: Flat Fee Realty, llc #21306906 Report a problem | ||
| 8/22/2014 | Price change | $312,000-1%$79/sqft |
Source: Flat Fee Realty, llc #21306906 Report a problem | ||
| 8/14/2014 | Price change | $315,000-0.9%$80/sqft |
Source: Flat Fee Realty, llc #21306906 Report a problem | ||
| 7/31/2014 | Price change | $318,000-0.3%$81/sqft |
Source: Flat Fee Realty, llc #21306906 Report a problem | ||
| 7/20/2014 | Listed for sale | $319,000$81/sqft |
Source: Owner Report a problem | ||
Public tax history
| Year | Property taxes | Tax assessment |
|---|---|---|
| 2025 | $5,246 +4.9% | $445,900 -1.6% |
| 2024 | $4,999 +5.8% | $453,000 +4.7% |
| 2023 | $4,727 +17.1% | $432,800 +9% |
| 2022 | $4,036 +14.1% | $397,000 +17.7% |
| 2021 | $3,537 +0.2% | $337,300 +14.1% |
| 2020 | $3,530 +0.1% | $295,700 +0.5% |
| 2019 | $3,526 +11% | $294,200 +1.3% |
| 2018 | $3,178 +0.1% | $290,300 +9% |
| 2017 | $3,176 +7.4% | $266,400 |
| 2016 | $2,957 +26% | $266,400 +22.5% |
| 2014 | $2,348 -0.8% | $217,400 -1.9% |
| 2013 | $2,367 +0.8% | $221,600 +0.8% |
| 2012 | $2,348 -7.3% | $219,800 -7.9% |
| 2011 | $2,533 +4.1% | $238,600 |
| 2010 | $2,433 +10.1% | $238,600 +4.9% |
| 2009 | $2,209 -6.5% | $227,400 |
| 2007 | $2,363 -17.7% | $227,400 -1% |
| 2006 | $2,872 | $229,600 +25.3% |
| 2005 | -- | $183,300 +51.9% |
| 2002 | $2,762 -0.5% | $120,700 +200% |
| 2001 | $2,777 | $40,240 |
Find assessor info on the county website
Monthly payment
Est. payment
Payment breakdown
Explore the cost of this home by adjusting the details. Changes won't be saved.Climate risks
Neighborhood: 46037
Nearby schools
Schools provided by the listing agent
- Elementary: Hoosier Road Elementary School
- Middle: Riverside Junior High
- High: Hamilton Southeastern HS
Source: MIBOR as distributed by MLS GRID. This data may not be complete. We recommend contacting the local school district to confirm school assignments for this home.
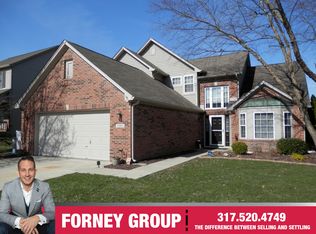
Similar homes
- $529,0004 bd3 ba3.4k sqft9801 Logan Ln, Fishers, IN 46037Active
 MLS ID #22125302, Rhonda Hoeft, Keller Williams Indy Metro NE. MIBOR as distributed by MLS GRID
 - $558,0004 bd3 ba3.9k sqft11023 Timberview Dr, Fishers, IN 46037Active
 MLS ID #22125431, Beth Guthrie, Keller Williams Indy Metro NE. MIBOR as distributed by MLS GRID
 - $519,9005 bd4 ba3.9k sqft13111 Avon Cross Way, Fishers, IN 46037Active
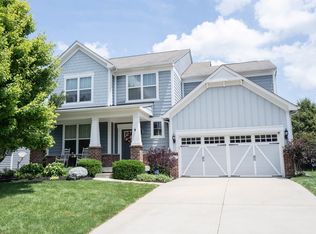 MLS ID #22106996, Douglas Martin, Compass Indiana, LLC. MIBOR as distributed by MLS GRID
 - $595,0004 bd3 ba3.9k sqft10235 Bent Creek Ct, Fishers, IN 46038Active
 MLS ID #22114750, Whitney Kesler, F.C. Tucker Company. MIBOR as distributed by MLS GRID
