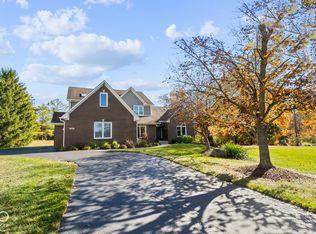
Beautifully refreshed and thoughtfully updated, this inviting home offers the space, style and flexibility you've been looking for! A dramatic two-story entry sets the tone for an open, light-filled floor plan featuring a sought-after main level primary suite, private home office with double glass doors and dining room with charming bay window. The updated eat-in kitchen shines with white 42" cabinets, light granite countertops, center island and abundant storage thanks to newly added floor-to-ceiling cabinetry incorporating generous pantry space. The kitchen flows seamlessly into the breakfast room and soaring two-story great room, where a wall of windows fills the space with natural light, complimented by a fireplace and stylish oversized ceiling fan. The main level primary retreat features a beautifully remodeled bath with a large walk-in shower showcasing custom tilework, plus a spacious custom-designed closet. Upstairs are three generously sized bedrooms and a full bath with dual sinks. The finished basement adds flexibility with a 5th bedroom, full bath and well-equipped wet bar featuring granite countertops, two wine refrigerators, two beverage refrigerators and an ice maker. Outside, enjoy a private backyard framed by mature trees, wrought iron fencing, pergola and patio for outdoor gatherings. Extensive improvements include a new architectural shingle roof (2021), updated stair railings, stunning new double front doors, rear door, updated lighting, newer water heater and concrete landscape curbing. Fresh neutral paint inside and out (2026) and new carpet with premium padding (2026) provide the finishing touches. All this in a fantastic Fishers location served by award-winning Hamilton Southeastern Schools. Convenient to shopping, dining, Top Golf, Hamilton Town Center, parks and easy interstate access! Neighborhood tennis, pickleball, basketball and playground! This is the one you have been waiting for, come see it today!
Active
$675,000
12612 Duval Dr, Fishers, IN 46037
5beds
4,097sqft
Residential, Single Family Residence
Built in 2003
0.28 Acres Lot
$-- Zestimate®
$165/sqft
$40/mo HOA
What's special
Stylish oversized ceiling fanFinished basement adds flexibilityWrought iron fencingRear doorDramatic two-story entrySoaring two-story great roomOpen light-filled floor plan
- 15 days
- 1,358
- 185
Likely to sell faster than
Zillow last checked:
Listing updated:
Listed by:
Andy Deemer andy.deemer@talktotucker.com,
F.C. Tucker Company,
Stephanie Deemer,
F.C. Tucker Company
Source: MIBOR as distributed by MLS GRID,MLS#: 22132706
Facts & features
Interior
Bedrooms & bathrooms
- Bedrooms: 5
- Bathrooms: 4
- Full bathrooms: 3
- 1/2 bathrooms: 1
- Main level bathrooms: 2
- Main level bedrooms: 1
Primary bedroom
- Level: Main
- Area: 266 Square Feet
- Dimensions: 19x14
Bedroom 2
- Level: Upper
- Area: 144 Square Feet
- Dimensions: 12x12
Bedroom 3
- Level: Upper
- Area: 168 Square Feet
- Dimensions: 14x12
Bedroom 4
- Level: Upper
- Area: 195 Square Feet
- Dimensions: 15x13
Bedroom 5
- Level: Basement
- Area: 132 Square Feet
- Dimensions: 12x11
Breakfast room
- Level: Main
- Area: 130 Square Feet
- Dimensions: 13x10
Dining room
- Level: Main
- Area: 195 Square Feet
- Dimensions: 15x13
Great room
- Level: Main
- Area: 272 Square Feet
- Dimensions: 17x16
Great room
- Level: Basement
- Area: 280 Square Feet
- Dimensions: 20x14
Kitchen
- Level: Main
- Area: 210 Square Feet
- Dimensions: 15x14
Laundry
- Features: Tile-Ceramic
- Level: Main
- Area: 42 Square Feet
- Dimensions: 7x6
Office
- Level: Main
- Area: 154 Square Feet
- Dimensions: 14x11
Play room
- Level: Basement
- Area: 300 Square Feet
- Dimensions: 25x12
Heating
- Forced Air, Natural Gas
Cooling
- Central Air
Appliances
- Included: Gas Cooktop, Dishwasher, Dryer, Disposal, Gas Water Heater, MicroHood, Microwave, Double Oven, Refrigerator, Bar Fridge, Washer, Water Softener Owned
- Laundry: Main Level
Features
- Attic Access, Double Vanity, Breakfast Bar, Vaulted Ceiling(s), Kitchen Island, Entrance Foyer, High Speed Internet, Eat-in Kitchen, Pantry, Walk-In Closet(s), Wet Bar
- Windows: Wood Work Painted
- Basement: Egress Window(s),Partial,Partially Finished
- Attic: Access Only
- Number of fireplaces: 1
- Fireplace features: Gas Starter, Great Room, Wood Burning
Interior area
- Total structure area: 4,097
- Total interior livable area: 4,097 sqft
- Finished area below ground: 1,061
Property
Parking
- Total spaces: 3
- Parking features: Attached
- Attached garage spaces: 3
- Details: Garage Parking Other(Finished Garage)
Features
- Levels: Two
- Stories: 2
- Patio & porch: Deck, Covered
- Fencing: Fenced,Full,Wrought Iron
Lot
- Size: 0.28 Acres
- Features: Curbs, Sidewalks, Storm Sewer, Street Lights, Mature Trees
Details
- Parcel number: 291134016007000020
- Horse amenities: None
Construction
Type & style
- Home type: SingleFamily
- Architectural style: Traditional
- Property subtype: Residential, Single Family Residence
Materials
- Brick, Cement Siding
- Foundation: Concrete Perimeter
Condition
- Updated/Remodeled
- New construction: No
- Year built: 2003
Utilities & green energy
- Electric: 200+ Amp Service
- Water: Public
- Utilities for property: Electricity Connected, Sewer Connected, Water Connected
Community & HOA
Community
- Features: Tennis Court(s)
- Security: Carbon Monoxide Detector(s), Security System, Smoke Detector(s)
- Subdivision: Cottonwood Creek At Gray Eagle
HOA
- Has HOA: Yes
- Amenities included: Maintenance Grounds, Management, Park, Playground, Snow Removal, Tennis Court(s)
- Services included: Association Home Owners, Entrance Common, Insurance, Maintenance, ParkPlayground, Snow Removal
- HOA fee: $475 annually
- HOA phone: 317-875-5600
Location
- Region: Fishers
Financial & listing details
- Price per square foot: $165/sqft
- Tax assessed value: $311,200
- Annual tax amount: $6,082
- Date on market: 10/22/2026
- Cumulative days on market: 16 days
- Electric utility on property: Yes
Estimated market value
Not available
Estimated sales range
Not available
Not available
Price history
| Date | Event | Price |
|---|---|---|
| 10/22/2026 | Listed for sale | $675,000+52%$165/sqft |
Source:  MIBOR as distributed by MLS GRID #22132706 Report a problem | ||
| 11/30/2020 | Sold | $444,000+0.9%$108/sqft |
Source: Agent Provided Report a problem | ||
| 10/31/2020 | Pending sale | $439,900$107/sqft |
Source: United Real Estate Indpls #21749092 Report a problem | ||
| 10/29/2020 | Listed for sale | $439,900+17.3%$107/sqft |
Source: United Real Estate Indpls #21749092 Report a problem | ||
| 7/2/2018 | Sold | $375,000-1.1%$92/sqft |
Source: Agent Provided Report a problem | ||
| 5/29/2018 | Pending sale | $379,000$93/sqft |
Source: MIBOR REALTOR Association #21552046 Report a problem | ||
| 5/23/2018 | Listed for sale | $379,000$93/sqft |
Source: MIBOR REALTOR Association #21552046 Report a problem | ||
Public tax history
| Year | Property taxes | Tax assessment |
|---|---|---|
| 2016 | $3,459 +8.1% | $311,200 +5.5% |
| 2014 | $3,198 +0.3% | $295,100 -0.8% |
| 2013 | $3,188 -7.1% | $297,600 -7% |
| 2012 | $3,432 -1% | $320,000 -1.7% |
| 2011 | $3,468 +1% | $325,400 |
| 2010 | $3,433 -5.9% | $325,400 -6% |
| 2009 | $3,648 -7.1% | $346,100 |
| 2007 | $3,926 | $346,100 +16.3% |
| 2005 | -- | $297,500 |
Find assessor info on the county website
Monthly payment
Est. payment
Payment breakdown
Explore the cost of this home by adjusting the details. Changes won't be saved.Climate risks
Neighborhood: 46037

Similar homes
- $695,0004 bd6 ba4.8k sqft12558 Talon Crest Dr, Fishers, IN 46037Active
 MLS ID #22130077, Kyle Morris, F.C. Tucker Company. MIBOR as distributed by MLS GRID
- $640,0005 bd4 ba4.2k sqft14602 Foggy Glen Way, Fishers, IN 46037Active
 MLS ID #22123350, Lisa Sears, Compass Indiana, LLC. MIBOR as distributed by MLS GRID
- $560,0005 bd4 ba4.1k sqft11636 Millbury Dr, Fishers, IN 46037Active
 MLS ID #22116077, Ziyi Yang, MYL Realty, LLC. MIBOR as distributed by MLS GRID
- $559,9004 bd3 ba3.5k sqft8627 Bay Pointe Cir, Indianapolis, IN 46236Active
 MLS ID #22134898, James Bradley, Century 21 Bradley Realty Inc. MIBOR as distributed by MLS GRID
