Finished basementGas fireplaceSpacious loftScreened-in porchNatural stone accent wallSeparate tiled showerSerene primary suite
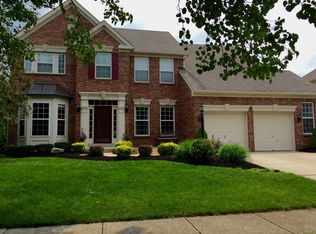
Welcome home to this beautifully updated retreat in the sought-after Lakes at Hazel Dell community. From the soaring two-story foyer to the inviting living spaces, this home is thoughtfully designed for comfortable everyday living and effortless entertaining. The open-concept layout features a beautifully updated kitchen overlooking the spacious family room with a gas fireplace, while a dedicated home office and formal dining room provide the perfect balance of functionality and elegance. The screened-in porch and deck create an ideal outdoor retreat to relax or entertain. Upstairs, you'll find four generously sized bedrooms, a spacious loft, and a serene primary suite featuring dual vanities, a soaking tub, separate tiled shower, and a walk-in closet. Recent improvements include a renovated kitchen, brand-new plush carpeting throughout, new refrigerator, dishwasher, and microwave (2025), and a new furnace (2021). The finished basement completes the home with a custom wet bar featuring quartz countertops, a natural stone accent wall, new flooring, fresh paint, a full bathroom, and plenty of space for entertaining. Located in the award-winning Carmel Clay School District, residents also enjoy neighborhood amenities including a community pool, walking trails, and convenient access to shopping, dining, and everything Carmel has to offer.
39 days
|
1,440
|
101
|
Likely to sell faster than
Zillow last checked:
Listing updated:
Listed by:
Blake Cardenas317-965-1421,
CENTURY 21 Scheetz
Source: MIBOR as distributed by MLS GRID,MLS#: 22105613
Facts & features
Interior
Bedrooms & bathrooms
Bedrooms: 4
Bathrooms: 4
Full bathrooms: 3
1/2 bathrooms: 1
Main level bathrooms: 1
Primary bedroom
Level: Upper
Area: 195 Square Feet
Dimensions: 15x13
Bedroom 2
Level: Upper
Area: 143 Square Feet
Dimensions: 13x11
Bedroom 3
Level: Upper
Area: 144 Square Feet
Dimensions: 12x12
Bedroom 4
Level: Upper
Area: 110 Square Feet
Dimensions: 11x10
Bonus room
Level: Main
Area: 132 Square Feet
Dimensions: 12x11
Dining room
Level: Main
Area: 165 Square Feet
Dimensions: 15x11
Family room
Level: Main
Area: 289 Square Feet
Dimensions: 17x17
Kitchen
Level: Main
Area: 289 Square Feet
Dimensions: 17x17
Living room
Features: Luxury Vinyl Plank
Level: Basement
Area: 324 Square Feet
Dimensions: 18x18
Loft
Level: Upper
Area: 240 Square Feet
Dimensions: 20x12
Office
Level: Main
Area: 143 Square Feet
Dimensions: 13x11
Play room
Features: Luxury Vinyl Plank
Level: Basement
Area: 319 Square Feet
Dimensions: 29x11
Heating
Forced Air, Natural Gas
Cooling
Central Air
Appliances
Included: Dishwasher, Disposal, Microwave, Gas Oven, Refrigerator, Gas Water Heater, Water Softener Owned
Laundry: Main Level
Features
Wet Bar, Breakfast Bar, Ceiling Fan(s), Entrance Foyer, High Speed Internet, Kitchen Island, Pantry
Basement: Egress Window(s),Partially Finished
Number of fireplaces: 1
Fireplace features: Family Room, Gas Starter
Interior area
Total structure area: 4,190
Total interior livable area: 4,190 sqft
Finished area below ground: 1,300
Property
Parking
Total spaces: 2
Parking features: Attached
Attached garage spaces: 2
Details: Garage Parking Other(Keyless Entry)
Features
Levels: Two
Stories: 2
Patio & porch: Deck, Screened
Exterior features: Sprinkler System
Lot
Size: 10,018 Square Feet
Features: Close to Clubhouse, Cul-De-Sac, Curbs, Sidewalks, Mature Trees
Details
Parcel number: 291033027043000018
Horse amenities: None
Construction
Type & style
Home type: SingleFamily
Architectural style: Traditional
Property subtype: Residential, Single Family Residence
Source: MIBOR as distributed by MLS GRID. This data may not be complete. We recommend contacting the local school district to confirm school assignments for this home.