Welcome to this beautifully appointed 4-bedroom, 2.5-bath home in the highly sought-after Viking Meadows community. Designed w/ everyday living & entertaining in mind, this spacious home offers a desirable main-level primary suite complete w/ a luxurious ensuite featuring dual vanities, walk-in shower, & expansive walk-in closet w/ custom cabinetry. The main level includes a home office space, formal dining room, & open-concept layout that seamlessly connects the gourmet kitchen, breakfast room, & inviting great room w/ gas fireplace. Butler's pantry w/ custom shelving provides addt'l storage & prep space. Upstairs, you'll find a versatile bonus room w/ custom built-in cabinetry, & 3 generously sized bedrooms, each offering its own walk-in closet. The basement presents endless opportunities for future living space, already framed w/ plumbing roughed in for a 3rd full bathroom and 5th bedroom. Drywall for the basement is included, along w/ extensive shelving that creates exceptional storage space. The finished 3 car garage has also been enhanced w/ custom cabinetry for added organization. Step outside to your own private backyard retreat, featuring a multi-level deck designed for relaxation & entertaining. Enjoy the included hot tub, gazebo, built-in planters, outdoor couch, dining table, & bench, creating an ideal space for gatherings or peaceful evenings at home. Mature landscaping enhances both the front & rear yards, while the fully fenced backyard offers room to enjoy the beautifully maintained outdoor setting. Located in the award-winning Westfield Washington School District, Viking Meadows offers resort-style amenities & an unbeatable location w/ convenient access to Grand Park Sports Campus, US 32, & US 31, making commuting, recreation, shopping, & dining all just minutes away. This exceptional home combines thoughtful upgrades, abundant space, outstanding outdoor living, and an exceptional location in one of Westfield's most desirable neighborhoods.
Active
Price cut: $5K (7/21)
$695,000
15648 Byrding Dr, Westfield, IN 46074
4beds
5,244sqft
:
Get pre-qualified$4,428/mo
Residential, Single Family Residence
Built in 2017
0.26 Acres Lot
$685,400 Zestimate®
$133/sqft
$122/mo HOA
What's special
- 25 days |
- 2,372 |
- 103 |
Likely to sell faster than
Zillow last checked:
Listing updated:
Listed by:
Mark Lopez 317-341-5003,
F.C. Tucker Company
Source: MIBOR as distributed by MLS GRID,MLS#: 22112419
Facts & features
Interior
Bedrooms & bathrooms
- Bedrooms: 4
- Bathrooms: 3
- Full bathrooms: 2
- 1/2 bathrooms: 1
- Main level bathrooms: 2
- Main level bedrooms: 1
Primary bedroom
- Level: Main
- Area: 240 Square Feet
- Dimensions: 16x15
Bedroom 2
- Level: Upper
- Area: 143 Square Feet
- Dimensions: 13x11
Bedroom 3
- Level: Upper
- Area: 210 Square Feet
- Dimensions: 15x14
Bedroom 4
- Level: Upper
- Area: 165 Square Feet
- Dimensions: 15x11
Bonus room
- Level: Upper
- Area: 304 Square Feet
- Dimensions: 19x16
Breakfast room
- Level: Main
- Area: 120 Square Feet
- Dimensions: 12x10
Dining room
- Level: Main
- Area: 143 Square Feet
- Dimensions: 13x11
Great room
- Level: Main
- Area: 380 Square Feet
- Dimensions: 20x19
Kitchen
- Level: Main
- Area: 143 Square Feet
- Dimensions: 13x11
Laundry
- Level: Main
- Area: 42 Square Feet
- Dimensions: 7x6
Office
- Level: Main
- Area: 121 Square Feet
- Dimensions: 11x11
Heating
- Forced Air, Natural Gas
Cooling
- Central Air
Appliances
- Included: Gas Cooktop, Dishwasher, Dryer, Electric Water Heater, Disposal, Microwave, Double Oven, Range Hood, Refrigerator, Washer, Water Softener Owned
- Laundry: Main Level
Features
- Attic Access, High Ceilings, Kitchen Island, Entrance Foyer, Ceiling Fan(s), Pantry, Smart Thermostat, Walk-In Closet(s)
- Windows: Wood Work Painted
- Basement: Egress Window(s),Full,Roughed In,Unfinished
- Attic: Access Only
- Number of fireplaces: 1
- Fireplace features: Gas Starter, Great Room
Interior area
- Total structure area: 5,244
- Total interior livable area: 5,244 sqft
- Finished area below ground: 0
Property
Parking
- Total spaces: 3
- Parking features: Attached, Concrete, Garage Door Opener, Storage
- Attached garage spaces: 3
- Details: Garage Parking Other(Finished Garage, Keyless Entry, Service Door)
Features
- Levels: Two
- Stories: 2
- Patio & porch: Deck
- Has spa: Yes
- Spa features: Above Ground
- Fencing: Fenced,Full
Lot
- Size: 0.26 Acres
- Features: Sidewalks, Trees-Small (Under 20 Ft)
Details
- Parcel number: 290911026008000015
- Horse amenities: None
Construction
Type & style
- Home type: SingleFamily
- Architectural style: Traditional
- Property subtype: Residential, Single Family Residence
Materials
- Cement Siding, Stone
- Foundation: Concrete Perimeter
Condition
- New construction: No
- Year built: 2017
Details
- Builder name: Pulte
Utilities & green energy
- Water: Public
Community & HOA
Community
- Subdivision: Viking Meadows
HOA
- Has HOA: Yes
- Amenities included: Clubhouse, Management, Park, Playground, Pool, Snow Removal, Tennis Court(s)
- Services included: Clubhouse, Entrance Common, Maintenance, ParkPlayground, Management, Snow Removal, Tennis Court(s)
- HOA fee: $365 quarterly
- HOA phone: 317-875-5600
Location
- Region: Westfield
Financial & listing details
- Price per square foot: $133/sqft
- Tax assessed value: $601,300
- Annual tax amount: $6,564
- Date on market: 7/13/2026
- Cumulative days on market: 24 days
Estimated market value
$685,400
$651,000 - $720,000
$4,574/mo
Price history
| Date | Event | Price |
|---|---|---|
| 7/21/2026 | Price change | $695,000-0.7%$133/sqft |
Source:  MIBOR as distributed by MLS GRID #22112419 Report a problem MIBOR as distributed by MLS GRID #22112419 Report a problem | ||
| 7/13/2026 | Listed for sale | $700,000$133/sqft |
Source: MIBOR as distributed by MLS GRID #22112419 Report a problem | ||
Public tax history
| Year | Property taxes | Tax assessment |
|---|---|---|
| 2025 | $6,739 +4.8% | $601,300 +1.2% |
| 2024 | $6,431 +5% | $594,100 +5.4% |
| 2023 | $6,124 +14.1% | $563,500 +7.4% |
| 2022 | $5,368 +5.6% | $524,800 +17.4% |
| 2021 | $5,083 +2.5% | $447,100 +6.6% |
| 2020 | $4,961 -1.4% | $419,600 +2.4% |
| 2019 | $5,034 +17058.2% | $409,800 -0.9% |
| 2018 | $29 | $413,400 +68800% |
| 2017 | -- | $600 |
| 2016 | -- | $600 |
Find assessor info on the county website
Monthly payment
Est. payment
Payment breakdown
Explore the cost of this home by adjusting the details. Changes won't be saved.Climate risks
Neighborhood: 46074
Nearby schools
GreatSchools rating
- 8/10Oak Trace Elementary SchoolGrades: PK-4Distance: 0.9 mi
- 9/10Westfield Middle SchoolGrades: 7-8Distance: 2.5 mi
- 10/10Westfield High SchoolGrades: 9-12Distance: 2.8 mi
Schools provided by the listing agent
- Middle: Westfield Middle School
- High: Westfield High School
Source: MIBOR as distributed by MLS GRID. This data may not be complete. We recommend contacting the local school district to confirm school assignments for this home.
- $699,9005 bd4 ba4.3k sqft15658 Byrding Dr, Westfield, IN 46074Sold
- $640,9003 bd2 ba3.1k sqft15649 Byrding Dr, Westfield, IN 46074Off Market
- $638,4003 bd2 ba3.1k sqft15668 Byrding Dr, Westfield, IN 46074Off Market
- $618,8003 bd3 ba3k sqft505 Silverdale Ct, Westfield, IN 46074Off Market
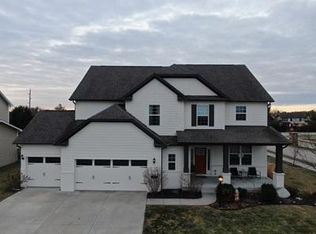
- $636,7004 bd3 ba4.3k sqft15659 Byrding Dr, Westfield, IN 46074Off Market
- $704,7004 bd4 ba4.3k sqft15678 Byrding Dr, Westfield, IN 46074Sold
- $690,7005 bd5 ba4.2k sqft529 Silverdale Ct, Westfield, IN 46074Off Market
- $699,2004 bd2 ba3.6k sqft506 Silverdale Ct, Westfield, IN 46074Off Market
A local agent can set up tours, give advice and negotiate with sellers.
Similar homes
- $736,4504 bd4 ba4.2k sqft1380 Burgess Hill Pass, Westfield, IN 46074Active
 MLS ID #22107495, Sena Taylor, Berkshire Hathaway Home. MIBOR as distributed by MLS GRID
 - $760,0004 bd4 ba3.7k sqft18127 Birdview Ct, Westfield, IN 46074Active
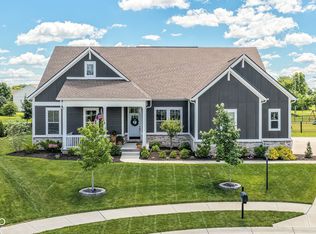 MLS ID #22089055, Brenda Bowman, F.C. Tucker Company. MIBOR as distributed by MLS GRID
 - $584,9005 bd3 ba3.2k sqft15960 Trestle Dr, Westfield, IN 46074Active
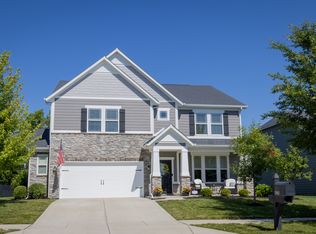 MLS ID #22107882, Kelly Schuler, CENTURY 21 Scheetz. MIBOR as distributed by MLS GRID
 - $699,9003 bd3 ba4.2k sqft5103 Rangewood Dr, Noblesville, IN 46062Active
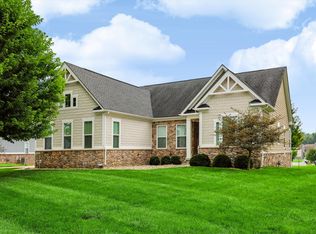 MLS ID #22116723, Stephen Clark, Compass Indiana, LLC. MIBOR as distributed by MLS GRID
 - $975,0004 bd4 ba4.2k sqft1365 Burgess Hill Pass, Westfield, IN 46074ActiveMLS ID #22110832, Valerie Sullivan, eXp Realty, LLC. MIBOR as distributed by MLS GRID
- $676,0004 bd3 ba4.5k sqft18819 Dooney Ct, Noblesville, IN 46062ActiveMLS ID #22113531, Sharon McKibbin, F.C. Tucker Company. MIBOR as distributed by MLS GRID
- $710,0005 bd5 ba4.5k sqft4525 Golden Eagle Ct, Zionsville, IN 46077ActiveMLS ID #22112151, Riggi Mehta, The Vearus Group. MIBOR as distributed by MLS GRID
- $650,0004 bd3 ba3.3k sqft871 Franklin Trce, Zionsville, IN 46077ActiveMLS ID #22117268, Adam Arsich, Prime Advisors LLC. MIBOR as distributed by MLS GRID
- $665,0003 bd3 ba3.1k sqft12 Mill Run Ct, Fishers, IN 46038ActiveMLS ID #22112598, Tere Long, F.C. Tucker Company. MIBOR as distributed by MLS GRID
- $889,0005 bd5 ba4.5k sqft4422 Voyageur Way, Carmel, IN 46074ActiveMLS ID #22112000, Wai Karen Yan, Best Value Realty LLC. MIBOR as distributed by MLS GRID
- $785,0003 bd3 ba5.4k sqft3579 Sugar Pine Ln, Zionsville, IN 46077ActiveMLS ID #22116874, Jamie Carmosino, Carpenter, REALTORS®. MIBOR as distributed by MLS GRID
- $624,9004 bd3 ba4.1k sqft6177 Grove Walk Ct, Noblesville, IN 46062ActiveMLS ID #22111594, Kyle Frick, Trueblood Real Estate. MIBOR as distributed by MLS GRID
- $699,0004 bd4 ba4.9k sqft8461 Vine Maple Way, Indianapolis, IN 46278ActiveMLS ID #22113402, Susy Bishop, Carpenter, REALTORS®. MIBOR as distributed by MLS GRID
- $375,0004 bd2 ba3.1k sqft24 Sleepy Hollow Dr, Westfield, IN 46074ActiveMLS ID #22096908, Rick Hogge, Keller Williams Indpls Metro N. MIBOR as distributed by MLS GRID
- $719,9004 bd4 ba4.1k sqft5983 Clearview Dr, Carmel, IN 46033ActiveMLS ID #22033051, Bart Gauker, REMAX ONE. MIBOR as distributed by MLS GRID
- $750,0004 bd2 ba3.4k sqft310 2nd St NE, Carmel, IN 46032ActiveMLS ID #22091991, Carrie Garvey-Lawson, REMAX ONE. MIBOR as distributed by MLS GRID
- $799,9994 bd3 ba4.2k sqft19910 Chatham Green Dr, Westfield, IN 46074ActiveMLS ID #22103755, Darin Moon, Sycamore Realtors. MIBOR as distributed by MLS GRID
- from $762,9003 bd3 ba2.8k sqftThe Ives Plan, Midland, Westfield, IN 46074New ConstructionEstridge
- $599,9904 bd4 ba3.4k sqft16805 Snowmass Dr, Noblesville, IN 46062ActiveMLS ID #22108534, Kate Benson, Keller Williams Indy Metro NE. MIBOR as distributed by MLS GRID
- $429,9004 bd3 ba2.6k sqft18927 Goldwater Rd, Westfield, IN 46062ActiveMLS ID #22116765, Nancee Dowler, F.C. Tucker Company. MIBOR as distributed by MLS GRID
