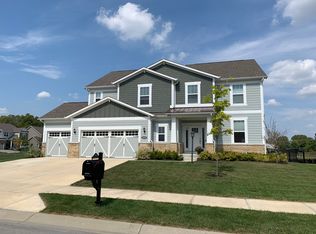
This stunning home in the desirable Viking Meadows subdivision offers refined living. Built in 2017, this two-story single-family residence blends modern construction with luxurious upgrades. It features five spacious bedrooms, three full bathrooms, and one-half bathroom, ensuring comfort throughout its thoughtful floor plan. The main level boasts engineered hardwood flooring, upgraded crown molding, window trim, and wainscoting, with a living room featuring 11-foot ceilings and transom windows for abundant natural light. The gourmet kitchen shines with granite countertops, gas oven, dishwasher, and a five-burner gas cooktop. Upstairs, the master suite includes a bathroom with quartz countertops, extended-height counters, and a tile shower, complemented by a spacious loft and a huge family room/bonus room. The basement is perfect for entertaining, with 9-foot ceilings and luxury vinyl plank flooring, features built-in cabinets, dry bar, recessed refrigerator area, an amazing TV viewing area, a full bathroom, a bedroom, two egresses for safety, and 337 sq ft of unfinished storage for customization. The attached frontload garage, has durable epoxy floors and a huge four-foot bump-out, easily accommodates three cars, a large workbench, and yard tools. This beautiful home is set on a 0.26-acre lot with a fully fenced in back yard that is large enough for a pool and does not face neighbors for privacy. A stamped concrete back porch enhances outdoor relaxation. Spanning 4,011 sq ft of finished living space, this home is in the award-winning Westfield-Washington School District, minutes from Grand Park, shopping, and dining. Enjoy Viking Meadows' amenities: close proximity to the Monon and other walking trails, clubhouse, indoor basketball, billiards, pool, tennis courts, fitness center, and parks. Schedule your showing today!
Sold
$699,900
15658 Byrding Dr, Westfield, IN 46074
5beds
4,357sqft
Residential, Single Family Residence
Built in 2017
0.26 Acres Lot
$719,900 Zestimate®
$161/sqft
$4,420 Estimated rent
Home value
$719,900
$684,000 - $763,000
$4,420/mo
Zestimate® history
Owner options
List your home for rent
$4,420/mo
Rent Zestimate®
Find your next renter with Zillow Rental Manager. Plus, with online applications, you can quickly screen prospective tenants – for free.
$4,420/mo
Rent Zestimate®
Refinance and save
$3,836/mo
Est. payment
Refinancing to a lower rate could help reduce your monthly payments and save thousands over the life of the loan.
$3,836/mo
Est. payment
Explore your selling options
Work with a Zillow partner agent
Leverage their expertise and Zillow's premium Showcase listings to get your home seen by more buyers.
Get startedList with your own agent
Get your home in front of millions of buyers by listing it on Zillow.
Learn how to do itSell it yourself
Take full control of how buyers see your home on Zillow by listing For Sale by Owner (FSBO).
List your homeWhat's special
Bathroom with quartz countertopsSpacious loftMaster suiteDry barTile showerTransom windowsHuge four-foot bump-out
Zillow last checked:
Listing updated:
Listed by:
David Szymczak 317-771-8881,
Grand Realty Services, LLC
Bought with:
Eric Forney
Keller Williams Indy Metro S
Larisa Marcone
Keller Williams Indy Metro S
Source: MIBOR as distributed by MLS GRID,MLS#: 22067312
Facts & features
Interior
Bedrooms & bathrooms
- Bedrooms: 5
- Bathrooms: 4
- Full bathrooms: 3
- 1/2 bathrooms: 1
- Main level bathrooms: 1
Primary bedroom
- Level: Upper
- Area: 192 Square Feet
- Dimensions: 16x12
Bedroom 2
- Level: Upper
- Area: 121 Square Feet
- Dimensions: 11x11
Bedroom 3
- Level: Upper
- Area: 110 Square Feet
- Dimensions: 11x10
Bedroom 4
- Level: Upper
- Area: 143 Square Feet
- Dimensions: 13x11
Bedroom 5
- Level: Basement
- Area: 110 Square Feet
- Dimensions: 11x10
Bonus room
- Level: Upper
- Area: 285 Square Feet
- Dimensions: 19x15
Breakfast room
- Level: Main
- Area: 144 Square Feet
- Dimensions: 16x09
Family room
- Level: Basement
- Area: 320 Square Feet
- Dimensions: 20x16
Great room
- Level: Main
- Area: 304 Square Feet
- Dimensions: 19x16
Other
- Level: Basement
- Area: 192 Square Feet
- Dimensions: 16x12
Kitchen
- Level: Main
- Area: 176 Square Feet
- Dimensions: 16x11
Library
- Level: Main
- Area: 144 Square Feet
- Dimensions: 12x12
Loft
- Level: Upper
- Area: 88 Square Feet
- Dimensions: 11x08
Heating
- Forced Air, Natural Gas
Cooling
- Central Air
Appliances
- Included: Gas Cooktop, Dishwasher, Disposal, Gas Water Heater, MicroHood, Microwave, Gas Oven, Refrigerator, Water Heater, Water Softener Owned
- Laundry: Laundry Room, Main Level
Features
- Attic Access, Double Vanity, Breakfast Bar, Tray Ceiling(s), Kitchen Island, Entrance Foyer, Ceiling Fan(s), Hardwood Floors, High Speed Internet, Eat-in Kitchen, Pantry, Smart Thermostat, Walk-In Closet(s)
- Flooring: Hardwood
- Windows: Wood Work Painted
- Basement: Ceiling - 9+ feet,Roughed In
- Attic: Access Only
- Number of fireplaces: 1
- Fireplace features: Gas Log, Gas Starter, Great Room
Interior area
- Total structure area: 4,357
- Total interior livable area: 4,357 sqft
- Finished area below ground: 981
Property
Parking
- Total spaces: 3
- Parking features: Attached, Concrete, Garage Door Opener, Storage
- Attached garage spaces: 3
- Details: Garage Parking Other(Finished Garage, Garage Door Opener, Keyless Entry)
Features
- Levels: Two
- Stories: 2
- Patio & porch: Covered, Deck
- Fencing: Fenced,Full
Lot
- Size: 0.26 Acres
- Features: Sidewalks, Storm Sewer, Street Lights, Suburb, Mature Trees
Details
- Parcel number: 290911026009000015
- Special conditions: None
- Horse amenities: None
Construction
Type & style
- Home type: SingleFamily
- Architectural style: Traditional
- Property subtype: Residential, Single Family Residence
Materials
- Brick, Cement Siding
- Foundation: Concrete Perimeter
Condition
- New construction: No
- Year built: 2017
Details
- Builder name: Pulte Homes
Utilities & green energy
- Water: Public
Community & HOA
Community
- Features: Tennis Court(s)
- Security: Smoke Detector(s)
- Subdivision: Viking Meadows
HOA
- Has HOA: Yes
- Amenities included: Basketball Court, Billiard Room, Clubhouse, Exercise Course, Fitness Center, Game Court Interior, Insurance, Maintenance, Management, Park, Playground, Pool, Recreation Facilities, Sport Court, Tennis Court(s)
- Services included: Clubhouse, Entrance Common, Exercise Room, Insurance, Maintenance, ParkPlayground, Management, Tennis Court(s)
- HOA fee: $352 quarterly
- HOA phone: 317-875-5600
Location
- Region: Westfield
Financial & listing details
- Price per square foot: $161/sqft
- Tax assessed value: $530,800
- Annual tax amount: $5,670
- Date on market: 10/21/2025
- Cumulative days on market: 6 days
Price history
| Date | Event | Price |
|---|---|---|
| 11/18/2025 | Sold | $699,900$161/sqft |
Source:  MIBOR as distributed by MLS GRID #22067312 Report a problem MIBOR as distributed by MLS GRID #22067312 Report a problem | ||
| 10/26/2025 | Pending sale | $699,900$161/sqft |
Source: MIBOR as distributed by MLS GRID #22067312 Report a problem | ||
| 10/21/2025 | Listed for sale | $699,900+74.7%$161/sqft |
Source: MIBOR as distributed by MLS GRID #22067312 Report a problem | ||
| 8/31/2017 | Sold | $400,665$92/sqft |
Source: MIBOR as distributed by MLS GRID #21481956 Report a problem | ||
Public tax history
| Year | Property taxes | Tax assessment |
|---|---|---|
| 2025 | $5,909 +4.7% | $530,800 +1.7% |
| 2024 | $5,644 +5.1% | $521,700 +5.3% |
| 2023 | $5,372 +14% | $495,300 +7.2% |
| 2022 | $4,714 +2.7% | $461,900 +17.1% |
| 2021 | $4,589 +2.2% | $394,500 +3.7% |
| 2020 | $4,491 -1.5% | $380,500 +2.3% |
| 2019 | $4,558 +15434.3% | $371,800 -0.8% |
| 2018 | $29 | $374,900 +62383.3% |
| 2017 | -- | $600 |
| 2016 | -- | $600 |
Find assessor info on the county website
Neighborhood: 46074
Nearby homes
- $638,4003 bd2 ba3.1k sqft15668 Byrding Dr, Westfield, IN 46074Off Market
- $689,9004 bd3 ba5.2k sqft15648 Byrding Dr, Westfield, IN 46074For Sale

- $633,8004 bd3 ba4.3k sqft15659 Byrding Dr, Westfield, IN 46074Off Market
- $704,7004 bd4 ba4.3k sqft15678 Byrding Dr, Westfield, IN 46074Sold

- $640,9003 bd2 ba3.1k sqft15649 Byrding Dr, Westfield, IN 46074Off Market
- $737,7003 bd2 ba4.2k sqft15709 Byrding Dr, Westfield, IN 46074Off Market
- $618,8003 bd3 ba3k sqft505 Silverdale Ct, Westfield, IN 46074Off Market
- $693,9003 bd2 ba3.1k sqft15688 Byrding Dr, Westfield, IN 46074Off Market
Nearby schools
GreatSchools rating
- 8/10Oak Trace Elementary SchoolGrades: PK-4Distance: 0.9 mi
- 9/10Westfield Middle SchoolGrades: 7-8Distance: 2.5 mi
- 10/10Westfield High SchoolGrades: 9-12Distance: 2.8 mi
Schools provided by the listing agent
- Middle: Westfield Middle School
- High: Westfield High School
Source: MIBOR as distributed by MLS GRID. This data may not be complete. We recommend contacting the local school district to confirm school assignments for this home.
Get a cash offer in 3 minutes
Find out how much your home could sell for in as little as 3 minutes with a no-obligation cash offer.
Estimated market value
$719,900
Get a cash offer in 3 minutes
Find out how much your home could sell for in as little as 3 minutes with a no-obligation cash offer.
Estimated market value
$719,900
- Indiana
- Hamilton County
- Westfield
- 46074
- 15658 Byrding Dr
Nearby cities
Nearby zip codes
Other Westfield Topics
