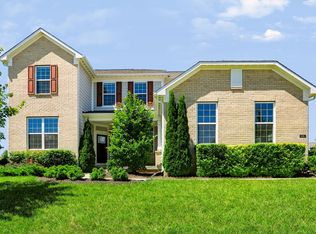
You will be amazed by the available spaces that can emcompass all the daily activity needs for different generations in the family in this special multi-level floor plan. Different areas are demarked by a flight of half size of regular number of stair steps which create adequate priviacy in activitites yet still bond the connection. A total finished area of more than 4500 square feet, you can discover exceptional living experience in this well finished property. This attractive single-family residence offers a fresh perspective on modern comfort and timeless design. Its craftsman architectural style provides a welcoming aesthetic, promising both beauty and enduring quality. The heart of this home is undoubtedly its inviting Kitchen and Great Room. Designed for both culinary artistry and lively gatherings, it features a double microwave and standard ovens and a generously sized island with a built-in sink, ensuring effortless meal preparation and entertaining. This space flows seamlessly into the gorgeous Great Room, fostering an open and connected atmosphere. The four well-appointed bathrooms offer thoughtful design and comfort. Both the Primary and Jack and Jill bathrooms are equipped with a double vanity, providing ample space for daily routines. The Primary Bathroom features a convenient walk-in shower for a spa-like experience. Beyond the interior, the property extends its living spaces outdoors. A large deck invites al fresco dining and relaxation, while a charming porch offers a pleasant spot to unwind. Practicality is also well-addressed with an attached garage and a dedicated laundry room, simplifying daily tasks. This remarkable property, with its thoughtful design and desirable features, presents an unparalleled opportunity for refined living.
Active
$889,000
4422 Voyageur Way, Carmel, IN 46074
5beds
4,596sqft
Residential, Single Family Residence
Built in 2019
0.3 Acres Lot
$862,000 Zestimate®
$193/sqft
$70/mo HOA
What's special
Well finished propertyAttached garageGorgeous great roomCharming porchCraftsman architectural styleMulti-level floor planDedicated laundry room
- 12 days |
- 847 |
- 39 |
Zillow last checked:
Listing updated:
Listed by:
Wai Karen Yan 317-345-3153,
Best Value Realty LLC
Source: MIBOR as distributed by MLS GRID,MLS#: 22112000
Facts & features
Interior
Bedrooms & bathrooms
- Bedrooms: 5
- Bathrooms: 5
- Full bathrooms: 4
- 1/2 bathrooms: 1
- Main level bathrooms: 1
Primary bedroom
- Level: Upper
- Area: 224 Square Feet
- Dimensions: 16x14
Bedroom 2
- Level: Upper
- Area: 221 Square Feet
- Dimensions: 13x17
Bedroom 3
- Level: Upper
- Area: 144 Square Feet
- Dimensions: 12x12
Bedroom 4
- Level: Upper
- Area: 156 Square Feet
- Dimensions: 12x13
Bedroom 5
- Level: Basement
- Area: 182 Square Feet
- Dimensions: 13x14
Bonus room
- Level: Basement
- Area: 304 Square Feet
- Dimensions: 19x16
Bonus room
- Level: Basement
- Area: 374 Square Feet
- Dimensions: 17x22
Breakfast room
- Level: Main
- Area: 130 Square Feet
- Dimensions: 13x10
Dining room
- Level: Main
- Area: 168 Square Feet
- Dimensions: 12x14
Great room
- Level: Main
- Area: 285 Square Feet
- Dimensions: 19x15
Kitchen
- Level: Main
- Area: 156 Square Feet
- Dimensions: 13x12
Play room
- Level: Main
- Area: 368 Square Feet
- Dimensions: 16x23
Heating
- Natural Gas
Cooling
- Central Air
Appliances
- Included: Dryer, Refrigerator, Washer, Double Oven, Dishwasher, Range Hood, Gas Cooktop
- Laundry: Sink, Laundry Room
Features
- Attic Access, Double Vanity, Kitchen Island, Entrance Foyer, Pantry, Walk-In Closet(s), Breakfast Bar
- Basement: Ceiling - 9+ feet,Daylight,Egress Window(s),Finished,Full,Interior Entry
- Attic: Access Only
Interior area
- Total structure area: 4,596
- Total interior livable area: 4,596 sqft
- Finished area below ground: 1,302
Property
Parking
- Total spaces: 3
- Parking features: Attached
- Attached garage spaces: 3
Features
- Levels: Multi/Split
- Patio & porch: Covered, Deck
- Exterior features: Lighting
Lot
- Size: 0.3 Acres
- Features: Sidewalks, Mature Trees
Details
- Parcel number: 290919010015000018
- Horse amenities: None
Construction
Type & style
- Home type: SingleFamily
- Architectural style: Traditional
- Property subtype: Residential, Single Family Residence
Materials
- Brick, Cement Siding
- Foundation: Block
Condition
- Updated/Remodeled
- New construction: No
- Year built: 2019
Details
- Builder name: Pulte Homes
Utilities & green energy
- Electric: 200+ Amp Service
- Water: Private
- Utilities for property: Electricity Connected
Community & HOA
Community
- Security: Smoke Detector(s)
- Subdivision: The Preserve At Bear Creek
HOA
- Has HOA: Yes
- HOA fee: $840 annually
- HOA phone: 866-516-7424
Location
- Region: Carmel
Financial & listing details
- Price per square foot: $193/sqft
- Tax assessed value: $670,000
- Annual tax amount: $7,292
- Date on market: 7/9/2026
- Cumulative days on market: 15 days
- Electric utility on property: Yes
Estimated market value
$862,000
$819,000 - $905,000
$5,329/mo
Price history
| Date | Event | Price |
|---|---|---|
| 7/9/2026 | Listed for sale | $889,000$193/sqft |
Source:  MIBOR as distributed by MLS GRID #22112000 Report a problem MIBOR as distributed by MLS GRID #22112000 Report a problem | ||
| 1/16/2019 | Listing removed | -- |
Source: Pulte Homes Report a problem | ||
| 4/21/2018 | Listed for sale | -- |
Source: Pulte Homes Report a problem | ||
Public tax history
| Year | Property taxes | Tax assessment |
|---|---|---|
| 2025 | $7,641 +25.6% | $670,000 0% |
| 2024 | $6,083 +6.3% | $670,200 +21.7% |
| 2023 | $5,725 +24% | $550,900 +9.8% |
| 2022 | $4,617 -0.8% | $501,900 +22.7% |
| 2021 | $4,652 | $409,100 -0.8% |
| 2020 | -- | $412,200 +68600% |
| 2019 | $77 +0.1% | $600 |
| 2018 | $77 +72.3% | $600 |
| 2017 | $45 +260.7% | $600 |
| 2016 | $12 | $600 |
Find assessor info on the county website
Monthly payment
Est. payment
Payment breakdown
Explore the cost of this home by adjusting the details. Changes won't be saved.Climate risks
Neighborhood: 46074
Nearby schools
GreatSchools rating
- 9/10College Wood Elementary SchoolGrades: PK-5Distance: 2.4 mi
- 10/10Creekside Middle SchoolGrades: 6-8Distance: 2.2 mi
- 10/10Carmel High SchoolGrades: 9-12Distance: 6.2 mi
Schools provided by the listing agent
- High: Carmel High School
Source: MIBOR as distributed by MLS GRID. This data may not be complete. We recommend contacting the local school district to confirm school assignments for this home.
- $940,0006 bd5 ba5.1k sqft4428 Voyageur Way, Carmel, IN 46074Sold

- $750,0004 bd3 ba4.6k sqft4416 Voyageur Way, Carmel, IN 46074Sold

- $916,4006 bd5 ba5.3k sqft4423 Voyageur Way, Carmel, IN 46074Off Market
- $993,6000.32 Acres4434 Voyageur Way, Carmel, IN 46074Off Market
- $740,0004 bd4 ba4.6k sqft4410 Voyageur Way, Carmel, IN 46074Sold
- $925,0006 bd6 ba6k sqft4415 Voyageur Way, Carmel, IN 46074Sold
- $1,056,3004 bd5 ba5.9k sqft4435 Voyageur Way, Carmel, IN 46074Off Market
- $1,032,7005 bd5 ba5.5k sqft4409 Voyageur Way, Carmel, IN 46074Off Market
A local agent can set up tours, give advice and negotiate with sellers.
Similar homes
- $875,0005 bd4 ba5k sqft4445 Evergreen Trl, Carmel, IN 46074Active
 MLS ID #22110596, Ning-Ning Wei, CENTURY 21 Scheetz. MIBOR as distributed by MLS GRID
 - $665,0004 bd3 ba4.4k sqft3992 Rowlett Pl, Carmel, IN 46074Active
 MLS ID #22106753, Brent Huntsman, United Real Estate Indpls. MIBOR as distributed by MLS GRID
 - $874,9003 bd3 ba5.1k sqft15895 Kohut Ln, Westfield, IN 46074Active
 MLS ID #22110920, Diane Cassidy, F.C. Tucker Company. MIBOR as distributed by MLS GRID
 - $--4 bd6 ba3.8k sqft10023 Cedar Point Dr, Carmel, IN 46032Auction
 Auction.com 2
 - $718,0005 bd5 ba4.5k sqft4525 Golden Eagle Ct, Zionsville, IN 46077ActiveMLS ID #22112151, Riggi Mehta, The Vearus Group. MIBOR as distributed by MLS GRID
- $960,0005 bd5 ba5.3k sqft3268 Hawthorne Dr, Carmel, IN 46033ActiveMLS ID #22109764, Tim Retzinger, Indy Custom Real Estate,LLC. MIBOR as distributed by MLS GRID
- $899,9004 bd3 ba3.7k sqft10127 W 500 S, Kirklin, IN 46050ActiveMLS ID #22113029, Tina Floyd-Snodgrass, Homeward Bound Realty LLC. MIBOR as distributed by MLS GRID
- $689,9003 bd3 ba2.9k sqft14913 Higgins Dr, Westfield, IN 46074ActiveMLS ID #22114080, Dana Thompson, Ala Carte Realty. MIBOR as distributed by MLS GRID
- $675,0003 bd2 ba3.7k sqft1136 Holmes Rd, Lebanon, IN 46052ActiveMLS ID #22105877, Ray Stuck, HomeXpert, Ray Stuck & Co.. MIBOR as distributed by MLS GRID
- $935,0005 bd5 ba5.6k sqft10461 Creektree Ln, Fishers, IN 46038ActiveMLS ID #22107039, Katherine Sarno Mauro, The Brokerage Company of Indiana. MIBOR as distributed by MLS GRID
- $675,0004 bd4 ba4.5k sqft11946 Eaglerun Way, Zionsville, IN 46077ActiveMLS ID #22099471, Priya Bhargava, Keller Williams Indpls Metro N. MIBOR as distributed by MLS GRID
- $1,245,0006 bd6 ba6.4k sqft2430 Crossfields Ct, Carmel, IN 46032ActiveMLS ID #22108138, Nole Schaefer, Reality Realty, LLC. MIBOR as distributed by MLS GRID
- $559,0005 bd3 ba3.1k sqft879 Rattlebox Ln, Westfield, IN 46074ActiveMLS ID #22102185, Shibu Samuel, Forthright Real Estate. MIBOR as distributed by MLS GRID
- $769,9004 bd4 ba5.1k sqft12205 Hidden Point Ct, Fishers, IN 46037ActiveMLS ID #22112158, Travis Carroll, REMAX ONE. MIBOR as distributed by MLS GRID
- $557,5004 bd4 ba3.1k sqft10744 Putnam Pl, Carmel, IN 46032ActiveMLS ID #22085233, Andrea Regan, Urban Realty Group, LLC. MIBOR as distributed by MLS GRID
- $575,0005 bd3 ba5.3k sqft5208 Brighton Dr, Whitestown, IN 46075ActiveMLS ID #22110272, Sarah Curry, Keller Williams Indy Metro NE. MIBOR as distributed by MLS GRID
- $485,9004 bd3 ba3.2k sqft1239 Heartland Dr, Westfield, IN 46074ActiveMLS ID #22108991, Christina Campins, John Edward Schneider. MIBOR as distributed by MLS GRID
- $729,9004 bd4 ba4.1k sqft5983 Clearview Dr, Carmel, IN 46033ActiveMLS ID #22033051, Bart Gauker, REMAX ONE. MIBOR as distributed by MLS GRID
- $849,9004 bd4 ba6.3k sqft6795 W 21st St, Indianapolis, IN 46214ActiveMLS ID #22102250, Janet Giles, Your Realty Link, LLC. MIBOR as distributed by MLS GRID
- $482,5004 bd3 ba2.3k sqft3800 Richmond Ct, Carmel, IN 46032ActiveMLS ID #22106079, Ryan Radecki, Highgarden Real Estate. MIBOR as distributed by MLS GRID
