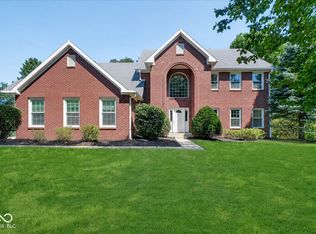
Stunning Home in Prestigious West Carmel located in the highly sought-after Sanctuary community & within the award-winning Carmel Clay School District, this gorgeous 4-bedroom, 3.5-bath home features a 3-car attached garage & a fully finished basement, making it ideal for both everyday living & entertaining. The home is tucked away on a peaceful, quiet cul-de-sac, perfect for families seeking privacy, space, & a strong sense of community. Step inside to an open and thoughtfully designed floor plan with formal living and dining rooms, ideal for hosting gatherings, while the inviting main living room is enhanced with built-in speakers, a cozy fireplace, and abundant natural light. The updated kitchen overlooks the spacious backyard & large deck perfect for relaxing summer evenings & features stainless steel appliances including refrigerator, hardwood floors, a center island, & a walk-in pantry. A private home office on the main level makes working from home effortless. Upstairs you'll find four generously sized bedrms w/ walk-in closets, two full bathrooms w/dual vanities, and an additional loft space ideal for a playroom or entertainment area. The luxurious primary suite offering his-and-hers walk-in closets and a spa-like bath with dual vanities, a garden tub, and a walk-in shower, plus convenient upstairs laundry with washer and dryer. The fully finished basement is truly a showstopper, offering expansive recreational space with a wet bar, a large designer bathroom, a dedicated fitness area, and a separate media room with built-in speakers and a large screen included making it completely plug-and-play for movie nights and game days. Enjoy the spacious backyard w/ a large deck, neighborhood parks & walking trails, and a prime West Carmel location close to major highways, shopping, and dining. Recent updates include refrigerator, microwave, dishwasher, water heater, and whole-house reverse osmosis. Don't miss this incredible opportunity to make this home yours Today.
Pending
Price cut: $9K (7/16)
$675,000
11946 Eaglerun Way, Zionsville, IN 46077
4beds
4,553sqft
Residential, Single Family Residence
Built in 2013
7,840 Square Feet Lot
$-- Zestimate®
$148/sqft
$-- HOA
What's special
- 123 days
- 113
- 2
Zillow last checked:
Listing updated:
Listed by:
Priya Bhargava 317-909-8513,
Keller Williams Indpls Metro N
Source: MIBOR as distributed by MLS GRID,MLS#: 22099471
Facts & features
Interior
Bedrooms & bathrooms
- Bedrooms: 4
- Bathrooms: 4
- Full bathrooms: 3
- 1/2 bathrooms: 1
- Main level bathrooms: 1
Primary bedroom
- Level: Upper
- Area: 368 Square Feet
- Dimensions: 23 X 16
Bedroom 2
- Level: Upper
- Area: 144 Square Feet
- Dimensions: 12 X 12
Bedroom 2
- Level: Upper
- Area: 144 Square Feet
- Dimensions: 12 X 12
Bedroom 3
- Level: Upper
- Area: 168 Square Feet
- Dimensions: 12 X 14
Breakfast room
- Level: Main
- Area: 135 Square Feet
- Dimensions: 9 X 15
Dining room
- Level: Main
- Area: 149.6 Square Feet
- Dimensions: 13.6 X 11
Family room
- Level: Main
- Area: 336 Square Feet
- Dimensions: 21 X 16
Other
- Level: Basement
- Area: 336 Square Feet
- Dimensions: 21X 16
Kitchen
- Level: Main
- Area: 135 Square Feet
- Dimensions: 9 X 15
Laundry
- Features: Tile-Ceramic
- Level: Upper
- Area: 48 Square Feet
- Dimensions: 8 X 6
Library
- Level: Main
- Area: 110 Square Feet
- Dimensions: 11 X 10
Living room
- Level: Main
- Area: 136 Square Feet
- Dimensions: 13.6 X 10
Loft
- Level: Upper
- Area: 189.8 Square Feet
- Dimensions: 14.6 X 13
Play room
- Level: Basement
- Area: 703 Square Feet
- Dimensions: 37X19
Heating
- Forced Air, Natural Gas, High Efficiency (90%+ AFUE )
Cooling
- Central Air
Appliances
- Included: Gas Cooktop, Dishwasher, Dryer, Disposal, Gas Water Heater, Exhaust Fan, Microwave, Range Hood, Refrigerator, Washer, Water Purifier, Water Softener Owned, Other
- Laundry: Upper Level, Laundry Room
Features
- Entrance Foyer, Hardwood Floors, Pantry, Walk-In Closet(s), Wet Bar, Breakfast Bar, Kitchen Island
- Flooring: Hardwood
- Basement: Egress Window(s),Finished,Full,Storage Space,Interior Entry
- Number of fireplaces: 1
- Fireplace features: Family Room, Gas Log, Living Room
Interior area
- Total structure area: 4,553
- Total interior livable area: 4,553 sqft
- Finished area below ground: 1,460
Video & virtual tour
Property
Parking
- Total spaces: 3
- Parking features: Attached, Garage Door Opener
- Attached garage spaces: 3
Features
- Levels: Two
- Stories: 2
- Patio & porch: Covered
- Has view: Yes
- View description: Neighborhood
Lot
- Size: 7,840 Square Feet
Details
- Parcel number: 290931007007000018
- Horse amenities: None
Construction
Type & style
- Home type: SingleFamily
- Architectural style: Traditional
- Property subtype: Residential, Single Family Residence
Materials
- Brick, Cement Siding, Stone
- Foundation: Concrete Perimeter
Condition
- New construction: No
- Year built: 2013
Utilities & green energy
- Water: Public
Community & HOA
Community
- Security: Smoke Detector(s)
- Subdivision: Sanctuary At 116th Street
HOA
- Has HOA: No
Location
- Region: Zionsville
Financial & listing details
- Price per square foot: $148/sqft
- Tax assessed value: $598,600
- Annual tax amount: $11,412
- Date on market: 5/2/2026
- Cumulative days on market: 89 days
Estimated market value
Not available
Estimated sales range
Not available
Not available
Price history
| Date | Event | Price |
|---|---|---|
| 7/22/2026 | Pending sale | $675,000$148/sqft |
Source:  MIBOR as distributed by MLS GRID #22099471 Report a problem MIBOR as distributed by MLS GRID #22099471 Report a problem | ||
| 7/16/2026 | Price change | $675,000-1.3%$148/sqft |
Source: MIBOR as distributed by MLS GRID #22099471 Report a problem | ||
| 7/6/2026 | Price change | $684,000-0.7%$150/sqft |
Source: MIBOR as distributed by MLS GRID #22099471 Report a problem | ||
| 7/2/2026 | Listed for sale | $689,000$151/sqft |
Source: MIBOR as distributed by MLS GRID #22099471 Report a problem | ||
| 5/30/2026 | Pending sale | $689,000$151/sqft |
Source: MIBOR as distributed by MLS GRID #22099471 Report a problem | ||
| 5/27/2026 | Price change | $689,000-1.4%$151/sqft |
Source: MIBOR as distributed by MLS GRID #22099471 Report a problem | ||
| 5/2/2026 | Listed for sale | $699,000+1.3%$154/sqft |
Source: MIBOR as distributed by MLS GRID #22099471 Report a problem | ||
| 7/26/2024 | Listing removed | -- |
Source: MIBOR as distributed by MLS GRID #21983563 Report a problem | ||
| 7/3/2024 | Price change | $689,900-1.4%$152/sqft |
Source: MIBOR as distributed by MLS GRID #21983563 Report a problem | ||
| 6/6/2024 | Listed for sale | $699,900-2.8%$154/sqft |
Source: MIBOR as distributed by MLS GRID #21983563 Report a problem | ||
| 5/20/2024 | Listing removed | -- |
Source: MIBOR as distributed by MLS GRID #21973157 Report a problem | ||
| 5/3/2024 | Price change | $719,995-0.7%$158/sqft |
Source: MIBOR as distributed by MLS GRID #21973157 Report a problem | ||
| 4/10/2024 | Listed for sale | $724,995$159/sqft |
Source: MIBOR as distributed by MLS GRID #21973157 Report a problem | ||
| 2/26/2024 | Listing removed | -- |
Source: Zillow Rentals Report a problem | ||
| 2/7/2024 | Price change | $3,500-2.8%$1/sqft |
Source: Zillow Rentals Report a problem | ||
| 1/13/2024 | Listed for rent | $3,600$1/sqft |
Source: Zillow Rentals Report a problem | ||
Public tax history
| Year | Property taxes | Tax assessment |
|---|---|---|
| 2025 | $5,810 +13.2% | $598,600 +16.6% |
| 2024 | $5,134 +4.9% | $513,300 +8.7% |
| 2023 | $4,893 +21.3% | $472,400 +10% |
| 2022 | $4,032 -0.8% | $429,300 +20.1% |
| 2021 | $4,065 +4.4% | $357,500 -0.8% |
| 2020 | $3,893 -0.7% | $360,400 +4.3% |
| 2019 | $3,921 +5.6% | $345,400 -0.8% |
| 2018 | $3,714 +0.9% | $348,200 +5.6% |
| 2017 | $3,681 +6.9% | $329,700 -0.8% |
| 2016 | $3,445 -5.3% | $332,200 -1% |
| 2014 | $3,636 | $335,500 +55816.7% |
| 2013 | -- | $600 |
| 2012 | $12 +6.7% | $600 |
| 2011 | $11 -4.4% | $600 |
| 2010 | $12 | $600 |
Find assessor info on the county website
Monthly payment
Est. payment
Payment breakdown
Explore the cost of this home by adjusting the details. Changes won't be saved.Climate risks
Neighborhood: 46077
Nearby schools
Schools provided by the listing agent
- Elementary: West Clay Elementary School
- Middle: Creekside Middle School
- High: Carmel High School
Source: MIBOR as distributed by MLS GRID. This data may not be complete. We recommend contacting the local school district to confirm school assignments for this home.

Similar homes
- $825,0005 bd4 ba4.8k sqft8752 Windpointe Pass, Zionsville, IN 46077Active
 MLS ID #22112539, Laura Heigl, CENTURY 21 Scheetz. MIBOR as distributed by MLS GRID
 - $738,0004 bd5 ba4.5k sqft6519 Rothchild Blvd, Indianapolis, IN 46278Active
 MLS ID #22120768, Ajan Reed, Trueblood Real Estate. MIBOR as distributed by MLS GRID
 - $499,9004 bd3 ba2.8k sqft6553 Hunters Rdg S, Zionsville, IN 46077Active
 MLS ID #22112073, Kerolos Sarofem, HSI Commercial & Residential Group, Inc. MIBOR as distributed by MLS GRID
 - $799,5004 bd4 ba4.6k sqft5786 Gyrfalcon Pl, Carmel, IN 46033Active
 MLS ID #22122835, Connor Woodland, WPA Real Estate. MIBOR as distributed by MLS GRID
