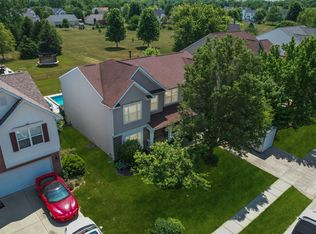
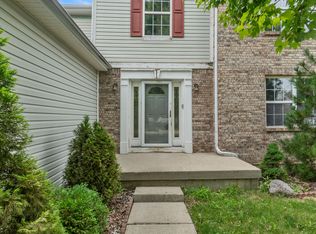
Pride of Ownership Shines Throughout This Royal Run Home with a Private Pool! This beautifully updated home offers the perfect blend of comfort, style, and functionality. The open main level features a dedicated home office with elegant French doors, a spacious living room, and a separate family room with a cozy fireplace. The bright, updated kitchen showcases newer countertops, stainless steel appliances (all included), and ample space for everyday living and entertaining. Upstairs, you'll find stunning bamboo flooring throughout, along with a versatile loft that's perfect for a second home office, playroom, or media space. The spacious primary suite features a vaulted ceiling, walk-in closet, and a private ensuite bath with a garden tub, separate shower, and double vanity. The oversized garage includes a 4-foot extension, providing plenty of extra storage for tools, bikes, and pool equipment. Step outside to enjoy the fully fenced backyard with a beautiful in-ground pool, ideal for relaxing or entertaining, all while backing to a shared green space for added privacy and scenic views. Conveniently located close to shopping, restaurants, parks, and major commuter routes, this exceptional home offers the perfect combination of tranquility and accessibility.
Active
Price cut: $39.9K (9/3)
$460,000
6553 Hunters Rdg S, Zionsville, IN 46077
4beds
2,838sqft
Residential, Single Family Residence
Built in 2002
10,018 Square Feet Lot
$-- Zestimate®
$162/sqft
$58/mo HOA
What's special
Private poolBeautiful in-ground poolVersatile loftOpen main levelSpacious primary suiteVaulted ceilingBright updated kitchen
- 86 days
- 1,136
- 42
Likely to sell faster than
Zillow last checked:
Listing updated:
Listed by:
Kerolos Sarofem Kerolos.sarofem@gmail.com,
HSI Commercial & Residential Group, Inc
Source: MIBOR as distributed by MLS GRID,MLS#: 22112073
Facts & features
Interior
Bedrooms & bathrooms
- Bedrooms: 4
- Bathrooms: 3
- Full bathrooms: 2
- 1/2 bathrooms: 1
- Main level bathrooms: 1
Primary bedroom
- Level: Upper
- Area: 378 Square Feet
- Dimensions: 18x21
Bedroom 2
- Level: Upper
- Area: 132 Square Feet
- Dimensions: 11x12
Bedroom 3
- Level: Upper
- Area: 156 Square Feet
- Dimensions: 12x13
Bedroom 4
- Level: Upper
- Area: 132 Square Feet
- Dimensions: 12x11
Family room
- Level: Main
- Area: 440 Square Feet
- Dimensions: 20x22
Heating
- Forced Air, Natural Gas
Cooling
- Central Air
Appliances
- Included: Microwave, Electric Oven, Washer, Refrigerator, Dryer, Dishwasher
- Laundry: Sink, Laundry Room
Features
- Double Vanity, Walk-In Closet(s)
- Has basement: No
- Number of fireplaces: 1
- Fireplace features: Family Room
Interior area
- Total structure area: 2,838
- Total interior livable area: 2,838 sqft
Video & virtual tour
Property
Parking
- Total spaces: 2
- Parking features: Attached
- Attached garage spaces: 2
Features
- Levels: Two
- Stories: 2
- Pool features: Pool Cover, Fenced, Outdoor Pool, In Ground
Lot
- Size: 10,018 Square Feet
Details
- Parcel number: 060405000001065005
- Horse amenities: None
Construction
Type & style
- Home type: SingleFamily
- Architectural style: Traditional
- Property subtype: Residential, Single Family Residence
Materials
- Brick
- Foundation: Slab
Condition
- New construction: No
- Year built: 2002
Utilities & green energy
- Water: Public
Community & HOA
Community
- Security: Smoke Detector(s)
- Subdivision: Royal Run
HOA
- Has HOA: Yes
- HOA fee: $691 annually
Location
- Region: Zionsville
Financial & listing details
- Price per square foot: $162/sqft
- Tax assessed value: $468,800
- Annual tax amount: $4,428
- Date on market: 7/5/2026
- Cumulative days on market: 74 days
Estimated market value
Not available
Estimated sales range
Not available
Not available
Price history
| Date | Event | Price |
|---|---|---|
| 9/3/2026 | Price change | $460,000-8%$162/sqft |
Source:  MIBOR as distributed by MLS GRID #22112073 Report a problem MIBOR as distributed by MLS GRID #22112073 Report a problem | ||
| 8/2/2026 | Price change | $499,900-2%$176/sqft |
Source: MIBOR as distributed by MLS GRID #22112073 Report a problem | ||
| 7/5/2026 | Listed for sale | $509,900$180/sqft |
Source: MIBOR as distributed by MLS GRID #22112073 Report a problem | ||
Public tax history
| Year | Property taxes | Tax assessment |
|---|---|---|
| 2025 | $4,544 -6.3% | $468,800 +3.1% |
| 2024 | $4,851 +12% | $454,800 +3.2% |
| 2023 | $4,333 +6.1% | $440,800 +8.9% |
| 2022 | $4,086 +10.7% | $404,800 +15.1% |
| 2021 | $3,690 +1.5% | $351,700 +7.6% |
| 2020 | $3,636 +12.4% | $327,000 +2.7% |
| 2019 | $3,236 +4.8% | $318,400 +10.1% |
| 2018 | $3,087 +8.3% | $289,200 +2.8% |
| 2017 | $2,850 +44.1% | $281,300 +7.4% |
| 2016 | $1,977 -8.2% | $262,000 +19.9% |
| 2014 | $2,153 -8.4% | $218,500 +1.7% |
| 2013 | $2,352 +2.1% | $214,800 +0.6% |
| 2012 | $2,302 +2.9% | $213,600 -7.1% |
| 2011 | $2,238 +10.6% | $229,900 +1.6% |
| 2010 | $2,023 0% | $226,200 -3.7% |
| 2009 | $2,024 -28.5% | $235,000 +0.8% |
| 2007 | $2,830 -10.5% | $233,200 +0.8% |
| 2006 | $3,161 | $231,400 |
Find assessor info on the county website
Monthly payment
Est. payment
Payment breakdown
Explore the cost of this home by adjusting the details. Changes won't be saved.Climate risks
Neighborhood: 46077
Nearby schools
Schools provided by the listing agent
- Elementary: Stonegate Elementary
- Middle: Zionsville West Middle School
- High: Zionsville Community High School
Source: MIBOR as distributed by MLS GRID. This data may not be complete. We recommend contacting the local school district to confirm school assignments for this home.
- $390,0004 bd3 ba2.8k sqft6553 Hunters Ridge South Dr, Zionsville, IN 46077Sold
- $527,4004 bd2 ba2.9k sqft6555 Hunters Rdg S, Zionsville, IN 46077Off Market
- $444,3004 bd2 ba3.2k sqft6551 Hunters Rdg S, Zionsville, IN 46077Off Market
- $511,9003 bd3 ba2.9k sqft6557 Hunters Rdg S, Zionsville, IN 46077Off Market
Similar homes
- $410,0004 bd3 ba2.9k sqft6538 Abby Ln, Zionsville, IN 46077Active
 MLS ID #22125953, Lora Reynolds, Epique Inc. MIBOR as distributed by MLS GRID
 - $304,9004 bd3 ba1.5k sqft6723 Wimbledon Dr, Zionsville, IN 46077Active
 MLS ID #22117821, Sarah Colon, eXp Realty LLC. MIBOR as distributed by MLS GRID
 - $419,0004 bd3 ba3.9k sqft8546 Walden Trace Ct, Indianapolis, IN 46278Active
 MLS ID #22114086, Luke Reiter, eXp Realty, LLC. MIBOR as distributed by MLS GRID
 - $479,9004 bd3 ba2.3k sqft13695 Stanford Dr, Carmel, IN 46074Active
 MLS ID #22119165, Lisa Meulbroek, Liberty Real Estate, LLC.. MIBOR as distributed by MLS GRID
