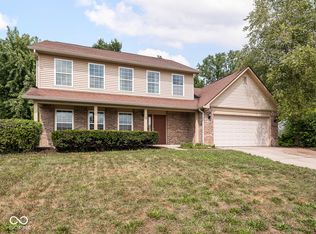
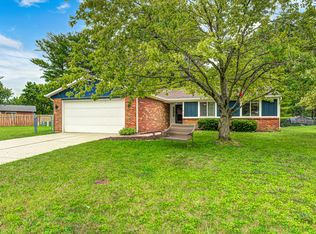
Welcome home to 6723 Wimbledon Dr. This inviting 4bdrm, 2-story single-family residence, is ready for you to move in and begin your next chapter! Kitchen opens to dining room and living room! Appliances stay! Dining area opens to family room making it a great space for entertaining or family gatherings! 4 spacious bdrms upstairs! Primary with vaulted ceilings! This home provides ample space for everyday living and entertaining. Beautiful back yard with nice deck perfect for relaxing or afternoon cookouts! Amenities include walking trails, tennis and park/playground! Close to all Zionsville has to offer including shopping, dining and great schools!
Active
Price cut: $5K (8/18)
$304,900
6723 Wimbledon Dr, Zionsville, IN 46077
4beds
1,572sqft
Residential, Single Family Residence
Built in 1999
6,098 Square Feet Lot
$-- Zestimate®
$194/sqft
$59/mo HOA
What's special
Primary with vaulted ceilingsAppliances stay
- 20 days |
- 1,617 |
- 87 |
Likely to sell faster than
Zillow last checked:
Listing updated:
Listed by:
Sarah Colon 317-709-5201,
eXp Realty LLC
Source: MIBOR as distributed by MLS GRID,MLS#: 22117821
Facts & features
Interior
Bedrooms & bathrooms
- Bedrooms: 4
- Bathrooms: 3
- Full bathrooms: 2
- 1/2 bathrooms: 1
- Main level bathrooms: 1
Primary bedroom
- Level: Upper
- Area: 238 Square Feet
- Dimensions: 17x14
Bedroom 2
- Level: Upper
- Area: 170 Square Feet
- Dimensions: 17x10
Bedroom 3
- Level: Upper
- Area: 100 Square Feet
- Dimensions: 10x10
Bedroom 4
- Level: Upper
- Area: 100 Square Feet
- Dimensions: 10x10
Dining room
- Level: Main
- Area: 110 Square Feet
- Dimensions: 11x10
Kitchen
- Level: Main
- Area: 100 Square Feet
- Dimensions: 10x10
Laundry
- Level: Main
- Area: 42 Square Feet
- Dimensions: 7x6
Living room
- Level: Main
- Area: 110 Square Feet
- Dimensions: 11x10
Heating
- Electric
Cooling
- Central Air
Appliances
- Included: Dishwasher, MicroHood, Electric Oven, Refrigerator
Features
- Attic Access, Entrance Foyer
- Has basement: No
- Attic: Access Only
Interior area
- Total structure area: 1,572
- Total interior livable area: 1,572 sqft
Property
Parking
- Total spaces: 2
- Parking features: Attached
- Attached garage spaces: 2
Features
- Levels: Two
- Stories: 2
- Patio & porch: Covered, Patio
Lot
- Size: 6,098 Square Feet
Details
- Parcel number: 060406000001094005
- Horse amenities: None
Construction
Type & style
- Home type: SingleFamily
- Architectural style: Traditional
- Property subtype: Residential, Single Family Residence
Materials
- Vinyl With Brick
- Foundation: Slab
Condition
- New construction: No
- Year built: 1999
Utilities & green energy
- Water: Public
Community & HOA
Community
- Subdivision: Royal Run
HOA
- Has HOA: Yes
- Amenities included: Insurance, Park, Playground, Management, Tennis Court(s), Trail(s)
- Services included: Association Home Owners, Entrance Common, Insurance, ParkPlayground, Management, Tennis Court(s), Walking Trails
- HOA fee: $705 annually
Location
- Region: Zionsville
Financial & listing details
- Price per square foot: $194/sqft
- Tax assessed value: $244,000
- Annual tax amount: $2,052
- Date on market: 8/2/2026
- Cumulative days on market: 22 days
Estimated market value
Not available
Estimated sales range
Not available
Not available
Price history
| Date | Event | Price |
|---|---|---|
| 8/18/2026 | Price change | $304,900-1.6%$194/sqft |
Source:  MIBOR as distributed by MLS GRID #22117821 Report a problem MIBOR as distributed by MLS GRID #22117821 Report a problem | ||
| 8/2/2026 | Listed for sale | $309,900$197/sqft |
Source: MIBOR as distributed by MLS GRID #22117821 Report a problem | ||
Public tax history
| Year | Property taxes | Tax assessment |
|---|---|---|
| 2025 | $2,075 +8.5% | $244,000 +4.4% |
| 2024 | $1,912 +14.1% | $233,800 +4.7% |
| 2023 | $1,676 +11.5% | $223,300 +10.8% |
| 2022 | $1,504 +12.9% | $201,500 +16.5% |
| 2021 | $1,333 +2% | $173,000 +7.6% |
| 2020 | $1,306 +12.8% | $160,800 +2.3% |
| 2019 | $1,158 +5.3% | $157,200 +8.3% |
| 2018 | $1,100 +9.7% | $145,100 +2.5% |
| 2017 | $1,002 +3.2% | $141,600 +6.6% |
| 2016 | $971 -1.9% | $132,800 +4.3% |
| 2014 | $990 -8.2% | $127,300 +1.5% |
| 2013 | $1,079 +0.3% | $125,400 -0.6% |
| 2012 | $1,075 +10.6% | $126,200 -1.3% |
| 2011 | $972 +12.2% | $127,900 +2.2% |
| 2010 | $866 -6.4% | $125,200 -6.8% |
| 2009 | $926 -29.1% | $134,400 +0.7% |
| 2007 | $1,305 -11.3% | $133,400 |
| 2006 | $1,472 | $133,400 +9.5% |
| 2005 | -- | $121,800 |
Find assessor info on the county website
Monthly payment
Est. payment
Payment breakdown
Explore the cost of this home by adjusting the details. Changes won't be saved.Climate risks
Neighborhood: 46077
Nearby schools
GreatSchools rating
- 9/10Stonegate ElementaryGrades: PK-4Distance: 1.3 mi
- 9/10Zionsville West Middle SchoolGrades: PK-8Distance: 1.4 mi
- 9/10Zionsville Community High SchoolGrades: 9-12Distance: 4 mi
Schools provided by the listing agent
- High: Zionsville Community High School
Source: MIBOR as distributed by MLS GRID. This data may not be complete. We recommend contacting the local school district to confirm school assignments for this home.
- $321,1004 bd3 ba1.6k sqft6725 Wimbledon Dr, Zionsville, IN 46077Off Market
- $313,8003 bd2 ba1.3k sqft6721 Wimbledon Dr, Zionsville, IN 46077Off Market
- $351,1004 bd2 ba2.4k sqft6719 Wimbledon Dr, Zionsville, IN 46077Off Market
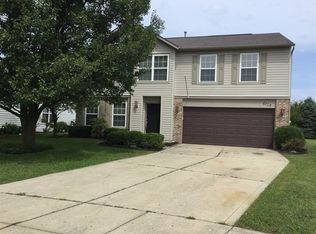
- $316,8004 bd3 ba2k sqft6727 Wimbledon Dr, Zionsville, IN 46077Off Market
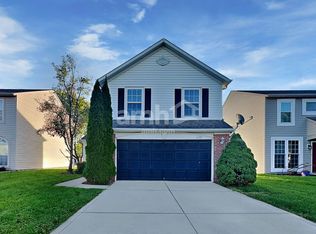
- $302,9003 bd2 ba1.4k sqft6720 Wimbledon Dr, Zionsville, IN 46077Off Market
- $322,8003 bd2 ba1.9k sqft6729 Wimbledon Dr, Zionsville, IN 46077Off Market
- $277,8003 bd2 ba1.2k sqft6717 Wimbledon Dr, Zionsville, IN 46077Off Market
- $294,2003 bd2 ba1.3k sqft6402 Bradshire Ct, Zionsville, IN 46077Off Market
A local agent can set up tours, give advice and negotiate with sellers.
A local lender can help you make sure your offer is ready when you are.
Similar homes
- $299,0003 bd3 ba1.7k sqft6677 Wimbledon Dr, Zionsville, IN 46077Active
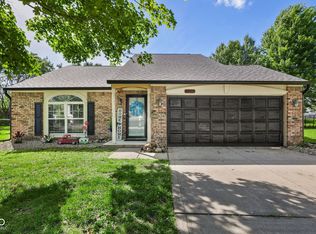 MLS ID #22109414, Ashley Wright, Highgarden Real Estate. MIBOR as distributed by MLS GRID
 - $309,0003 bd2 ba1.6k sqft1707 Brookview Dr, Brownsburg, IN 46112Active
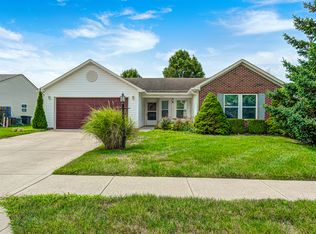 MLS ID #22118602, Benjamin Sullivan, Kingdom Realty. MIBOR as distributed by MLS GRID
 - $297,5003 bd3 ba1.7k sqft7210 Tappan Dr, Indianapolis, IN 46268Active
 MLS ID #22113653, Anna Hassler, Maywright Property Co.. MIBOR as distributed by MLS GRID
 - $285,0003 bd2 ba1.3k sqft4115 Hollow Creek Dr, Indianapolis, IN 46268Active
 MLS ID #22119917, Bill McMurray, BluPrint Real Estate Group. MIBOR as distributed by MLS GRID
 - $282,5003 bd3 ba1.5k sqft5141 Bird Branch Dr, Indianapolis, IN 46268ActiveMLS ID #22117320, Jenn Marlow, Trueblood Real Estate. MIBOR as distributed by MLS GRID
- $319,9003 bd2 ba1.5k sqft510 E Quail Ridge Dr, Westfield, IN 46074ActiveMLS ID #22119642, Stacy Hall, Real Broker, LLC. MIBOR as distributed by MLS GRID
- $320,0003 bd3 ba1.9k sqft7242 Coppermill Ct, Indianapolis, IN 46254ActiveMLS ID #22117844, Molly Lawless, F.C. Tucker Company. MIBOR as distributed by MLS GRID
- $310,0004 bd3 ba2.2k sqft5635 Arabian Ct, Indianapolis, IN 46228ActiveMLS ID #22102632, Melissa Reynolds, BluPrint Real Estate Group. MIBOR as distributed by MLS GRID
- $309,9003 bd2 ba1.4k sqft6641 Crestwell Ln, Indianapolis, IN 46268ActiveMLS ID #22112647, Brenda Cook, F.C. Tucker Company. MIBOR as distributed by MLS GRID
- $289,4003 bd3 ba1.7k sqft964 Millbrook Dr, Avon, IN 46123ActiveMLS ID #22119204, Don Steinmetz, IPRES, INC. MIBOR as distributed by MLS GRID
- $260,0003 bd3 ba1.6k sqft6143 Pillory Dr, Indianapolis, IN 46254ActiveMLS ID #22118549, Aaron Lucas, Trendify Realty. MIBOR as distributed by MLS GRID
- $294,0003 bd3 ba1.7k sqft9793 Trail Dr, Avon, IN 46123ActiveMLS ID #22108899, Sarah Wagner, F.C. Tucker Company. MIBOR as distributed by MLS GRID
- $345,0005 bd3 ba2.1k sqft555 Hyannis Dr, Avon, IN 46123ActiveMLS ID #22120113, Lindsey Smalling, Highgarden Real Estate. MIBOR as distributed by MLS GRID
- $295,0003 bd2 ba1.6k sqft5153 Pine Hill Dr, Noblesville, IN 46062ActiveMLS ID #22117962, Steve Rosenbaum, Carpenter, REALTORS®. MIBOR as distributed by MLS GRID
- $329,9003 bd3 ba2.1k sqft2512 Drewmatt Ln, Indianapolis, IN 46234ActiveMLS ID #22116150, Amber Russell, Keller Williams Indy Metro NE. MIBOR as distributed by MLS GRID
- $320,0003 bd3 ba1.7k sqft1893 Osman Dr, Avon, IN 46123ActiveMLS ID #22112030, Christopher Porter, CENTURY 21 Scheetz. MIBOR as distributed by MLS GRID
- $300,0004 bd2 ba1.3k sqft7545 Honnen Dr N, Indianapolis, IN 46256ActiveMLS ID #22104814, Clay Burris, Highgarden Real Estate. MIBOR as distributed by MLS GRID
- $267,0004 bd2 ba1.4k sqft5353 Forest Pine Ln, Indianapolis, IN 46224ActiveMLS ID #22115293, Jhonatan Hernandez, Vylla Home. MIBOR as distributed by MLS GRID
- $319,0003 bd2 ba1.5k sqft6128 White Birch Dr, Fishers, IN 46038ActiveMLS ID #22112067, Tina Floyd-Snodgrass, Homeward Bound Realty LLC. MIBOR as distributed by MLS GRID
- $345,0003 bd3 ba2k sqft5542 Painted Maple Ct, Indianapolis, IN 46254ActiveMLS ID #22100444, Beverly Goldstein, B.G. Realty Group, LLC. MIBOR as distributed by MLS GRID
