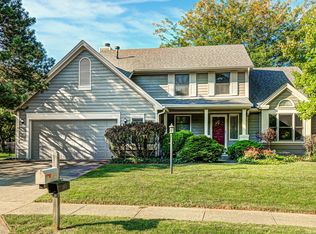
Looking for your next investment project? This 2-story traditional home offers 2,093 square feet of living space, a spacious layout, and pond views, providing plenty of potential for the right buyer. Built in 1987, this 3-bedroom, 2.5-bath home features a family room with a wood-burning fireplace, separate formal living and dining rooms, and a wraparound deck overlooking the pond. The primary bedroom also offers pond views and a private balcony. An attached 2-car garage adds convenience and extra storage. The location is another highlight, just down the road from Eagle Creek Reservoir and Park, Rick's Boatyard Cafe, and with easy access to the interstate. Whether you're an investor looking for your next project or a buyer ready to bring new life to a property, this home offers space, a desirable setting, and plenty of possibilities. Don't miss the opportunity to explore the potential this property has to offer!
Active
$310,000
5542 Painted Maple Ct, Indianapolis, IN 46254
3beds
2,093sqft
Residential, Single Family Residence
Built in 1987
0.47 Acres Lot
$309,900 Zestimate®
$148/sqft
$23/mo HOA
What's special
Spacious layoutPond views
- 5 hours
- 166
- 26
Zillow last checked:
Listing updated:
Listed by:
Terry Young terry@redbridgerealestate.com,
Red Bridge Real Estate
Source: MIBOR as distributed by MLS GRID,MLS#: 22131152
Facts & features
Interior
Bedrooms & bathrooms
- Bedrooms: 3
- Bathrooms: 3
- Full bathrooms: 2
- 1/2 bathrooms: 1
- Main level bathrooms: 1
Primary bedroom
- Level: Upper
- Area: 247 Square Feet
- Dimensions: 19x13
Bedroom 2
- Level: Upper
- Area: 323 Square Feet
- Dimensions: 19x17
Bedroom 3
- Level: Upper
- Area: 120 Square Feet
- Dimensions: 12x10
Dining room
- Level: Main
- Area: 150 Square Feet
- Dimensions: 15x10
Family room
- Level: Main
- Area: 299 Square Feet
- Dimensions: 23x13
Kitchen
- Level: Main
- Area: 143 Square Feet
- Dimensions: 11x13
Laundry
- Level: Main
- Area: 60 Square Feet
- Dimensions: 6x10
Living room
- Level: Main
- Area: 195 Square Feet
- Dimensions: 13x15
Heating
- Forced Air
Cooling
- Central Air
Appliances
- Included: Dishwasher, Dryer, Microwave, Electric Oven, Refrigerator, Washer
Features
- Breakfast Bar, Entrance Foyer, Pantry
- Windows: WoodWorkStain/Painted
- Has basement: No
- Number of fireplaces: 1
- Fireplace features: Family Room
Interior area
- Total structure area: 2,093
- Total interior livable area: 2,093 sqft
Property
Parking
- Total spaces: 2
- Parking features: Attached
- Attached garage spaces: 2
Features
- Levels: Two
- Stories: 2
Lot
- Size: 0.47 Acres
Details
- Parcel number: 490510112021000600
- Special conditions: As Is
- Horse amenities: None
Construction
Type & style
- Home type: SingleFamily
- Architectural style: Traditional
- Property subtype: Residential, Single Family Residence
Materials
- Brick, Wood Siding
- Foundation: Block
Condition
- New construction: No
- Year built: 1987
Utilities & green energy
- Water: Public
Community & HOA
Community
- Subdivision: The Trees
HOA
- Has HOA: Yes
- HOA fee: $273 annually
Location
- Region: Indianapolis
Financial & listing details
- Price per square foot: $148/sqft
- Tax assessed value: $357,000
- Annual tax amount: $3,806
- Date on market: 10/13/2026
- Cumulative days on market: 111 days
Estimated market value
$309,900
$294,000 - $325,000
$2,407/mo
Price history
| Date | Event | Price |
|---|---|---|
| 10/13/2026 | Listed for sale | $310,000-6.1%$148/sqft |
Source:  MIBOR as distributed by MLS GRID #22131152 Report a problem MIBOR as distributed by MLS GRID #22131152 Report a problem | ||
| 9/20/2026 | Listing removed | $330,000$158/sqft |
Source: MIBOR as distributed by MLS GRID #22100444 Report a problem | ||
| 9/1/2026 | Price change | $330,000-1.5%$158/sqft |
Source: MIBOR as distributed by MLS GRID #22100444 Report a problem | ||
| 8/26/2026 | Price change | $335,000-2.9%$160/sqft |
Source: MIBOR as distributed by MLS GRID #22100444 Report a problem | ||
| 8/20/2026 | Listed for sale | $345,000$165/sqft |
Source: MIBOR as distributed by MLS GRID #22100444 Report a problem | ||
| 7/26/2026 | Pending sale | $345,000$165/sqft |
Source: MIBOR as distributed by MLS GRID #22100444 Report a problem | ||
| 7/23/2026 | Price change | $345,000-3.6%$165/sqft |
Source: MIBOR as distributed by MLS GRID #22100444 Report a problem | ||
| 6/29/2026 | Price change | $358,000-2.7%$171/sqft |
Source: MIBOR as distributed by MLS GRID #22100444 Report a problem | ||
| 6/12/2026 | Price change | $368,000-4.4%$176/sqft |
Source: MIBOR as distributed by MLS GRID #22100444 Report a problem | ||
| 5/17/2026 | Price change | $384,900-1.3%$184/sqft |
Source: MIBOR as distributed by MLS GRID #22100444 Report a problem | ||
| 5/7/2026 | Listed for sale | $389,900+53.9%$186/sqft |
Source: MIBOR as distributed by MLS GRID #22100444 Report a problem | ||
| 3/24/2021 | Listing removed | -- |
Source: Owner Report a problem | ||
| 10/19/2020 | Sold | $253,350+1.4%$121/sqft |
Source: Public Record Report a problem | ||
| 9/15/2020 | Pending sale | $249,900$119/sqft |
Source: Owner Report a problem | ||
| 9/12/2020 | Listed for sale | $249,900$119/sqft |
Source: Owner Report a problem | ||
Public tax history
| Year | Property taxes | Tax assessment |
|---|---|---|
| 2025 | $4,014 +19.9% | $357,000 +0.5% |
| 2024 | $3,348 +22% | $355,300 +6.1% |
| 2023 | $2,744 +11.5% | $334,800 +22% |
| 2022 | $2,460 +2.1% | $274,400 +11.5% |
| 2021 | $2,410 +10.5% | $246,000 +2.1% |
| 2020 | $2,181 +6.2% | $241,000 +10.5% |
| 2019 | $2,054 +1.7% | $218,100 +6.2% |
| 2018 | $2,020 -2.1% | $205,400 +3.3% |
| 2017 | $2,063 +8% | $198,800 |
| 2016 | $1,911 -1.7% | $198,800 +2.2% |
| 2014 | $1,945 -6% | $194,500 +7.8% |
| 2013 | $2,068 | $180,400 -11% |
| 2012 | $2,068 | $202,700 -5.3% |
| 2011 | -- | $214,000 -2.3% |
| 2010 | $2,263 +7.9% | $219,100 +3.6% |
| 2009 | $2,097 | $211,400 -0.6% |
| 2007 | -- | $212,700 +3.1% |
| 2006 | -- | $206,400 +17.5% |
| 2005 | -- | $175,600 |
| 2004 | -- | $175,600 |
| 2003 | -- | $175,600 +71% |
| 2002 | -- | $102,700 +200% |
| 2001 | -- | $34,230 |
| 2000 | -- | $34,230 |
Find assessor info on the county website
Monthly payment
Est. payment
Payment breakdown
Explore the cost of this home by adjusting the details. Changes won't be saved.Climate risks
Neighborhood: Eagle Creek
Nearby schools
Schools provided by the listing agent
- Elementary: Eagle Creek Elementary School
- Middle: Lincoln Middle School
- High: Pike High School
Source: MIBOR as distributed by MLS GRID. This data may not be complete. We recommend contacting the local school district to confirm school assignments for this home.
- $368,5003 bd2 ba1.7k sqft5536 Painted Maple Ct, Indianapolis, IN 46254Off Market
- $380,0003 bd3 ba1.7k sqft5548 Painted Maple Ct, Indianapolis, IN 46254Sold
- $351,3004 bd1 ba2.1k sqft5530 Painted Maple Ct, Indianapolis, IN 46254Off Market
- $342,6003 bd3 ba1.6k sqft5524 Painted Maple Ct, Indianapolis, IN 46254Off Market

Similar homes
- $310,0003 bd2 ba2k sqft7542 Higdon Ct, Indianapolis, IN 46214Active
 MLS ID #22125235, Shelby Scott, RE/MAX Advanced Realty. MIBOR as distributed by MLS GRID
 - $319,9003 bd3 ba2.1k sqft2512 Drewmatt Ln, Indianapolis, IN 46234Active
 MLS ID #22116150, Amber Russell, Keller Williams Indy Metro NE. MIBOR as distributed by MLS GRID
 - $425,0003 bd3 ba2.8k sqft7531 Bramblewood Ln, Indianapolis, IN 46254Active
 MLS ID #22122909, Jacqueline Veney, Hill & Associates. MIBOR as distributed by MLS GRID
 - $299,9993 bd2 ba2.1k sqft8155 N Richardt Ave, Indianapolis, IN 46256Active
 MLS ID #22128252, Ryan Woodall, Trueblood Real Estate. MIBOR as distributed by MLS GRID
