Welcome home to this 3-bedroom, 2-bath ranch nestled on a spacious lot surrounded by mature trees, offering privacy, shade, and great curb appeal. Situated on a large lot in a desirable neighborhood with no HOA, this move-in-ready home combines thoughtful updates with comfortable, single-level living. Step inside to discover fresh paint and a spacious, open-concept layout. The large family room flows seamlessly into the kitchen, creating the perfect space for everyday living, entertaining, and gathering with family and friends. Major updates provide peace of mind, including newer siding that's just 2 years old and an HVAC system only 1 year old. Combined with the fresh interior paint, these improvements make this home move-in ready. Enjoy the outdoors from the screened-in porch, an ideal spot for morning coffee, relaxing evenings, or taking in the peaceful backyard setting. The expansive yard offers plenty of room for gardening, play, pets, or simply enjoying the beauty of the mature trees. With no HOA restrictions and all the benefits of ranch-style living, this home is the perfect blend of comfort, convenience, and value.
Active
$295,000
5153 Pine Hill Dr, Noblesville, IN 46062
3beds
1,652sqft
Residential, Single Family Residence
Built in 1996
0.38 Acres Lot
$-- Zestimate®
$179/sqft
$-- HOA
What's special
Screened-in porchFresh paintComfortable single-level livingSpacious open-concept layout
- 23 days
- 1,564
- 119
Likely to sell faster than
Zillow last checked:
Listing updated:
Listed by:
Steve Rosenbaum 219-314-8100,
Carpenter, REALTORS®
Source: MIBOR as distributed by MLS GRID,MLS#: 22117962
Facts & features
Interior
Bedrooms & bathrooms
- Bedrooms: 3
- Bathrooms: 2
- Full bathrooms: 2
- Main level bathrooms: 2
- Main level bedrooms: 3
Primary bedroom
- Level: Main
- Area: 195 Square Feet
- Dimensions: 15x13
Bedroom 2
- Level: Main
- Area: 144 Square Feet
- Dimensions: 12x12
Bedroom 3
- Level: Main
- Area: 108 Square Feet
- Dimensions: 12x9
Family room
- Level: Main
- Area: 378 Square Feet
- Dimensions: 21x18
Kitchen
- Level: Main
- Area: 198 Square Feet
- Dimensions: 18x11
Laundry
- Level: Main
- Area: 54 Square Feet
- Dimensions: 9x6
Living room
- Level: Main
- Area: 204 Square Feet
- Dimensions: 17x12
Heating
- Electric, Heat Pump
Cooling
- Heat Pump
Appliances
- Included: Dishwasher, Electric Water Heater, Disposal, Humidifier, Electric Oven, Water Purifier, Water Softener Owned
- Laundry: Laundry Room
Features
- Attic Access, Cathedral Ceiling(s), Walk-In Closet(s)
- Windows: Wood Work Painted
- Has basement: No
- Attic: Access Only
Interior area
- Total structure area: 1,652
- Total interior livable area: 1,652 sqft
Video & virtual tour
Property
Parking
- Total spaces: 2
- Parking features: Attached
- Attached garage spaces: 2
Features
- Levels: One
- Stories: 1
- Patio & porch: Screened
Lot
- Size: 0.38 Acres
Details
- Parcel number: 290616006005000013
- Horse amenities: None
Construction
Type & style
- Home type: SingleFamily
- Architectural style: Ranch
- Property subtype: Residential, Single Family Residence
Materials
- Vinyl With Brick
- Foundation: Slab
Condition
- New construction: No
- Year built: 1996
Utilities & green energy
- Water: Public
Community & HOA
Community
- Subdivision: Pine Knoll
HOA
- Has HOA: No
Location
- Region: Noblesville
Financial & listing details
- Price per square foot: $179/sqft
- Tax assessed value: $231,900
- Annual tax amount: $2,584
- Date on market: 8/7/2026
- Cumulative days on market: 24 days
Estimated market value
Not available
Estimated sales range
Not available
Not available
Price history
| Date | Event | Price |
|---|---|---|
| 8/7/2026 | Listed for sale | $295,000+76.6%$179/sqft |
Source:  MIBOR as distributed by MLS GRID #22117962 Report a problem MIBOR as distributed by MLS GRID #22117962 Report a problem | ||
| 8/18/2016 | Sold | $167,000-1.7%$101/sqft |
Source: MIBOR as distributed by MLS GRID #21427244 Report a problem | ||
| 8/2/2016 | Pending sale | $169,900$103/sqft |
Source: Carmel #21427244 Report a problem | ||
| 6/30/2016 | Listed for sale | $169,900+21.4%$103/sqft |
Source: Carpenter, REALTORS #21427244 Report a problem | ||
| 9/28/2008 | Listing removed | $139,900$85/sqft |
Source: Listhub #2812056 Report a problem | ||
| 5/25/2008 | Listed for sale | $139,900+1.4%$85/sqft |
Source: Listhub #2812056 Report a problem | ||
| 5/7/2008 | Sold | $138,000$84/sqft |
Source: MIBOR as distributed by MLS GRID #2812056 Report a problem | ||
Public tax history
| Year | Property taxes | Tax assessment |
|---|---|---|
| 2025 | $2,660 -0.3% | $231,900 +5.9% |
| 2024 | $2,668 +2.4% | $219,000 |
| 2023 | $2,605 +32.9% | $219,000 +6.2% |
| 2022 | $1,959 +0.2% | $206,200 +30.4% |
| 2021 | $1,956 +7.1% | $158,100 +2.6% |
| 2020 | $1,827 -0.7% | $154,100 +2.4% |
| 2019 | $1,841 +11.6% | $150,500 +1.3% |
| 2018 | $1,650 +4.5% | $148,500 +4.4% |
| 2017 | $1,579 +8.3% | $142,200 +4.9% |
| 2016 | $1,459 +2.1% | $135,600 +10% |
| 2014 | $1,429 +2.2% | $123,300 -0.9% |
| 2013 | $1,398 -3.7% | $124,400 -3.1% |
| 2012 | $1,453 -3.3% | $128,400 -4.7% |
| 2011 | $1,502 +0.7% | $134,800 |
| 2010 | $1,492 +11.5% | $134,800 |
| 2009 | $1,337 -1.8% | $134,800 |
| 2007 | $1,362 -16.2% | $134,800 |
| 2006 | $1,624 | $134,800 +11.4% |
| 2005 | -- | $121,000 +58.2% |
| 2002 | $1,828 | $76,500 |
Find assessor info on the county website
Monthly payment
Est. payment
Payment breakdown
Explore the cost of this home by adjusting the details. Changes won't be saved.Climate risks
Neighborhood: 46062
Nearby schools
Schools provided by the listing agent
- Elementary: Hinkle Creek Elementary School
- Middle: Noblesville West Middle School
- High: Noblesville High School
Source: MIBOR as distributed by MLS GRID. This data may not be complete. We recommend contacting the local school district to confirm school assignments for this home.
Similar homes
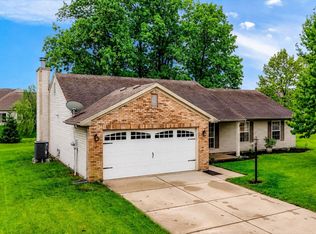
- $290,0003 bd2 ba1.5k sqft5443 Pine Hill Dr, Noblesville, IN 46062Active
 MLS ID #22118611, Cameron Geesaman, Trueblood Real Estate. MIBOR as distributed by MLS GRID
 - $309,9003 bd2 ba1.7k sqft20693 Alpine Dr, Noblesville, IN 46062Active
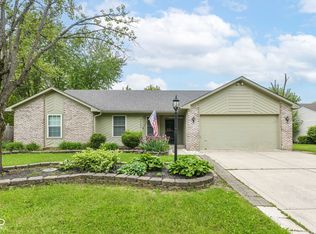 MLS ID #22082817, Sherri Bryant, Highgarden Real Estate. MIBOR as distributed by MLS GRID
 - $314,9003 bd2 ba1.3k sqft5733 Pine Knoll Blvd, Noblesville, IN 46062Active
 MLS ID #22116350, Michael Moore, Trueblood Real Estate. MIBOR as distributed by MLS GRID
 - $285,5003 bd2 ba1.2k sqft10695 Magenta Dr, Noblesville, IN 46060Active
 MLS ID #22118133, Craig Bartels, The Indy Realty Shop. MIBOR as distributed by MLS GRID
