Welcome home to this spacious 3-bedroom, 1.5-bath residence offering nearly 2,000 square feet of comfortable living space in Crooked Creek Heights. The roomy kitchen provides plenty of space for everyday meals and gathering, while separate living and family room areas give you the flexibility to spread out, entertain, or create the perfect home office or recreation space. Outside, enjoy a fully fenced backyard, multiple decks, and a pergola-ideal for relaxing or hosting friends and family. The scenic setting offers peaceful nature views overlooking an open field and trail, creating a welcome retreat right at home. Situated on a generous 0.36-acre lot, the property also features an attached 2-car garage, great curb appeal, and no HOA. With plenty of indoor and outdoor living space and a convenient Pike Township location, this home is ready for its next owner!
Active
Price cut: $7K (9/8)
$288,000
4152 Oil Creek Dr, Indianapolis, IN 46268
3beds
1,988sqft
Residential, Single Family Residence
Built in 1986
0.36 Acres Lot
$-- Zestimate®
$145/sqft
$-- HOA
What's special
Great curb appealMultiple decksRoomy kitchenFully fenced backyard
- 15 days
- 656
- 75
Likely to sell faster than
Zillow last checked:
Listing updated:
Listed by:
Natalie Latkowski 317-370-2242,
Mark Dietel Realty, LLC
Source: MIBOR as distributed by MLS GRID,MLS#: 22122055
Facts & features
Interior
Bedrooms & bathrooms
- Bedrooms: 3
- Bathrooms: 2
- Full bathrooms: 1
- 1/2 bathrooms: 1
- Main level bathrooms: 1
Bedroom 2
- Level: Upper
- Area: 120 Square Feet
- Dimensions: 12x10
Bedroom 3
- Level: Upper
- Area: 96 Square Feet
- Dimensions: 12x8
Other
- Level: Upper
- Area: 140 Square Feet
- Dimensions: 14x10
Family room
- Level: Main
- Area: 276 Square Feet
- Dimensions: 23x12
Kitchen
- Features: Tile-Ceramic
- Level: Upper
- Area: 180 Square Feet
- Dimensions: 18x10
Laundry
- Features: Other
- Level: Main
- Area: 60 Square Feet
- Dimensions: 6x10
Living room
- Level: Upper
- Area: 144 Square Feet
- Dimensions: 12x12
Heating
- Electric, Forced Air
Cooling
- Central Air
Appliances
- Included: Electric Cooktop, Dishwasher, Dryer, Disposal, Range Hood, Refrigerator, Washer
- Laundry: Laundry Room
Features
- Attic Access, Eat-in Kitchen
- Has basement: No
- Attic: Access Only
Interior area
- Total structure area: 1,988
- Total interior livable area: 1,988 sqft
Property
Parking
- Total spaces: 2
- Parking features: Attached
- Attached garage spaces: 2
Features
- Levels: Multi/Split
- Patio & porch: Deck, Porch
- Fencing: Fenced,Chain Link,Full
- Has view: Yes
- View description: Trees/Woods
Lot
- Size: 0.36 Acres
Details
- Additional structures: Barn Mini
- Parcel number: 490319111026000600
- Horse amenities: None
Construction
Type & style
- Home type: SingleFamily
- Architectural style: Traditional
- Property subtype: Residential, Single Family Residence
Materials
- Vinyl Siding
- Foundation: Other
Condition
- New construction: No
- Year built: 1986
Utilities & green energy
- Water: Public
- Utilities for property: Sewer Connected, Water Connected
Community & HOA
Community
- Subdivision: Crooked Creek Heights
HOA
- Has HOA: No
Location
- Region: Indianapolis
Financial & listing details
- Price per square foot: $145/sqft
- Tax assessed value: $220,600
- Annual tax amount: $2,352
- Date on market: 8/25/2026
- Cumulative days on market: 17 days
Estimated market value
Not available
Estimated sales range
Not available
Not available
Price history
| Date | Event | Price |
|---|---|---|
| 9/8/2026 | Price change | $288,000-2.4%$145/sqft |
Source:  MIBOR as distributed by MLS GRID #22122055 Report a problem MIBOR as distributed by MLS GRID #22122055 Report a problem | ||
| 8/25/2026 | Listed for sale | $295,000+19.9%$148/sqft |
Source: MIBOR as distributed by MLS GRID #22122055 Report a problem | ||
| 10/8/2021 | Sold | $246,000+0%$124/sqft |
Source: MIBOR as distributed by MLS GRID #21806347 Report a problem | ||
| 8/23/2021 | Pending sale | $245,900$124/sqft |
Source: MIBOR as distributed by MLS GRID #21806347 Report a problem | ||
| 8/22/2021 | Listed for sale | $245,900$124/sqft |
Source:  Carpenter Realtors #21806347 Report a problem Carpenter Realtors #21806347 Report a problem | ||
| 8/21/2021 | Pending sale | $245,900$124/sqft |
Source: Carpenter Realtors #21806347 Report a problem | ||
| 8/21/2021 | Listed for sale | $245,900$124/sqft |
Source: MIBOR as distributed by MLS GRID #21806347 Report a problem | ||
| 8/20/2021 | Pending sale | $245,900$124/sqft |
Source: MIBOR as distributed by MLS GRID #21806347 Report a problem | ||
| 8/17/2021 | Listed for sale | $245,900$124/sqft |
Source: MIBOR as distributed by MLS GRID #21806347 Report a problem | ||
Public tax history
| Year | Property taxes | Tax assessment |
|---|---|---|
| 2025 | $2,767 +17.3% | $220,600 -9.9% |
| 2024 | $2,360 +10.3% | $244,800 +5.1% |
| 2023 | $2,140 +45.3% | $232,900 +10.4% |
| 2022 | $1,473 +8.1% | $210,900 +46.8% |
| 2021 | $1,362 +8.2% | $143,700 +8.4% |
| 2020 | $1,258 +8.6% | $132,600 +8.4% |
| 2019 | $1,158 +18.5% | $122,300 +6.7% |
| 2018 | $978 -4.3% | $114,600 +12.6% |
| 2017 | $1,022 +14.5% | $101,800 +0.1% |
| 2016 | $892 +5% | $101,700 +6.5% |
| 2014 | $849 +11.8% | $95,500 +3.6% |
| 2013 | $760 | $92,200 -2.1% |
| 2012 | $760 | $94,200 -0.3% |
| 2011 | -- | $94,500 +4.3% |
| 2010 | $627 -2.1% | $90,600 -2.5% |
| 2009 | $640 | $92,900 -7% |
| 2007 | -- | $99,900 -0.7% |
| 2006 | -- | $100,600 +12.9% |
| 2005 | -- | $89,100 |
| 2004 | -- | $89,100 |
| 2003 | -- | $89,100 +67.2% |
| 2002 | -- | $53,300 +199.9% |
| 2001 | -- | $17,770 |
| 2000 | -- | $17,770 |
Find assessor info on the county website
Monthly payment
Est. payment
Payment breakdown
Explore the cost of this home by adjusting the details. Changes won't be saved.Climate risks
Neighborhood: Augusta-New Augusta
Nearby schools
Schools provided by the listing agent
- High: Pike High School
Source: MIBOR as distributed by MLS GRID. This data may not be complete. We recommend contacting the local school district to confirm school assignments for this home.
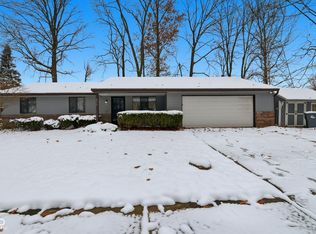
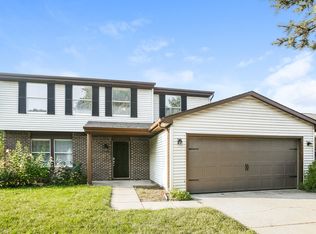
Similar homes
- $289,9003 bd3 ba1.6k sqft4749 Rocky Knob Ln, Indianapolis, IN 46254Active
 MLS ID #22080947, Sarah Remaley, Highgarden Real Estate. MIBOR as distributed by MLS GRID
 - $310,0004 bd3 ba2.2k sqft6665 Crestwell Ln, Indianapolis, IN 46268Active
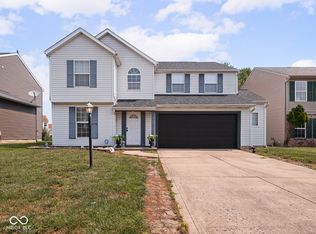 MLS ID #22113652, Anna Hassler, Maywright Property Co.. MIBOR as distributed by MLS GRID
 - $275,0003 bd2 ba1.9k sqft5668 Liberty Creek Dr W, Indianapolis, IN 46254Active
 MLS ID #22120034, Patrice Allen, PMA Realty. MIBOR as distributed by MLS GRID
 - $289,9003 bd3 ba2k sqft9007 Squire Ct, Indianapolis, IN 46250Active
 MLS ID #22119862, Sandy Bunton, F.C. Tucker Company. MIBOR as distributed by MLS GRID
