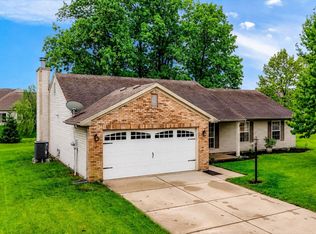
Situated at 20693 Alpine DR, NOBLESVILLE, IN, USA, this single family residence presents an inviting home, thoroughly ready to move in and begin a new chapter. The living room provides a welcoming retreat, distinguished by a warming fireplace that promises cozy evenings and a soaring vaulted ceiling that enhances the sense of open space. Culinary endeavors become a joy in the kitchen, thoughtfully appointed with stylish shaker cabinets offering ample storage, complemented by a distinctive tray ceiling that adds an elegant architectural detail. Among the two full bathrooms, one features a convenient walk in shower, designed to offer a refreshing and practical daily experience. Three distinct bedrooms provide private havens for repose and relaxation. A dedicated laundry room simplifies household routines, ensuring practical utility, while a spacious walk-in closet contributes to an organized living environment, offering abundant storage solutions. This single story residence, constructed in 1995, spans 1724 square feet of well-arranged living area, resting upon a substantial 10019 square foot lot within a pleasant residential area. This property truly offers a delightful blend of practical amenities and appealing design, poised to provide a fulfilling living experience.
Active
Price cut: $5K (5/10)
$309,900
20693 Alpine Dr, Noblesville, IN 46062
3beds
1,724sqft
:
Get pre-qualified$1,961/mo
Residential, Single Family Residence
Built in 1995
10,018 Square Feet Lot
$-- Zestimate®
$180/sqft
$-- HOA
What's special
Warming fireplaceStylish shaker cabinetsThree distinct bedroomsWalk in showerWelcoming retreatSoaring vaulted ceilingSpacious walk-in closet
- 171 days |
- 1,272 |
- 75 |
Zillow last checked:
Listing updated:
Listed by:
Sherri Bryant 317-324-8862,
Highgarden Real Estate
Source: MIBOR as distributed by MLS GRID,MLS#: 22082817
Facts & features
Interior
Bedrooms & bathrooms
- Bedrooms: 3
- Bathrooms: 2
- Full bathrooms: 2
- Main level bathrooms: 2
- Main level bedrooms: 3
Primary bedroom
- Level: Main
- Area: 195 Square Feet
- Dimensions: 15x13
Bedroom 2
- Level: Main
- Area: 132 Square Feet
- Dimensions: 12x11
Bedroom 3
- Level: Main
- Area: 110 Square Feet
- Dimensions: 11x10
Breakfast room
- Level: Main
- Area: 110 Square Feet
- Dimensions: 11x10
Family room
- Level: Main
- Area: 357 Square Feet
- Dimensions: 21x17
Kitchen
- Level: Main
- Area: 110 Square Feet
- Dimensions: 11x10
Laundry
- Level: Main
- Area: 48 Square Feet
- Dimensions: 8x6
Living room
- Level: Main
- Area: 169 Square Feet
- Dimensions: 13x13
Heating
- Electric
Cooling
- Central Air
Appliances
- Included: Dishwasher, Disposal, Microwave, Electric Oven, Refrigerator
Features
- Attic Access, Entrance Foyer, Walk-In Closet(s)
- Has basement: No
- Attic: Access Only
- Number of fireplaces: 1
- Fireplace features: Wood Burning
Interior area
- Total structure area: 1,724
- Total interior livable area: 1,724 sqft
Property
Parking
- Total spaces: 2
- Parking features: Attached
- Attached garage spaces: 2
Accessibility
- Accessibility features: Accessible Full Bath
Features
- Levels: One
- Stories: 1
Lot
- Size: 10,018 Square Feet
Details
- Parcel number: 290616003044000013
- Horse amenities: None
Construction
Type & style
- Home type: SingleFamily
- Architectural style: Ranch
- Property subtype: Residential, Single Family Residence
Materials
- Wood With Stone
- Foundation: Slab
Condition
- New construction: No
- Year built: 1995
Utilities & green energy
- Water: Public
Community & HOA
Community
- Subdivision: Pine Knoll
HOA
- Has HOA: No
Location
- Region: Noblesville
Financial & listing details
- Price per square foot: $180/sqft
- Tax assessed value: $276,400
- Annual tax amount: $6,572
- Date on market: 2/6/2026
- Cumulative days on market: 155 days
Estimated market value
Not available
Estimated sales range
Not available
Not available
Price history
| Date | Event | Price |
|---|---|---|
| 6/2/2026 | Listed for sale | $309,900$180/sqft |
Source:  MIBOR as distributed by MLS GRID #22082817 Report a problem MIBOR as distributed by MLS GRID #22082817 Report a problem | ||
| 5/16/2026 | Pending sale | $309,900$180/sqft |
Source: MIBOR as distributed by MLS GRID #22082817 Report a problem | ||
| 5/10/2026 | Price change | $309,900-1.6%$180/sqft |
Source: MIBOR as distributed by MLS GRID #22082817 Report a problem | ||
| 4/20/2026 | Price change | $314,900-1.6%$183/sqft |
Source: MIBOR as distributed by MLS GRID #22082817 Report a problem | ||
| 3/14/2026 | Price change | $319,900-3.1%$186/sqft |
Source: MIBOR as distributed by MLS GRID #22082817 Report a problem | ||
| 2/6/2026 | Listed for sale | $330,000+10%$191/sqft |
Source: MIBOR as distributed by MLS GRID #22082817 Report a problem | ||
| 3/29/2024 | Sold | $300,000+0%$174/sqft |
Source: MIBOR as distributed by MLS GRID #21965607 Report a problem | ||
| 2/29/2024 | Pending sale | $299,900$174/sqft |
Source: MIBOR as distributed by MLS GRID #21965607 Report a problem | ||
| 2/26/2024 | Listed for sale | $299,900+17.7%$174/sqft |
Source: MIBOR as distributed by MLS GRID #21965607 Report a problem | ||
| 2/5/2024 | Sold | $254,900-1.9%$148/sqft |
Source: MIBOR as distributed by MLS GRID #21952821 Report a problem | ||
| 1/7/2024 | Pending sale | $259,900$151/sqft |
Source: MIBOR as distributed by MLS GRID #21952821 Report a problem | ||
| 1/2/2024 | Price change | $259,900-3.7%$151/sqft |
Source: MIBOR as distributed by MLS GRID #21952821 Report a problem | ||
| 12/16/2023 | Price change | $269,900-1.8%$157/sqft |
Source: MIBOR as distributed by MLS GRID #21952821 Report a problem | ||
| 12/4/2023 | Price change | $274,900-3.5%$159/sqft |
Source: MIBOR as distributed by MLS GRID #21952821 Report a problem | ||
| 11/21/2023 | Price change | $284,900-1.7%$165/sqft |
Source: MIBOR as distributed by MLS GRID #21952821 Report a problem | ||
| 11/13/2023 | Listed for sale | $289,900+98.6%$168/sqft |
Source: MIBOR as distributed by MLS GRID #21952821 Report a problem | ||
| 10/20/2021 | Listing removed | -- |
Source: Zillow Rental Network Premium Report a problem | ||
| 10/19/2021 | Price change | $1,635+0.9%$1/sqft |
Source: Zillow Rental Network Premium Report a problem | ||
| 10/14/2021 | Price change | $1,620+0.3%$1/sqft |
Source: Zillow Rental Network Premium Report a problem | ||
| 10/12/2021 | Price change | $1,615+0.6%$1/sqft |
Source: Zillow Rental Network Premium Report a problem | ||
| 10/9/2021 | Price change | $1,605-3.6%$1/sqft |
Source: Zillow Rental Network Premium Report a problem | ||
| 10/5/2021 | Price change | $1,665-0.9%$1/sqft |
Source: Zillow Rental Network Premium Report a problem | ||
| 10/3/2021 | Price change | $1,680-1.5%$1/sqft |
Source: Zillow Rental Network Premium Report a problem | ||
| 9/28/2021 | Price change | $1,705-1.4%$1/sqft |
Source: Zillow Rental Network Premium Report a problem | ||
| 9/26/2021 | Price change | $1,730-1.7%$1/sqft |
Source: Zillow Rental Network Premium Report a problem | ||
| 9/21/2021 | Price change | $1,760-1.4%$1/sqft |
Source: Zillow Rental Network Premium Report a problem | ||
| 9/18/2021 | Listed for rent | $1,785$1/sqft |
Source: Zillow Rental Network Premium Report a problem | ||
| 7/31/2015 | Sold | $146,000$85/sqft |
Source: Agent Provided Report a problem | ||
Public tax history
| Year | Property taxes | Tax assessment |
|---|---|---|
| 2025 | $3,265 -50.3% | $276,400 +3.8% |
| 2024 | $6,572 +18.8% | $266,400 |
| 2023 | $5,534 +21.3% | $266,400 +21.3% |
| 2022 | $4,564 +5.8% | $219,700 +21.1% |
| 2021 | $4,314 -3% | $181,400 +8.8% |
| 2020 | $4,446 +10.6% | $166,800 -7.3% |
| 2019 | $4,019 +13.3% | $179,900 +13.3% |
| 2018 | $3,547 +5.7% | $158,800 +8.7% |
| 2017 | $3,355 +120.1% | $146,100 +4.6% |
| 2016 | $1,524 +231.6% | $139,700 +7.6% |
| 2014 | $460 -68.1% | $129,800 +2.4% |
| 2013 | $1,441 +197.1% | $126,700 -3.8% |
| 2012 | $485 -68.9% | $131,700 -4.7% |
| 2011 | $1,561 +0.8% | $138,200 |
| 2010 | $1,549 +10.8% | $138,200 |
| 2009 | $1,398 -1.6% | $138,200 |
| 2007 | $1,421 -15.9% | $138,200 |
| 2006 | $1,689 | $138,200 +19% |
| 2005 | -- | $116,100 +53% |
| 2002 | $1,815 +4.4% | $75,900 +200% |
| 2001 | $1,739 | $25,300 |
Find assessor info on the county website
Monthly payment
Est. payment
Payment breakdown
Explore the cost of this home by adjusting the details. Changes won't be saved.Climate risks
Neighborhood: 46062
Nearby schools
GreatSchools rating
- 8/10Hinkle Creek Elementary SchoolGrades: PK-5Distance: 2.1 mi
- 9/10Noblesville West Middle SchoolGrades: 6-8Distance: 2.7 mi
- 10/10Noblesville High SchoolGrades: 9-12Distance: 5 mi
- $286,5003 bd2 ba1.1k sqft20709 Alpine Dr, Noblesville, IN 46062Off Market
- $325,7003 bd2 ba1.7k sqft20677 Alpine Dr, Noblesville, IN 46062Off Market

- $316,2003 bd2 ba1.4k sqft5292 Saint Vail Ct, Noblesville, IN 46062Off Market
- $313,8003 bd2 ba1.4k sqft20725 Alpine Dr, Noblesville, IN 46062Off Market
- $305,6003 bd2 ba1.4k sqft20661 Alpine Dr, Noblesville, IN 46062Off Market
- $309,9003 bd2 ba1.3k sqft20692 Alpine Dr, Noblesville, IN 46062Off Market
- $351,5004 bd2 ba1.7k sqft5286 Saint Vail Ct, Noblesville, IN 46062Off Market
- $320,2003 bd2 ba1.4k sqft20676 Alpine Dr, Noblesville, IN 46062Off Market
A local agent can set up tours, give advice and negotiate with sellers.
Similar homes
- $310,0003 bd2 ba1.5k sqft5165 Pine Hill Dr, Noblesville, IN 46062Active
 MLS ID #22100164, Evan Cast, Mark Dietel Realty, LLC. MIBOR as distributed by MLS GRID
 - $310,0003 bd2 ba1.4k sqft18653 Pilot Mills Dr, Noblesville, IN 46062Active
 MLS ID #22105026, Kaleesha Thompson, Keller Williams Indy Metro NE. MIBOR as distributed by MLS GRID
 - $398,0003 bd3 ba2.3k sqft7741 Dayflower Ct, Noblesville, IN 46062Active
 MLS ID #22112105, Dody Mariscotti, United Real Estate Indpls. MIBOR as distributed by MLS GRID
 - $375,0004 bd3 ba2.5k sqft514 Currant Dr, Noblesville, IN 46062Active
 MLS ID #22110698, Erin Schrock, Real Broker, LLC. MIBOR as distributed by MLS GRID
 - $320,0003 bd3 ba1.7k sqft18796 Northview Pl, Noblesville, IN 46060ActiveMLS ID #22112120, Shannon Gilbert, Keller Williams Indpls Metro N. MIBOR as distributed by MLS GRID
- $299,0003 bd2 ba1.2k sqft18759 Northridge Dr, Noblesville, IN 46060ActiveMLS ID #22114403, Kimberly McCauley, Highgarden Real Estate. MIBOR as distributed by MLS GRID
- $379,0004 bd3 ba2.1k sqft245 Whispering Willow Ct, Noblesville, IN 46060ActiveMLS ID #22115161, Kim Harden, Carpenter, REALTORS®. MIBOR as distributed by MLS GRID
- $319,9003 bd2 ba1.4k sqft7880 Stonebranch North Dr, Indianapolis, IN 46256ActiveMLS ID #22115481, Kurt Spoerle, F.C. Tucker Company. MIBOR as distributed by MLS GRID
- $374,9003 bd3 ba2.5k sqft7266 Morello Ln, Noblesville, IN 46062ActiveMLS ID #22110396, Nancy Warfield, F.C. Tucker Company. MIBOR as distributed by MLS GRID
- $278,0003 bd2 ba1.3k sqft15518 Wandering Way, Noblesville, IN 46060ActiveMLS ID #22112478, Shelby Farrar, Opendoor Brokerage LLC. MIBOR as distributed by MLS GRID
- $329,0003 bd2 ba1.8k sqft13320 San Vincente Blvd, Fishers, IN 46038ActiveMLS ID #22108944, Jeffrey Sheets, Circle Real Estate. MIBOR as distributed by MLS GRID
- $369,9003 bd2 ba1.5k sqft17825 Grassy Knoll Dr, Westfield, IN 46074ActiveMLS ID #22110330, Zach Syrus, Compass Indiana, LLC. MIBOR as distributed by MLS GRID
- $300,0003 bd2 ba1.2k sqft12853 Longleaf Ln, Fishers, IN 46038ActiveMLS ID #22113211, Sheila Hawes, RE/MAX Complete. MIBOR as distributed by MLS GRID
- $324,7003 bd2 ba1.3k sqft6279 Briargate Dr, Zionsville, IN 46077ActiveMLS ID #22115384, Hilary Casstevens, Epique Inc. MIBOR as distributed by MLS GRID
- $315,0003 bd3 ba1.5k sqft11612 E 75th St, Indianapolis, IN 46236ActiveMLS ID #22095739, Nancy Hernandez, F.C. Tucker Company. MIBOR as distributed by MLS GRID
- $312,0003 bd2 ba1.5k sqft12428 Winding Creek Ln, Indianapolis, IN 46236ActiveMLS ID #22110104, Paul Gorrell, CrestPoint Real Estate. MIBOR as distributed by MLS GRID
- $345,0004 bd3 ba2.4k sqft15556 Old Pond Cir, Noblesville, IN 46060ActiveMLS ID #22098700, Steven Jones, F.C. Tucker Company. MIBOR as distributed by MLS GRID
- $395,0004 bd3 ba2.5k sqft19441 Paxson Pl, Noblesville, IN 46060ActiveMLS ID #22111245, Linda Dietl, Realty World Indy. MIBOR as distributed by MLS GRID
- $290,0003 bd2 ba1.2k sqft12997 Wingstem Ct, Fishers, IN 46038ActiveMLS ID #22112668, Navdeep Singh, F.C. Tucker Company. MIBOR as distributed by MLS GRID
- $435,0003 bd3 ba2k sqft5828 Applegate Ct, Carmel, IN 46033ActiveMLS ID #22107820, Daniel Braun, D. Braun & Company. MIBOR as distributed by MLS GRID
