Experience 15518 Wandering Way, a residence updated with fresh exterior paint and a partial flooring replacement that enhances its overall appeal and functionality. The property includes a spacious patio, complementing the refreshed interior and exterior finishes. This home with tasteful updates and a welcoming patio is a must-see.. Included 100-Day Home Warranty with buyer activation
Active
Price cut: $8K (8/27)
$264,000
15518 Wandering Way, Noblesville, IN 46060
3beds
1,320sqft
Residential, Single Family Residence
Built in 2002
0.34 Acres Lot
$260,500 Zestimate®
$200/sqft
$30/mo HOA
What's special
Spacious patioWelcoming patioFresh exterior paint
- 62 days
- 1,175
- 43
Likely to sell faster than
Zillow last checked:
Listing updated:
Listed by:
Shelby Farrar 463-218-9259,
Opendoor Brokerage LLC
Source: MIBOR as distributed by MLS GRID,MLS#: 22112478
Facts & features
Interior
Bedrooms & bathrooms
- Bedrooms: 3
- Bathrooms: 2
- Full bathrooms: 2
- Main level bathrooms: 2
- Main level bedrooms: 3
Bedroom 2
- Features: Other
- Level: Main
- Area: 165 Square Feet
- Dimensions: 15 x 11
Bedroom 3
- Features: Other
- Level: Main
- Area: 108 Square Feet
- Dimensions: 12 x 9
Other
- Features: Other
- Level: Main
- Area: 210 Square Feet
- Dimensions: 15x14
Kitchen
- Level: Main
- Area: 110 Square Feet
- Dimensions: 10x11
Heating
- Forced Air
Cooling
- Central Air
Appliances
- Included: Microwave, Dishwasher, Electric Oven
Features
- Attic Access, Vaulted Ceiling(s), Walk-In Closet(s)
- Has basement: No
- Attic: Access Only
Interior area
- Total structure area: 1,320
- Total interior livable area: 1,320 sqft
Property
Parking
- Total spaces: 2
- Parking features: Attached
- Attached garage spaces: 2
Features
- Levels: One
- Stories: 1
Lot
- Size: 0.34 Acres
Details
- Parcel number: 291115008016000022
- Horse amenities: None
Construction
Type & style
- Home type: SingleFamily
- Architectural style: Other
- Property subtype: Residential, Single Family Residence
Materials
- Brick, Vinyl Siding
- Foundation: Slab
Condition
- New construction: No
- Year built: 2002
Utilities & green energy
- Water: Public
Community & HOA
Community
- Subdivision: Deer Path
HOA
- Has HOA: Yes
- HOA fee: $360 annually
Location
- Region: Noblesville
Financial & listing details
- Price per square foot: $200/sqft
- Tax assessed value: $294,600
- Annual tax amount: $3,114
- Date on market: 7/8/2026
- Cumulative days on market: 64 days
Estimated market value
$260,500
$247,000 - $274,000
$1,893/mo
Price history
| Date | Event | Price |
|---|---|---|
| 8/27/2026 | Price change | $264,000-2.9%$200/sqft |
Source:  MIBOR as distributed by MLS GRID #22112478 Report a problem MIBOR as distributed by MLS GRID #22112478 Report a problem | ||
| 8/13/2026 | Price change | $272,000-2.2%$206/sqft |
Source: MIBOR as distributed by MLS GRID #22112478 Report a problem | ||
| 7/23/2026 | Price change | $278,000-3.1%$211/sqft |
Source: MIBOR as distributed by MLS GRID #22112478 Report a problem | ||
| 7/8/2026 | Listed for sale | $287,000-1.5%$217/sqft |
Source: MIBOR as distributed by MLS GRID #22112478 Report a problem | ||
| 6/22/2026 | Sold | $291,300+133%$221/sqft |
Source: Public Record Report a problem | ||
| 10/30/2013 | Sold | --0 |
Source: Agent Provided Report a problem | ||
| 9/8/2013 | Pending sale | $125,000$95/sqft |
Source: RE/MAX ABILITY PLUS #21248276 Report a problem | ||
| 8/3/2013 | Listed for sale | $125,000+13.6%$95/sqft |
Source: Re/Max Ability Plus #21248276 Report a problem | ||
| 2/23/2013 | Sold | --0 |
Source: Agent Provided Report a problem | ||
| 9/26/2009 | Listing removed | $110,000$83/sqft |
Source: Weichert Realtors #2936317 Report a problem | ||
| 9/4/2009 | Price change | $110,000-2.2%$83/sqft |
Source: Weichert Realtors #2936317 Report a problem | ||
| 8/16/2009 | Price change | $112,500-2.2%$85/sqft |
Source: Weichert Realtors #2936317 Report a problem | ||
| 7/24/2009 | Listed for sale | $115,000+10852.4%$87/sqft |
Source: Weichert Realtors #2936317 Report a problem | ||
| 2/28/2008 | Listing removed | $1,050$1/sqft |
Source: VLS Homes Report a problem | ||
| 11/16/2007 | Listed for sale | $1,050$1/sqft |
Source: VLS Homes Report a problem | ||
| 11/10/2007 | Sold | --0 |
Source: Agent Provided Report a problem | ||
Public tax history
| Year | Property taxes | Tax assessment |
|---|---|---|
| 2025 | $3,207 +0.2% | $294,600 +5.3% |
| 2024 | $3,201 +24.7% | $279,700 |
| 2023 | $2,568 +15.4% | $279,700 +27.8% |
| 2022 | $2,225 +6.4% | $218,900 +15.7% |
| 2021 | $2,091 +18% | $189,200 +6.4% |
| 2020 | $1,772 -27.6% | $177,800 +17% |
| 2019 | $2,447 +65.4% | $152,000 +7% |
| 2018 | $1,479 -4.9% | $142,100 +1.7% |
| 2017 | $1,555 +7.1% | $139,700 +3.9% |
| 2016 | $1,451 +2.3% | $134,400 +0.7% |
| 2014 | $1,420 +8.1% | $133,500 +6.9% |
| 2013 | $1,313 -2.3% | $124,900 -2.2% |
| 2012 | $1,344 +5.4% | $127,700 +3.8% |
| 2011 | $1,275 +5.4% | $123,000 |
| 2010 | $1,210 +4.7% | $123,000 |
| 2009 | $1,155 -56.1% | $123,000 |
| 2007 | $2,633 +83.7% | $123,000 |
| 2006 | $1,433 | $123,000 +2.8% |
| 2005 | -- | $119,600 |
Find assessor info on the county website
Monthly payment
Est. payment
Payment breakdown
Explore the cost of this home by adjusting the details. Changes won't be saved.Climate risks
Neighborhood: 46060
Nearby schools
Schools provided by the listing agent
- Elementary: Sand Creek Elementary
- High: Hamilton Southeastern HS
Source: MIBOR as distributed by MLS GRID. This data may not be complete. We recommend contacting the local school district to confirm school assignments for this home.
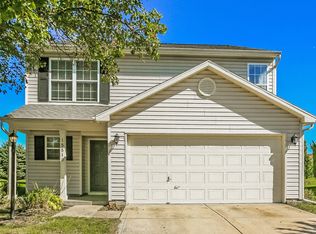
- $339,0003 bd3 ba2.1k sqft15510 Wandering Way, Noblesville, IN 46060Off Market
- $325,2003 bd2 ba1.8k sqft15525 Wandering Way, Noblesville, IN 46060Off Market
- $299,8003 bd2 ba1.4k sqft15504 Wandering Way, Noblesville, IN 46060Off Market

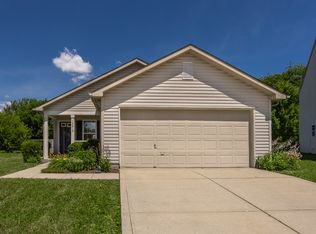
- $280,0003 bd2 ba1.2k sqft15517 Wandering Way, Noblesville, IN 46060Sold
Similar homes
- $289,0003 bd2 ba1.2k sqft15454 Dusty Trl, Noblesville, IN 46060Active
 MLS ID #22099983, Terry Young, Red Bridge Real Estate. MIBOR as distributed by MLS GRID
 - $300,0003 bd3 ba1.7k sqft15497 Sandlands Cir, Noblesville, IN 46060Active
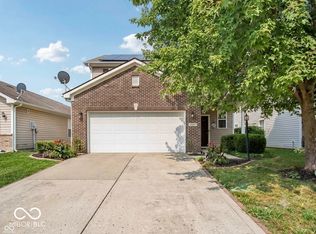 MLS ID #22116537, Shannon Gilbert, Keller Williams Indpls Metro N. MIBOR as distributed by MLS GRID
 - $299,0003 bd2 ba1.2k sqft18759 Northridge Dr, Noblesville, IN 46060Active
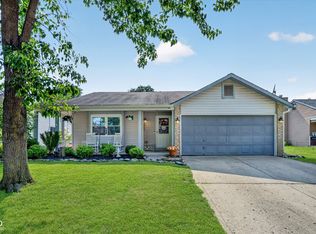 MLS ID #22114403, Kimberly McCauley, Highgarden Real Estate. MIBOR as distributed by MLS GRID
 - $310,0003 bd2 ba1.5k sqft14301 Weeping Cherry Dr, Fishers, IN 46038Active
 MLS ID #22124735, Shelby Farrar, Opendoor Brokerage LLC. MIBOR as distributed by MLS GRID
