This newly renovated ranch offers a fresh, move-in ready feel from the moment you walk in. Clean finishes, an open layout, and thoughtful updates make it easy to picture yourself at home here. If you've been waiting for something that doesn't need a thing, this one is worth a closer look. Built in 2004, this single-level home offers 1,248 square feet of living space with low-maintenance vinyl siding and vinyl windows. The layout features 3 bedrooms and 2 full bathrooms, providing both comfort and functionality. A 2-car attached garage in good condition adds convenience and extra storage, rounding out a home that's been fully updated and ready for its next owner.
Active
Price cut: $6K (6/24)
$289,000
15454 Dusty Trl, Noblesville, IN 46060
3beds
1,248sqft
:
Get pre-qualified$1,854/mo
Residential, Single Family Residence
Built in 2004
6,534 Square Feet Lot
$285,600 Zestimate®
$232/sqft
$25/mo HOA
What's special
Low-maintenance vinyl sidingClean finishesVinyl windowsOpen layoutThoughtful updatesFully updatedNewly renovated ranch
- 98 days |
- 624 |
- 56 |
Zillow last checked:
Listing updated:
Listed by:
Terry Young 765-335-1905,
Red Bridge Real Estate
Source: MIBOR as distributed by MLS GRID,MLS#: 22099983
Facts & features
Interior
Bedrooms & bathrooms
- Bedrooms: 3
- Bathrooms: 2
- Full bathrooms: 2
- Main level bathrooms: 2
- Main level bedrooms: 3
Primary bedroom
- Level: Main
- Area: 176 Square Feet
- Dimensions: 11x16
Bedroom 2
- Level: Main
- Area: 121 Square Feet
- Dimensions: 11x11
Bedroom 3
- Level: Main
- Area: 121 Square Feet
- Dimensions: 11x11
Kitchen
- Level: Main
- Area: 156 Square Feet
- Dimensions: 12x13
Living room
- Level: Main
- Area: 272 Square Feet
- Dimensions: 17x16
Heating
- Electric, Forced Air
Cooling
- Central Air
Appliances
- Included: Dishwasher, Microwave, Electric Oven, Refrigerator
Features
- Windows: WoodWorkStain/Painted
- Has basement: No
Interior area
- Total structure area: 1,248
- Total interior livable area: 1,248 sqft
Property
Parking
- Total spaces: 2
- Parking features: Attached
- Attached garage spaces: 2
Features
- Levels: One
- Stories: 1
Lot
- Size: 6,534 Square Feet
Details
- Parcel number: 291115012059000022
- Special conditions: As Is
- Horse amenities: None
Construction
Type & style
- Home type: SingleFamily
- Architectural style: Ranch
- Property subtype: Residential, Single Family Residence
Materials
- Vinyl Siding
- Foundation: Slab
Condition
- New construction: No
- Year built: 2004
Utilities & green energy
- Water: Public
Community & HOA
Community
- Subdivision: Deer Path
HOA
- Has HOA: Yes
- HOA fee: $300 annually
Location
- Region: Noblesville
Financial & listing details
- Price per square foot: $232/sqft
- Tax assessed value: $241,600
- Annual tax amount: $5,522
- Date on market: 5/5/2026
- Cumulative days on market: 99 days
Estimated market value
$285,600
$271,000 - $300,000
$1,906/mo
Price history
| Date | Event | Price |
|---|---|---|
| 6/24/2026 | Price change | $289,000-2%$232/sqft |
Source:  MIBOR as distributed by MLS GRID #22099983 Report a problem MIBOR as distributed by MLS GRID #22099983 Report a problem | ||
| 6/10/2026 | Price change | $295,000-3.3%$236/sqft |
Source: MIBOR as distributed by MLS GRID #22099983 Report a problem | ||
| 5/21/2026 | Price change | $305,000-6.2%$244/sqft |
Source: MIBOR as distributed by MLS GRID #22099983 Report a problem | ||
| 5/5/2026 | Listed for sale | $325,000$260/sqft |
Source: MIBOR as distributed by MLS GRID #22099983 Report a problem | ||
| 3/24/2026 | Listing removed | -- |
Source:  Hubzu REO #90117648678 Report a problem Hubzu REO #90117648678 Report a problem | ||
| 2/1/2026 | Pending sale | -- |
Source: Hubzu REO #90117648678 Report a problem | ||
Public tax history
| Year | Property taxes | Tax assessment |
|---|---|---|
| 2025 | $2,619 -1.4% | $241,600 +5.1% |
| 2024 | $2,656 +13.9% | $229,800 -1.5% |
| 2023 | $2,333 +21.4% | $233,300 +16.9% |
| 2022 | $1,922 +8.2% | $199,600 +20.6% |
| 2021 | $1,776 +6.6% | $165,500 +8% |
| 2020 | $1,666 +10.1% | $153,200 +6.2% |
| 2019 | $1,514 +15.2% | $144,300 +8.1% |
| 2018 | $1,313 +5.8% | $133,500 +9.2% |
| 2017 | $1,241 +7.8% | $122,200 +4.5% |
| 2016 | $1,152 -1.7% | $116,900 +0.9% |
| 2014 | $1,171 +13.6% | $115,800 +7.9% |
| 2013 | $1,031 -4% | $107,300 -2.7% |
| 2012 | $1,075 +16.8% | $110,300 +7.5% |
| 2011 | $921 +5.4% | $102,600 |
| 2010 | $873 +4.7% | $102,600 |
| 2009 | $834 -2.1% | $102,600 |
| 2007 | $852 -18.4% | $102,600 |
| 2006 | $1,043 | $102,600 +34.8% |
| 2005 | -- | $76,100 |
Find assessor info on the county website
Monthly payment
Est. payment
Payment breakdown
Explore the cost of this home by adjusting the details. Changes won't be saved.Climate risks
Neighborhood: 46060
Nearby schools
GreatSchools rating
- 7/10Deer Creek ElementaryGrades: PK-4Distance: 0.4 mi
- 7/10Fishers Junior High SchoolGrades: 7-8Distance: 3.5 mi
- 10/10Hamilton Southeastern High SchoolGrades: 9-12Distance: 3.5 mi
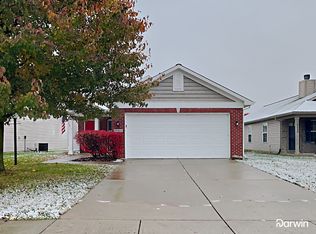
- $286,1003 bd2 ba1.2k sqft15444 Dusty Trl, Noblesville, IN 46060Off Market
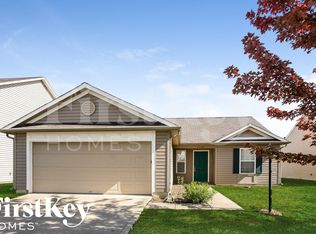
- $277,7003 bd2 ba1.2k sqft15466 Dusty Trl, Noblesville, IN 46060Off Market
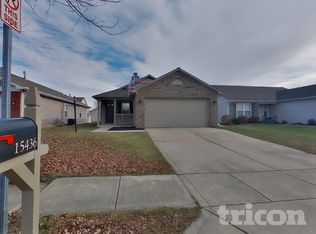
- $282,3003 bd2 ba1.2k sqft15436 Dusty Trl, Noblesville, IN 46060Off Market
- $297,4003 bd2 ba1.7k sqft15474 Dusty Trl, Noblesville, IN 46060Off Market
- $303,1003 bd3 ba1.6k sqft15435 Dry Creek Rd, Noblesville, IN 46060Off Market
- $312,8004 bd2 ba2k sqft15447 Dry Creek Rd, Noblesville, IN 46060Off Market
- $304,3004 bd2 ba1.3k sqft15425 Dry Creek Rd, Noblesville, IN 46060Off Market
- $292,0003 bd2 ba1.2k sqft15414 Dusty Trl, Noblesville, IN 46060Off Market
A local agent can set up tours, give advice and negotiate with sellers.
Similar homes
- $278,0003 bd2 ba1.3k sqft15518 Wandering Way, Noblesville, IN 46060Active
 MLS ID #22112478, Shelby Farrar, Opendoor Brokerage LLC. MIBOR as distributed by MLS GRID
 - $315,0003 bd3 ba1.7k sqft15497 Sandlands Cir, Noblesville, IN 46060Active
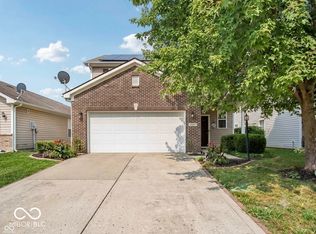 MLS ID #22116537, Shannon Gilbert, Keller Williams Indpls Metro N. MIBOR as distributed by MLS GRID
 - $300,0003 bd3 ba1.4k sqft15198 Bird Watch Way, Noblesville, IN 46060Active
 MLS ID #22109362, Landon Buesching, 1 Percent Lists Indiana Real Estate. MIBOR as distributed by MLS GRID
 - $265,0003 bd3 ba1.5k sqft14333 Banister Dr, Noblesville, IN 46060Active
 MLS ID #22118723, Jie Zhou, MYL Realty, LLC. MIBOR as distributed by MLS GRID
 - $325,0003 bd3 ba1.8k sqft12318 Wolf Run Rd, Noblesville, IN 46060ActiveMLS ID #22114803, Dustin Royer, Red Oak Real Estate Group. MIBOR as distributed by MLS GRID
- $275,0003 bd2 ba1.1k sqft10573 Sienna Dr, Noblesville, IN 46060ActiveMLS ID #22117811, Olga Bliuc-Haggard, New Quantum Realty Group. MIBOR as distributed by MLS GRID
- $335,0003 bd3 ba1.8k sqft15427 Outside Trl, Noblesville, IN 46060ActiveMLS ID #22110372, Susan Miller, F.C. Tucker Company. MIBOR as distributed by MLS GRID
- $269,9004 bd3 ba1.7k sqft12160 Lindley Dr, Noblesville, IN 46060ActiveMLS ID #22115782, Scott Nally, Goal Properties. MIBOR as distributed by MLS GRID
- $299,9003 bd2 ba1.3k sqft13307 Westwood Ln, Fishers, IN 46038ActiveMLS ID #22117658, Randy Placencia, Red Bridge Real Estate. MIBOR as distributed by MLS GRID
- $270,0003 bd3 ba1.7k sqft12681 Justice Xing, Fishers, IN 46037ActiveMLS ID #22117698, Chris Price, Keller Williams Indy Metro Partners. MIBOR as distributed by MLS GRID
- $290,0003 bd2 ba1.2k sqft12997 Wingstem Ct, Fishers, IN 46038ActiveMLS ID #22112668, Navdeep Singh, F.C. Tucker Company. MIBOR as distributed by MLS GRID
- $314,9003 bd2 ba1.3k sqft5733 Pine Knoll Blvd, Noblesville, IN 46062ActiveMLS ID #22116350, Michael Moore, Trueblood Real Estate. MIBOR as distributed by MLS GRID
- $270,0003 bd2 ba1.3k sqft6647 W Longview Dr, McCordsville, IN 46055ActiveMLS ID #22114358, Danielle Buschur, F.C. Tucker Company. MIBOR as distributed by MLS GRID
- $275,0003 bd2 ba1.2k sqft10293 Sun Gold Ct, Fishers, IN 46037ActiveMLS ID #22108715, Shannon Gilbert, Keller Williams Indpls Metro N. MIBOR as distributed by MLS GRID
- $274,9003 bd2 ba1.2k sqft18057 Sanibel Cir, Westfield, IN 46062ActiveMLS ID #22102691, Robert Salmons, Entera Realty. MIBOR as distributed by MLS GRID
- $309,9003 bd2 ba1.6k sqft1278 W Wyndstone Way, Fortville, IN 46040ActiveMLS ID #22116797, Joe McDonald, F.C. Tucker Company. MIBOR as distributed by MLS GRID
- $310,0003 bd2 ba1.2k sqft444 E Pine Ridge Dr, Westfield, IN 46074ActiveMLS ID #22114073, Pam Lorts, Carpenter, REALTORS®. MIBOR as distributed by MLS GRID
- $385,0002 bd2 ba1.7k sqft8123 Little Circle Rd, Noblesville, IN 46060ActiveMLS ID #22116268, Shelby Farrar, Opendoor Brokerage LLC. MIBOR as distributed by MLS GRID
- $317,9002 bd2 ba1.4k sqft10348 Northbrook Dr, Fishers, IN 46038ActiveMLS ID #22113940, Cecily Davis, CENTURY 21 Scheetz. MIBOR as distributed by MLS GRID
- $295,0003 bd2 ba1.6k sqft632 N Crystal Dr, Fortville, IN 46040ActiveMLS ID #22115664, Cara Ahrens-Roemer, Berkshire Hathaway Home. MIBOR as distributed by MLS GRID
