Move in Ready 3 Bedroom + Loft, 2.5 Bath home in HSE school system, under $270k! Inside you will notice the spacious living room, convenient half-bath, & kitchen/dining area on the main level. Upstairs includes 2 large bedrooms, large loft, a full bath & spacious master bedroom with private master suite. Master Suite includes its own full-sized garden tub/shower combination & walk-in closet. New LVP floor, new stainless-steel appliances, & fresh paint throughout. Entertain outside on the large paver patio. Conveniently located near every amenity at Exit 10 / Hamilton Town Center, Ruoff Music Center, Costco, & 1-69 for easy commuting. Neighborhood amenities include playground/park, pergola with picnic tables, and disc golf, all walkable from your front door.
Active
$265,000
14333 Banister Dr, Noblesville, IN 46060
3beds
1,580sqft
Residential, Single Family Residence
Built in 2004
3,484 Square Feet Lot
$-- Zestimate®
$168/sqft
$24/mo HOA
What's special
Large loftConvenient half-bathFresh paint throughoutNew stainless-steel appliancesWalk-in closetLarge paver patioNew lvp floor
- 24 days
- 1,005
- 64
Likely to sell faster than
Zillow last checked:
Listing updated:
Listed by:
Jie Zhou 317-764-7472,
MYL Realty, LLC
Source: MIBOR as distributed by MLS GRID,MLS#: 22118723
Facts & features
Interior
Bedrooms & bathrooms
- Bedrooms: 3
- Bathrooms: 3
- Full bathrooms: 2
- 1/2 bathrooms: 1
- Main level bathrooms: 1
Primary bedroom
- Level: Upper
- Area: 169 Square Feet
- Dimensions: 13x13
Bedroom 2
- Level: Upper
- Area: 100 Square Feet
- Dimensions: 10x10
Bedroom 3
- Level: Upper
- Area: 120 Square Feet
- Dimensions: 12x10
Kitchen
- Level: Main
- Area: 182 Square Feet
- Dimensions: 14x13
Laundry
- Level: Main
- Area: 49 Square Feet
- Dimensions: 7x7
Living room
- Level: Main
- Area: 225 Square Feet
- Dimensions: 15x15
Loft
- Level: Upper
- Area: 169 Square Feet
- Dimensions: 13x13
Heating
- Forced Air, Natural Gas
Cooling
- Heat Pump
Appliances
- Included: Dishwasher, Dryer, Disposal, Microwave, Electric Oven, Range Hood, Refrigerator, Washer, Gas Water Heater
Features
- Attic Access, High Ceilings, Eat-in Kitchen
- Has basement: No
- Attic: Access Only
Interior area
- Total structure area: 1,580
- Total interior livable area: 1,580 sqft
Property
Parking
- Total spaces: 2
- Parking features: Attached
- Attached garage spaces: 2
Features
- Levels: Two
- Stories: 2
Lot
- Size: 3,484 Square Feet
Details
- Parcel number: 291122002064000021
- Horse amenities: None
Construction
Type & style
- Home type: SingleFamily
- Architectural style: Traditional
- Property subtype: Residential, Single Family Residence
Materials
- Vinyl With Brick
- Foundation: Slab
Condition
- New construction: No
- Year built: 2004
Utilities & green energy
- Water: Public
Community & HOA
Community
- Subdivision: Marilyn Ridge
HOA
- Has HOA: Yes
- HOA fee: $286 annually
- HOA phone: 317-253-1401
Location
- Region: Noblesville
Financial & listing details
- Price per square foot: $168/sqft
- Tax assessed value: $212,400
- Annual tax amount: $4,860
- Date on market: 8/6/2026
- Cumulative days on market: 26 days
Estimated market value
Not available
Estimated sales range
Not available
Not available
Price history
| Date | Event | Price |
|---|---|---|
| 8/6/2026 | Listed for sale | $265,000+55.9%$168/sqft |
Source:  MIBOR as distributed by MLS GRID #22118723 Report a problem MIBOR as distributed by MLS GRID #22118723 Report a problem | ||
| 6/3/2026 | Listing removed | $1,850$1/sqft |
Source: Zillow Rentals Report a problem | ||
| 4/26/2026 | Listed for rent | $1,850+23.7%$1/sqft |
Source: Zillow Rentals Report a problem | ||
| 5/15/2021 | Listing removed | -- |
Source: Zillow Rental Manager Report a problem | ||
| 5/13/2021 | Price change | $1,495-3.5%$1/sqft |
Source: Zillow Rental Manager Report a problem | ||
| 5/4/2021 | Listed for rent | $1,550$1/sqft |
Source: Zillow Rental Manager Report a problem | ||
| 6/30/2020 | Sold | $170,000+3%$108/sqft |
Source: MIBOR as distributed by MLS GRID #21709993 Report a problem | ||
| 5/16/2020 | Pending sale | $165,000$104/sqft |
Source: Keller Williams Indy Metro S #21709993 Report a problem | ||
| 5/15/2020 | Listed for sale | $165,000+44.7%$104/sqft |
Source: Keller Williams Realty Indy Metro South #21709993 Report a problem | ||
| 5/11/2012 | Sold | $114,000-3.8%$72/sqft |
Source: MIBOR as distributed by MLS GRID #21145236 Report a problem | ||
| 10/13/2011 | Listed for sale | $118,500$75/sqft |
Source: ERA Real Estate Links #21145236 Report a problem | ||
Public tax history
| Year | Property taxes | Tax assessment |
|---|---|---|
| 2025 | $4,776 +0.5% | $212,400 +1.5% |
| 2024 | $4,753 +19.1% | $209,200 +0.8% |
| 2023 | $3,991 +19.8% | $207,500 +21.4% |
| 2022 | $3,332 +110% | $170,900 +20.8% |
| 2021 | $1,587 +11.4% | $141,500 +3.3% |
| 2020 | $1,425 +10.2% | $137,000 +8.4% |
| 2019 | $1,293 +9.7% | $126,400 +7.5% |
| 2018 | $1,179 +3% | $117,600 +6.7% |
| 2017 | $1,144 +11.2% | $110,200 +2.9% |
| 2016 | $1,028 +10.7% | $107,100 +9.7% |
| 2014 | $929 +4.5% | $97,600 +2.8% |
| 2013 | $889 +14.3% | $94,900 +1.3% |
| 2012 | $778 -11.9% | $93,700 -6.9% |
| 2011 | $883 +5.3% | $100,600 |
| 2010 | $839 -8.4% | $100,600 -6.8% |
| 2009 | $916 -9.2% | $107,900 -4.4% |
| 2007 | $1,009 -19.7% | $112,900 -0.9% |
| 2006 | $1,256 | $113,900 +27.8% |
| 2005 | -- | $89,100 |
Find assessor info on the county website
Monthly payment
Est. payment
Payment breakdown
Explore the cost of this home by adjusting the details. Changes won't be saved.Climate risks
Neighborhood: 46060
- $280,2003 bd2 ba1.9k sqft14327 Banister Dr, Noblesville, IN 46060Off Market
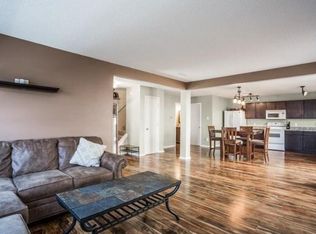
- $351,1003 bd3 ba1.9k sqft14327 Banister Dr #14327, Noblesville, IN 46060Off Market
- $267,1003 bd3 ba1.5k sqft14339 Banister Dr, Noblesville, IN 46060Off Market
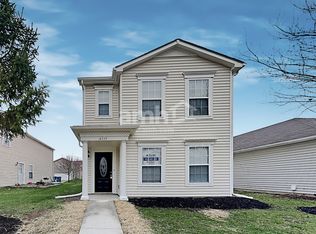
- $232,0003 bd2 ba1.2k sqft14317 Banister Dr, Noblesville, IN 46060Sold

Similar homes
- $269,9004 bd3 ba1.7k sqft12160 Lindley Dr, Noblesville, IN 46060Active
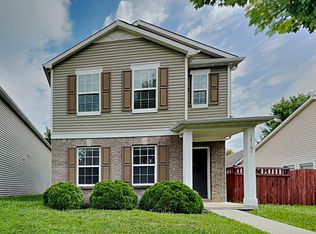 MLS ID #22115782, Scott Nally, Goal Properties. MIBOR as distributed by MLS GRID
 - $264,0003 bd2 ba1.3k sqft15518 Wandering Way, Noblesville, IN 46060Active
 MLS ID #22112478, Shelby Farrar, Opendoor Brokerage LLC. MIBOR as distributed by MLS GRID
 - $296,9993 bd3 ba2.3k sqft12154 Lindley Dr, Noblesville, IN 46060Active
 MLS ID #22113355, Brady Burg, F.C. Tucker Company. MIBOR as distributed by MLS GRID
 - $294,5004 bd3 ba2.1k sqft12084 E 141st St, Noblesville, IN 46060Active
 MLS ID #22120394, Yun She, Secure Home Estate, LLC. MIBOR as distributed by MLS GRID
