This adorable 3 bed, 2 bath ranch style home is located in the heart of Westfield, and is convenient to highways and amenities! The large kitchen has a movable island, lots of cabinet space, and could hold a small dining table. The living area has a vaulted ceiling and plenty of space for both a living area and larger dining table. The bedrooms are a split, with the primary on one side and the additional two bedrooms and full bath on the other - giving privacy to the owner! The primary bathroom has a full shower stall, and the second full bath has a shower/tub combo. The backyard offers a large deck and full privacy fencing. The front door lock has a touch pad and Ring doorbell. The Nest thermostat conveys for easy temperature management. Some big ticket items are newer including roof (2018), A/C (2021) and water heater (2022). The house is just waiting for its new owner!
Active
Price cut: $4K (9/22)
$295,000
444 E Pine Ridge Dr, Westfield, IN 46074
3beds
1,216sqft
Residential, Single Family Residence
Built in 1997
6,969 Square Feet Lot
$-- Zestimate®
$243/sqft
$18/mo HOA
What's special
Full privacy fencingLots of cabinet space
- 59 days
- 1,647
- 240
Likely to sell faster than
Zillow last checked:
Listing updated:
Listed by:
Pam Lorts paml@callcarpenter.com,
Carpenter, REALTORS®
Source: MIBOR as distributed by MLS GRID,MLS#: 22114073
Facts & features
Interior
Bedrooms & bathrooms
- Bedrooms: 3
- Bathrooms: 2
- Full bathrooms: 2
- Main level bathrooms: 2
- Main level bedrooms: 3
Primary bedroom
- Level: Main
- Area: 165 Square Feet
- Dimensions: 15x11
Bedroom 2
- Level: Main
- Area: 110 Square Feet
- Dimensions: 11x10
Bedroom 3
- Level: Main
- Area: 110 Square Feet
- Dimensions: 11x10
Great room
- Level: Main
- Area: 270 Square Feet
- Dimensions: 18x15
Kitchen
- Level: Main
- Area: 156 Square Feet
- Dimensions: 13x12
Laundry
- Level: Main
- Area: 48 Square Feet
- Dimensions: 8x6
Heating
- Forced Air, Electric
Cooling
- Central Air
Appliances
- Included: Dishwasher, Dryer, Electric Water Heater, Disposal, MicroHood, Electric Oven, Refrigerator, Washer
- Laundry: Laundry Room
Features
- Cathedral Ceiling(s), Entrance Foyer, Ceiling Fan(s), High Speed Internet, Eat-in Kitchen, Smart Thermostat
- Windows: Wood Work Painted
- Has basement: No
Interior area
- Total structure area: 1,216
- Total interior livable area: 1,216 sqft
Video & virtual tour
Property
Parking
- Total spaces: 2
- Parking features: Attached
- Attached garage spaces: 2
- Details: Garage Parking Other(Finished Garage)
Features
- Levels: One
- Stories: 1
- Patio & porch: Deck
- Fencing: Fenced,Full,Privacy
Lot
- Size: 6,969 Square Feet
- Features: Sidewalks, Suburb
Details
- Parcel number: 290902004030000015
- Horse amenities: None
Construction
Type & style
- Home type: SingleFamily
- Architectural style: Ranch,Traditional
- Property subtype: Residential, Single Family Residence
Materials
- Vinyl With Brick
- Foundation: Slab
Condition
- New construction: No
- Year built: 1997
Utilities & green energy
- Water: Public
Community & HOA
Community
- Security: Smoke Detector(s)
- Subdivision: Pine Ridge
HOA
- Has HOA: Yes
- Services included: Association Home Owners, Maintenance
- HOA fee: $215 annually
- HOA phone: 317-875-5600
Location
- Region: Westfield
Financial & listing details
- Price per square foot: $243/sqft
- Tax assessed value: $271,100
- Annual tax amount: $2,798
- Date on market: 8/6/2026
- Cumulative days on market: 61 days
Estimated market value
Not available
Estimated sales range
Not available
Not available
Price history
| Date | Event | Price |
|---|---|---|
| 9/22/2026 | Price change | $295,000-1.3%$243/sqft |
Source:  MIBOR as distributed by MLS GRID #22114073 Report a problem MIBOR as distributed by MLS GRID #22114073 Report a problem | ||
| 9/3/2026 | Price change | $299,000-2%$246/sqft |
Source: MIBOR as distributed by MLS GRID #22114073 Report a problem | ||
| 8/19/2026 | Price change | $305,000-1.6%$251/sqft |
Source: MIBOR as distributed by MLS GRID #22114073 Report a problem | ||
| 8/6/2026 | Listed for sale | $310,000+5.1%$255/sqft |
Source: MIBOR as distributed by MLS GRID #22114073 Report a problem | ||
| 7/29/2022 | Sold | $295,000+7.3%$243/sqft |
Source: MIBOR as distributed by MLS GRID #21861275 Report a problem | ||
| 7/3/2022 | Pending sale | $275,000$226/sqft |
Source: MIBOR as distributed by MLS GRID #21861275 Report a problem | ||
| 6/28/2022 | Listed for sale | $275,000$226/sqft |
Source: MIBOR as distributed by MLS GRID #21861275 Report a problem | ||
| 6/13/2022 | Pending sale | $275,000$226/sqft |
Source: MIBOR as distributed by MLS GRID #21861275 Report a problem | ||
| 6/4/2022 | Listed for sale | $275,000$226/sqft |
Source: MIBOR as distributed by MLS GRID #21861275 Report a problem | ||
Public tax history
| Year | Property taxes | Tax assessment |
|---|---|---|
| 2025 | $2,847 +1.8% | $271,100 +6.5% |
| 2024 | $2,797 +28.8% | $254,500 +2.3% |
| 2023 | $2,172 +15.8% | $248,700 +26.6% |
| 2022 | $1,876 +2.9% | $196,400 +18.6% |
| 2021 | $1,823 +13.7% | $165,600 +4.2% |
| 2020 | $1,604 +6.2% | $159,000 +12.7% |
| 2019 | $1,510 +10.1% | $141,100 +9% |
| 2018 | $1,371 +6.5% | $129,500 +3.8% |
| 2017 | $1,287 +12.8% | $124,800 +5.8% |
| 2016 | $1,141 -4.4% | $118,000 +7% |
| 2014 | $1,194 +5% | $110,300 +4% |
| 2013 | $1,137 -2.6% | $106,100 -1.8% |
| 2012 | $1,167 -5.8% | $108,000 -5.4% |
| 2011 | $1,239 +6.3% | $114,200 +3% |
| 2010 | $1,165 +22% | $110,900 |
| 2009 | $954 +3.1% | $110,900 +6.6% |
| 2007 | $926 -17.9% | $104,000 |
| 2006 | $1,127 | $104,000 +4.6% |
| 2005 | -- | $99,400 +55.1% |
| 2002 | $1,664 | $64,100 |
Find assessor info on the county website
Monthly payment
Est. payment
Payment breakdown
Explore the cost of this home by adjusting the details. Changes won't be saved.Climate risks
Neighborhood: 46074
Nearby schools
Schools provided by the listing agent
- Elementary: Monon Trail Elementary School
- Middle: Westfield Middle School
- High: Westfield High School
Source: MIBOR as distributed by MLS GRID. This data may not be complete. We recommend contacting the local school district to confirm school assignments for this home.
- $309,3003 bd2 ba1.4k sqft446 E Pine Ridge Dr, Westfield, IN 46074Off Market
- $300,2003 bd2 ba1.3k sqft442 E Pine Ridge Dr, Westfield, IN 46074Off Market
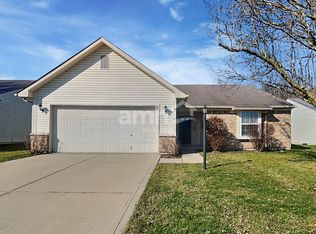
- $315,5003 bd2 ba1.4k sqft448 E Pine Ridge Dr, Westfield, IN 46074Off Market
- $310,9003 bd2 ba1.3k sqft440 E Pine Ridge Dr, Westfield, IN 46074Off Market

Similar homes
- $289,9003 bd2 ba1.5k sqft510 E Quail Ridge Dr, Westfield, IN 46074Active
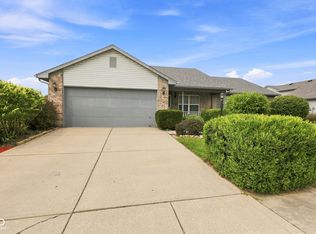 MLS ID #22119642, Stacy Hall, Real Broker, LLC. MIBOR as distributed by MLS GRID
 - $295,0003 bd2 ba1.1k sqft17714 Windwood Cir, Westfield, IN 46074Active
 MLS ID #22123072, Michelle McNemar, Berkshire Hathaway Home. MIBOR as distributed by MLS GRID
 - $375,0003 bd2 ba1.5k sqft329 N East St, Westfield, IN 46074Active
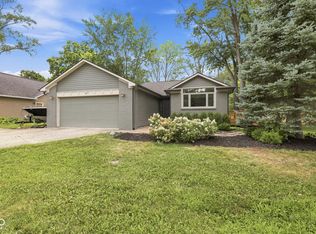 MLS ID #22116233, Jared Nelson, AMR Real Estate LLC. MIBOR as distributed by MLS GRID
 - $302,2203 bd2 ba1.3k sqft5733 Pine Knoll Blvd, Noblesville, IN 46062Active
 MLS ID #22116350, Michael Moore, Trueblood Real Estate. MIBOR as distributed by MLS GRID
