Welcome to this well-cared-for 3-bedroom, 2-bath ranch in Noblesville, offering a layout that's both comfortable and functional. The spacious living area flows naturally into the kitchen and dining space, creating a bright, open feel that makes the home easy to enjoy. The kitchen provides plenty of cabinet and counter space, while the primary suite offers a private bath and walk-in closet. Two additional bedrooms give you the flexibility for family, guests, or a home office. Step outside to a fully fenced backyard with room to relax, play, or enjoy time outdoors. Conveniently located near parks, schools, shopping, and dining, this home combines a great location with a floor plan that fits a variety of lifestyles. Whether you're purchasing your first home, downsizing, or simply looking for a move-in-ready ranch, this is one you'll want to see.
Pending
$275,000
10573 Sienna Dr, Noblesville, IN 46060
3beds
1,184sqft
Residential, Single Family Residence
Built in 2000
7,405 Square Feet Lot
$-- Zestimate®
$232/sqft
$37/mo HOA
What's special
Two additional bedroomsBright open feel
- 15 days |
- 1,078 |
- 88 |
Likely to sell faster than
Zillow last checked:
Listing updated:
Listed by:
Olga Bliuc-Haggard 317-910-6505,
New Quantum Realty Group,
Justin Haggard
Source: MIBOR as distributed by MLS GRID,MLS#: 22117811
Facts & features
Interior
Bedrooms & bathrooms
- Bedrooms: 3
- Bathrooms: 2
- Full bathrooms: 2
- Main level bathrooms: 2
- Main level bedrooms: 3
Primary bedroom
- Level: Main
- Area: 144 Square Feet
- Dimensions: 12x12
Bedroom 2
- Level: Main
- Area: 96 Square Feet
- Dimensions: 12x08
Bedroom 3
- Level: Main
- Area: 90 Square Feet
- Dimensions: 10x09
Family room
- Level: Main
- Area: 224 Square Feet
- Dimensions: 16x14
Kitchen
- Level: Main
- Area: 198 Square Feet
- Dimensions: 22x09
Heating
- Electric, Forced Air
Cooling
- Central Air
Appliances
- Included: Dishwasher, Dryer, Electric Water Heater, Disposal, Microwave, Electric Oven, Refrigerator, Washer
Features
- Attic Access, Eat-in Kitchen
- Has basement: No
- Attic: Access Only
Interior area
- Total structure area: 1,184
- Total interior livable area: 1,184 sqft
Property
Parking
- Total spaces: 2
- Parking features: Attached
- Attached garage spaces: 2
Features
- Levels: One
- Stories: 1
- Patio & porch: Deck
Lot
- Size: 7,405 Square Feet
- Features: Street Lights, Mature Trees
Details
- Parcel number: 290720405039000013
- Horse amenities: None
Construction
Type & style
- Home type: SingleFamily
- Architectural style: Ranch
- Property subtype: Residential, Single Family Residence
Materials
- Vinyl With Brick
- Foundation: Slab
Condition
- New construction: No
- Year built: 2000
Utilities & green energy
- Water: Public
Community & HOA
Community
- Subdivision: Meadows Glen
HOA
- Has HOA: Yes
- Amenities included: Maintenance Grounds, Park, Playground, Pool, Snow Removal, Maintenance
- Services included: Maintenance, ParkPlayground, Snow Removal
- HOA fee: $440 annually
- HOA phone: 317-253-1401
Location
- Region: Noblesville
Financial & listing details
- Price per square foot: $232/sqft
- Tax assessed value: $239,200
- Annual tax amount: $2,704
- Date on market: 8/6/2026
- Cumulative days on market: 15 days
Estimated market value
Not available
Estimated sales range
Not available
Not available
Price history
| Date | Event | Price |
|---|---|---|
| 8/20/2026 | Pending sale | $275,000$232/sqft |
Source:  MIBOR as distributed by MLS GRID #22117811 Report a problem MIBOR as distributed by MLS GRID #22117811 Report a problem | ||
| 8/6/2026 | Listed for sale | $275,000+4.8%$232/sqft |
Source: MIBOR as distributed by MLS GRID #22117811 Report a problem | ||
| 9/25/2023 | Sold | $262,500+1%$222/sqft |
Source: MIBOR as distributed by MLS GRID #21939809 Report a problem | ||
| 8/25/2023 | Pending sale | $259,900$220/sqft |
Source: MIBOR as distributed by MLS GRID #21939809 Report a problem | ||
| 8/23/2023 | Listed for sale | $259,900+44.4%$220/sqft |
Source: MIBOR as distributed by MLS GRID #21939809 Report a problem | ||
| 2/7/2020 | Sold | $180,000-3.2%$152/sqft |
Source: MIBOR as distributed by MLS GRID #21675765 Report a problem | ||
| 1/9/2020 | Pending sale | $185,900$157/sqft |
Source: Coldwell Banker Kaiser Real Estate #21675765 Report a problem | ||
| 10/18/2019 | Listed for sale | $185,900$157/sqft |
Source: Coldwell Banker - Kaiser #21675765 Report a problem | ||
Public tax history
| Year | Property taxes | Tax assessment |
|---|---|---|
| 2025 | $2,604 -0.3% | $239,200 +11.5% |
| 2024 | $2,612 +15.8% | $214,600 |
| 2023 | $2,256 +15.2% | $214,600 +19.2% |
| 2022 | $1,959 +10.2% | $180,100 +13.1% |
| 2021 | $1,777 +6% | $159,200 +7.9% |
| 2020 | $1,676 +6.4% | $147,600 +6.3% |
| 2019 | $1,575 +20.3% | $138,900 +9.2% |
| 2018 | $1,309 +0.9% | $127,200 +9.2% |
| 2017 | $1,298 +18.5% | $116,500 +2.7% |
| 2016 | $1,095 -5.6% | $113,400 +5.3% |
| 2014 | $1,160 +3.2% | $107,700 +0.7% |
| 2013 | $1,124 +2.4% | $106,900 +0.9% |
| 2012 | $1,098 +2.1% | $105,900 -1.1% |
| 2011 | $1,075 +4% | $107,100 |
| 2010 | $1,034 +14.6% | $107,100 |
| 2009 | $903 -2.6% | $107,100 |
| 2007 | $927 -16.2% | $107,100 |
| 2006 | $1,106 | $107,100 +9.6% |
| 2005 | -- | $97,700 |
Find assessor info on the county website
Monthly payment
Est. payment
Payment breakdown
Explore the cost of this home by adjusting the details. Changes won't be saved.Climate risks
Neighborhood: 46060
Nearby schools
GreatSchools rating
- 7/10White River Elementary SchoolGrades: PK-5Distance: 1.3 mi
- 9/10Noblesville Middle SchoolGrades: 6-8Distance: 1.8 mi
- 10/10Noblesville High SchoolGrades: 9-12Distance: 1.8 mi
Schools provided by the listing agent
- Middle: Noblesville East Middle School
- High: Noblesville High School
Source: MIBOR as distributed by MLS GRID. This data may not be complete. We recommend contacting the local school district to confirm school assignments for this home.
- $295,1003 bd2 ba1.4k sqft10583 Sienna Dr, Noblesville, IN 46060Off Market
- $319,0003 bd3 ba1.8k sqft10561 Sienna Dr, Noblesville, IN 46060Off Market
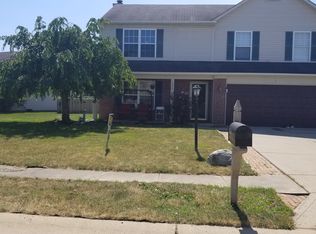
- $343,0004 bd3 ba2.1k sqft10593 Sienna Dr, Noblesville, IN 46060Off Market

- $283,7003 bd2 ba1.2k sqft10555 Huckleberry Ct, Noblesville, IN 46060Off Market
- $340,0004 bd3 ba3.2k sqft10706 Sunburst Ct, Noblesville, IN 46060Pending
- $295,0003 bd2 ba1.6k sqft10568 Sienna Dr, Noblesville, IN 46060Sold
- $322,9003 bd2 ba1.9k sqft10607 Sienna Dr, Noblesville, IN 46060Off Market
- $307,3003 bd2 ba1.4k sqft10708 Sunburst Ct, Noblesville, IN 46060Off Market
A local agent can set up tours, give advice and negotiate with sellers.
Similar homes
- $274,9003 bd2 ba1.4k sqft9883 Traditions Ln, Noblesville, IN 46060Active
 MLS ID #22117292, Jennifer Foy, BluPrint Real Estate Group. MIBOR as distributed by MLS GRID
 - $272,0003 bd2 ba1.3k sqft15518 Wandering Way, Noblesville, IN 46060Active
 MLS ID #22112478, Shelby Farrar, Opendoor Brokerage LLC. MIBOR as distributed by MLS GRID
 - $299,0003 bd2 ba1.2k sqft18759 Northridge Dr, Noblesville, IN 46060Active
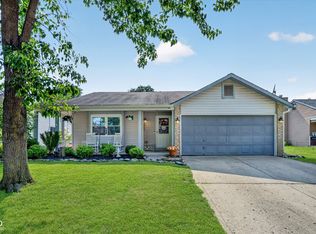 MLS ID #22114403, Kimberly McCauley, Highgarden Real Estate. MIBOR as distributed by MLS GRID
 - $289,0003 bd2 ba1.2k sqft15454 Dusty Trl, Noblesville, IN 46060Active
 MLS ID #22099983, Terry Young, Red Bridge Real Estate. MIBOR as distributed by MLS GRID
 - $297,0003 bd3 ba1.4k sqft15198 Bird Watch Way, Noblesville, IN 46060ActiveMLS ID #22109362, Landon Buesching, 1 Percent Lists Indiana Real Estate. MIBOR as distributed by MLS GRID
- $290,0003 bd2 ba1.5k sqft5443 Pine Hill Dr, Noblesville, IN 46062ActiveMLS ID #22118611, Cameron Geesaman, Trueblood Real Estate. MIBOR as distributed by MLS GRID
- $314,9003 bd2 ba1.2k sqft20651 Quicksilver Rd, Noblesville, IN 46062ActiveMLS ID #22118804, Felicia Banks, F.C. Tucker Company. MIBOR as distributed by MLS GRID
- $315,0003 bd3 ba1.7k sqft15497 Sandlands Cir, Noblesville, IN 46060ActiveMLS ID #22116537, Shannon Gilbert, Keller Williams Indpls Metro N. MIBOR as distributed by MLS GRID
- $300,0003 bd2 ba1.5k sqft5165 Pine Hill Dr, Noblesville, IN 46062ActiveMLS ID #22100164, Evan Cast, Mark Dietel Realty, LLC. MIBOR as distributed by MLS GRID
- $329,9003 bd2 ba1.6k sqft15270 Atkinson Dr, Noblesville, IN 46060ActiveMLS ID #22113852, Sarah Colon, eXp Realty LLC. MIBOR as distributed by MLS GRID
- $314,9003 bd2 ba1.3k sqft5733 Pine Knoll Blvd, Noblesville, IN 46062ActiveMLS ID #22116350, Michael Moore, Trueblood Real Estate. MIBOR as distributed by MLS GRID
- $300,0003 bd2 ba1.4k sqft4253 Useppa Ct, Westfield, IN 46062ActiveMLS ID #22120172, Shelby Farrar, Opendoor Brokerage LLC. MIBOR as distributed by MLS GRID
- $264,9003 bd2 ba1.2k sqft18057 Sanibel Cir, Westfield, IN 46062ActiveMLS ID #22102691, Robert Salmons, Entera Realty. MIBOR as distributed by MLS GRID
- $289,9003 bd2 ba1.3k sqft13307 Westwood Ln, Fishers, IN 46038ActiveMLS ID #22117658, Randy Placencia, Red Bridge Real Estate. MIBOR as distributed by MLS GRID
- $280,0003 bd2 ba1.2k sqft12997 Wingstem Ct, Fishers, IN 46038ActiveMLS ID #22112668, Navdeep Singh, F.C. Tucker Company. MIBOR as distributed by MLS GRID
- $309,9003 bd2 ba1.7k sqft20693 Alpine Dr, Noblesville, IN 46062ActiveMLS ID #22082817, Sherri Bryant, Highgarden Real Estate. MIBOR as distributed by MLS GRID
- $385,0002 bd2 ba1.7k sqft8123 Little Circle Rd, Noblesville, IN 46060ActiveMLS ID #22116268, Shelby Farrar, Opendoor Brokerage LLC. MIBOR as distributed by MLS GRID
- $320,0003 bd2 ba1.3k sqft13083 N Sterling Cmns, Fishers, IN 46038ActiveMLS ID #22117066, Greg Cooper, Compass Indiana, LLC. MIBOR as distributed by MLS GRID
- $275,0004 bd3 ba1.5k sqft1028 Walnut St, Lapel, IN 46051ActiveMLS ID #22094177, John Booth, F.C. Tucker Company. MIBOR as distributed by MLS GRID
- $314,9003 bd2 ba1.5k sqft3075 Oakmont Dr, Lapel, IN 46051ActiveMLS ID #22117178, Mike Beckerman, F.C. Tucker Company. MIBOR as distributed by MLS GRID
