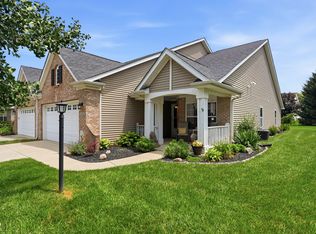
Welcome home to this beautifully maintained 3-bedroom, 2-bath ranch nestled in the desirable Brookside neighborhood of Lapel. Featuring attractive brick-accented exterior finishes and a thoughtfully designed single-level layout, this home offers the perfect blend of comfort, style, and convenience. Step inside to discover a bright and inviting living space that flows seamlessly into the kitchen, complete with stainless steel appliances and ample cabinetry. The spacious floor plan is ideal for both everyday living and entertaining. One of the home's standout features is the expansive sunroom, providing the perfect space to relax with your morning coffee, enjoy views of the backyard, or host family and friends year-round. Step outside to the brand-new deck, offering an ideal setting for outdoor dining, grilling, and summer gatherings. With three generously sized bedrooms, two full baths, and a sought-after location in a welcoming community, this move-in-ready home is a rare find in Lapel. Don't miss your opportunity to own this inviting Brookside gem that combines modern updates, functional living spaces, and small-town charm. Schedule your private showing today!
Active
$314,900
3075 Oakmont Dr, Lapel, IN 46051
3beds
1,534sqft
Residential, Single Family Residence
Built in 1999
0.27 Acres Lot
$-- Zestimate®
$205/sqft
$-- HOA
What's special
Brick-accented exterior finishesSpacious floor planThree generously sized bedroomsExpansive sunroomThoughtfully designed single-level layoutFunctional living spacesStainless steel appliances
- 40 days
- 651
- 30
Likely to sell faster than
Zillow last checked:
Listing updated:
Listed by:
Mike Beckerman 872-600-2426,
F.C. Tucker Company
Source: MIBOR as distributed by MLS GRID,MLS#: 22117178
Facts & features
Interior
Bedrooms & bathrooms
- Bedrooms: 3
- Bathrooms: 2
- Full bathrooms: 2
- Main level bathrooms: 2
- Main level bedrooms: 3
Bedroom 2
- Level: Main
- Area: 143 Square Feet
- Dimensions: 13x11
Bedroom 3
- Level: Main
- Area: 144 Square Feet
- Dimensions: 12x12
Other
- Level: Main
- Area: 210 Square Feet
- Dimensions: 15x14
Dining room
- Features: Luxury Vinyl Plank
- Level: Main
- Area: 130 Square Feet
- Dimensions: 13x10
Kitchen
- Level: Main
- Area: 144 Square Feet
- Dimensions: 12x12
Living room
- Features: Luxury Vinyl Plank
- Level: Main
- Area: 306 Square Feet
- Dimensions: 18x17
Sun room
- Features: Tile-Ceramic
- Level: Main
- Area: 195 Square Feet
- Dimensions: 13x15
Heating
- Forced Air, Natural Gas
Cooling
- Central Air
Appliances
- Included: Dishwasher, Dryer, Microwave, Electric Oven, Refrigerator, Washer, Water Softener Rented
- Laundry: Laundry Closet
Features
- Attic Pull Down Stairs, Cathedral Ceiling(s), Tray Ceiling(s), Entrance Foyer, Ceiling Fan(s), High Speed Internet, Walk-In Closet(s)
- Has basement: No
- Attic: Pull Down Stairs
- Number of fireplaces: 1
- Fireplace features: Gas Log, Great Room
Interior area
- Total structure area: 1,534
- Total interior livable area: 1,534 sqft
Property
Parking
- Total spaces: 2
- Parking features: Attached
- Attached garage spaces: 2
- Details: Garage Parking Other(Finished Garage, Keyless Entry, Service Door)
Features
- Levels: One
- Stories: 1
- Patio & porch: Covered, Deck, Glass Enclosed
- Exterior features: Fire Pit
Lot
- Size: 0.27 Acres
Details
- Additional structures: Storage
- Parcel number: 481033100144000032
- Horse amenities: None
Construction
Type & style
- Home type: SingleFamily
- Architectural style: Ranch
- Property subtype: Residential, Single Family Residence
Materials
- Brick
- Foundation: Crawl Space
Condition
- Updated/Remodeled
- New construction: No
- Year built: 1999
Utilities & green energy
- Water: Public
- Utilities for property: Electricity Connected
Community & HOA
Community
- Subdivision: Brookside
HOA
- Has HOA: No
Location
- Region: Lapel
Financial & listing details
- Price per square foot: $205/sqft
- Tax assessed value: $271,900
- Annual tax amount: $2,478
- Date on market: 7/30/2026
- Cumulative days on market: 41 days
- Electric utility on property: Yes
Estimated market value
Not available
Estimated sales range
Not available
Not available
Price history
| Date | Event | Price |
|---|---|---|
| 7/30/2026 | Listed for sale | $314,900+6.7%$205/sqft |
Source:  MIBOR as distributed by MLS GRID #22117178 Report a problem MIBOR as distributed by MLS GRID #22117178 Report a problem | ||
| 12/18/2024 | Sold | $295,000-1.7%$192/sqft |
Source: MIBOR as distributed by MLS GRID #21993338 Report a problem | ||
| 11/15/2024 | Pending sale | $300,000$196/sqft |
Source: MIBOR as distributed by MLS GRID #21993338 Report a problem | ||
| 11/1/2024 | Price change | $300,000-3.5%$196/sqft |
Source: MIBOR as distributed by MLS GRID #21993338 Report a problem | ||
| 10/29/2024 | Listed for sale | $311,000$203/sqft |
Source: MIBOR as distributed by MLS GRID #21993338 Report a problem | ||
| 10/17/2024 | Pending sale | $311,000$203/sqft |
Source: MIBOR as distributed by MLS GRID #21993338 Report a problem | ||
| 10/12/2024 | Price change | $311,000-0.3%$203/sqft |
Source: MIBOR as distributed by MLS GRID #21993338 Report a problem | ||
| 8/16/2024 | Listed for sale | $312,000$203/sqft |
Source: MIBOR as distributed by MLS GRID #21993338 Report a problem | ||
| 8/10/2024 | Pending sale | $312,000$203/sqft |
Source: MIBOR as distributed by MLS GRID #21993338 Report a problem | ||
| 8/8/2024 | Listed for sale | $312,000+73.4%$203/sqft |
Source: MIBOR as distributed by MLS GRID #21993338 Report a problem | ||
| 3/23/2018 | Sold | $179,900$117/sqft |
Source: MIBOR as distributed by MLS GRID #21524224 Report a problem | ||
| 2/12/2018 | Pending sale | $179,900$117/sqft |
Source: RE/MAX Real Estate Solutions #21524224 Report a problem | ||
| 2/1/2018 | Price change | $179,900-1.6%$117/sqft |
Source: RE/MAX Real Estate Solutions #21524224 Report a problem | ||
| 1/24/2018 | Price change | $182,750-1.1%$119/sqft |
Source: RE/MAX Real Estate Solutions #21524224 Report a problem | ||
| 1/6/2018 | Price change | $184,750-0.6%$120/sqft |
Source: RE/MAX Real Estate Solutions #21524224 Report a problem | ||
| 12/5/2017 | Price change | $185,900-2.1%$121/sqft |
Source: RE/MAX Real Estate Solutions #21524224 Report a problem | ||
| 11/10/2017 | Listed for sale | $189,900$124/sqft |
Source: RE/MAX Real Estate Solutions #21524224 Report a problem | ||
Public tax history
| Year | Property taxes | Tax assessment |
|---|---|---|
| 2025 | $2,553 +7.9% | $271,900 +6.5% |
| 2024 | $2,365 +7.4% | $255,300 +9.3% |
| 2023 | $2,202 +7% | $233,500 +6% |
| 2022 | $2,058 +8.4% | $220,200 +7% |
| 2021 | $1,898 +2.8% | $205,800 +8.4% |
| 2020 | $1,846 -0.3% | $189,800 +2.8% |
| 2019 | $1,852 +12.4% | $184,600 +1.3% |
| 2018 | $1,648 +2.4% | $182,200 +12.6% |
| 2017 | $1,609 +3.9% | $161,800 +1.8% |
| 2016 | $1,548 +2% | $158,900 +4.7% |
| 2014 | $1,518 +1.4% | $151,800 +1.4% |
| 2013 | $1,497 +1.1% | $149,700 +1.1% |
| 2012 | $1,481 | $148,100 -5.9% |
| 2011 | -- | $157,400 +2.9% |
| 2010 | $1,530 +12.2% | $153,000 +3.9% |
| 2009 | $1,363 | $147,200 +14.9% |
| 2006 | -- | $128,100 -8.4% |
| 2005 | -- | $139,800 |
Find assessor info on the county website
Monthly payment
Est. payment
Payment breakdown
Explore the cost of this home by adjusting the details. Changes won't be saved.Climate risks
Neighborhood: 46051
Nearby schools
Schools provided by the listing agent
- Elementary: Lapel Elementary School
- Middle: Lapel Middle School
- High: Lapel Sr High School
Source: MIBOR as distributed by MLS GRID. This data may not be complete. We recommend contacting the local school district to confirm school assignments for this home.

Similar homes
- $310,0003 bd2 ba1.5k sqft14301 Weeping Cherry Dr, Fishers, IN 46038Active
 MLS ID #22124735, Shelby Farrar, Opendoor Brokerage LLC. MIBOR as distributed by MLS GRID
 - $320,0003 bd2 ba1.7k sqft16842 Loch Cir, Noblesville, IN 46060Active
 MLS ID #22111501, Kristi Gaynor, F.C. Tucker Company. MIBOR as distributed by MLS GRID
 - $315,0003 bd2 ba1.4k sqft18729 Planer Dr, Noblesville, IN 46062Active
 MLS ID #22123020, Kristin Schiesser, F.C. Tucker Company. MIBOR as distributed by MLS GRID
 - $314,9003 bd2 ba1.7k sqft5707 N State Road 9, Anderson, IN 46012Active
 MLS ID #22122292, Brayton Scott, Greenside Realty Group. MIBOR as distributed by MLS GRID
