MOTIVATED SELLER! This beautifully maintained, move-in-ready home offers the perfect blend of peaceful country living with convenient access to Noblesville, Anderson, and Marion. Situated on a spacious lot set back from the road, the property provides added privacy and plenty of room to enjoy the outdoors. Extensively updated for buyer peace of mind, 2025-2026 improvements include a new roof installed 7/14/2026, windows, front door, back door, walk-in garage door, sliding glass door, flooring, fresh interior paint, water and drain lines, septic service lines, privacy fencing, gas furnace, well pump and bladder tank, water heater, water softener, dishwasher, gutters, fascia, updated electrical panel, whole-house water filtration system, new vapor barrier in the crawl space, and a newly stained front privacy fence. Enjoy summer days relaxing in the in-ground pool and entertaining in the backyard. Stainless steel kitchen appliances, washer, dryer, and SimpliSafe security system (buyer activation required) all remain with the home. For added buyer confidence, the seller is including an ACHOSA Prime Home Warranty with Pool Rider coverage. With numerous updates already completed and major mechanicals addressed, this property offers exceptional value and is truly move-in ready. Motivated seller-bring us an offer! Agents, please check the update list. Updated exterior picture will be uploaded showing the new roof.
Active
Price cut: $100 (8/2)
$289,900
9940 W Sunset Ln, Elwood, IN 46036
3beds
1,536sqft
Residential, Single Family Residence
Built in 1975
0.4 Acres Lot
$-- Zestimate®
$189/sqft
$-- HOA
What's special
Privacy fencingSimplisafe security systemIn-ground poolGas furnaceWater softenerWhole-house water filtration systemStainless steel kitchen appliances
- 98 days
- 502
- 31
Zillow last checked:
Listing updated:
Listed by:
Kelly Church 765-621-5818,
Epique Inc
Source: MIBOR as distributed by MLS GRID,MLS#: 22105765
Facts & features
Interior
Bedrooms & bathrooms
- Bedrooms: 3
- Bathrooms: 2
- Full bathrooms: 2
- Main level bathrooms: 2
- Main level bedrooms: 3
Primary bedroom
- Level: Main
- Area: 150 Square Feet
- Dimensions: 15x10
Bedroom 2
- Level: Main
- Area: 140 Square Feet
- Dimensions: 14x10
Bedroom 3
- Level: Main
- Area: 130 Square Feet
- Dimensions: 13x10
Dining room
- Features: Tile-Ceramic
- Level: Main
- Area: 161 Square Feet
- Dimensions: 14x11.5
Kitchen
- Features: Tile-Ceramic
- Level: Main
- Area: 120 Square Feet
- Dimensions: 15x8
Laundry
- Features: Tile-Ceramic
- Level: Main
- Area: 90 Square Feet
- Dimensions: 10x9
Living room
- Level: Main
- Area: 294 Square Feet
- Dimensions: 21x14
Heating
- Forced Air, Natural Gas
Cooling
- Central Air
Appliances
- Included: Dishwasher, Dryer, Gas Water Heater, MicroHood, Gas Oven, Refrigerator, Washer, Water Softener Owned
- Laundry: Laundry Room
Features
- High Speed Internet
- Has basement: No
Interior area
- Total structure area: 1,536
- Total interior livable area: 1,536 sqft
Property
Parking
- Total spaces: 2
- Parking features: Attached
- Attached garage spaces: 2
Features
- Levels: One
- Stories: 1
- Pool features: In Ground, Solar Heat
- Fencing: Fenced,Full,Privacy
Lot
- Size: 0.4 Acres
Details
- Parcel number: 480428300047000026
- Horse amenities: None
Construction
Type & style
- Home type: SingleFamily
- Architectural style: Ranch
- Property subtype: Residential, Single Family Residence
Materials
- Brick
- Foundation: Crawl Space
Condition
- New construction: No
- Year built: 1975
Utilities & green energy
- Water: Private
Community & HOA
Community
- Subdivision: No Subdivision
HOA
- Has HOA: No
Location
- Region: Elwood
Financial & listing details
- Price per square foot: $189/sqft
- Tax assessed value: $166,100
- Annual tax amount: $1,294
- Date on market: 6/3/2026
- Cumulative days on market: 71 days
Estimated market value
Not available
Estimated sales range
Not available
Not available
Price history
| Date | Event | Price |
|---|---|---|
| 8/2/2026 | Price change | $289,9000%$189/sqft |
Source:  MIBOR as distributed by MLS GRID #22105765 Report a problem MIBOR as distributed by MLS GRID #22105765 Report a problem | ||
| 7/15/2026 | Listed for sale | $290,000$189/sqft |
Source: MIBOR as distributed by MLS GRID #22105765 Report a problem | ||
| 6/15/2026 | Pending sale | $290,000$189/sqft |
Source: MIBOR as distributed by MLS GRID #22105765 Report a problem | ||
| 6/3/2026 | Listed for sale | $290,000+141.7%$189/sqft |
Source: MIBOR as distributed by MLS GRID #22105765 Report a problem | ||
| 4/27/2015 | Sold | $120,000-3.2%$78/sqft |
Source: MIBOR as distributed by MLS GRID #21336126 Report a problem | ||
| 3/25/2015 | Pending sale | $124,000$81/sqft |
Source: RE/MAX Real Estate Groups #21336126 Report a problem | ||
| 2/13/2015 | Listed for sale | $124,000+65.3%$81/sqft |
Source: RE/MAX Real Estate Groups #21336126 Report a problem | ||
| 2/10/2010 | Listing removed | $75,000$49/sqft |
Source: Coldwell Banker Alliance #2952041 Report a problem | ||
| 12/27/2009 | Price change | $75,000-7.4%$49/sqft |
Source: foreclosure.com Report a problem | ||
| 11/22/2009 | Price change | $81,000-10%$53/sqft |
Source: foreclosure.com Report a problem | ||
| 10/19/2009 | Listed for sale | $90,000-31.8%$59/sqft |
Source: foreclosure.com Report a problem | ||
| 8/13/2009 | Sold | $132,003+3.6%$86/sqft |
Source: Public Record Report a problem | ||
| 5/22/2002 | Sold | $127,400$83/sqft |
Source: MIBOR as distributed by MLS GRID #2214268 Report a problem | ||
Public tax history
| Year | Property taxes | Tax assessment |
|---|---|---|
| 2025 | $1,362 +3.9% | $166,100 +9.4% |
| 2024 | $1,311 -0.9% | $151,800 +9% |
| 2023 | $1,323 +6.3% | $139,300 +0.8% |
| 2022 | $1,244 -3.1% | $138,200 +7.3% |
| 2021 | $1,284 +2.5% | $128,800 -1.5% |
| 2020 | $1,253 +9% | $130,700 +2.5% |
| 2019 | $1,149 +7.1% | $127,500 +5.5% |
| 2018 | $1,073 +3.8% | $120,900 +1.3% |
| 2017 | $1,034 +3.7% | $119,400 +1.9% |
| 2016 | $997 +1.7% | $117,200 +1% |
| 2014 | $981 +8.7% | $116,000 |
| 2013 | $903 -6.8% | $116,000 +2.7% |
| 2012 | $968 | $113,000 -7.8% |
| 2011 | -- | $122,500 |
| 2010 | $964 +0.8% | $122,500 -2.9% |
| 2009 | $957 | $126,100 +6.7% |
| 2006 | -- | $118,200 +5% |
| 2005 | -- | $112,600 |
Find assessor info on the county website
Monthly payment
Est. payment
Payment breakdown
Explore the cost of this home by adjusting the details. Changes won't be saved.Climate risks
Neighborhood: 46036
Nearby schools
Schools provided by the listing agent
- Elementary: Elwood Elementary School
Source: MIBOR as distributed by MLS GRID. This data may not be complete. We recommend contacting the local school district to confirm school assignments for this home.
Similar homes
- $274,9004 bd2 ba1.6k sqft703 Race St, Frankton, IN 46044Active
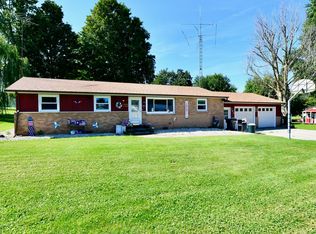 MLS ID #22122704, Brandon Basham, Greenside Realty Group. MIBOR as distributed by MLS GRID
 - $207,0004 bd2 ba1.9k sqft113 S 12th St, Elwood, IN 46036For Sale
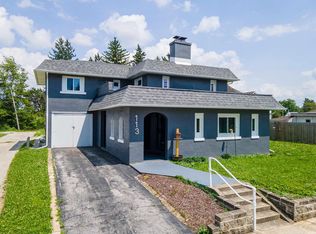 MLS ID #202623149, Jeff Bridenthal, Moving Real Estate. IRMLS
 - $175,0003 bd2 ba1.4k sqft2008 N D St, Elwood, IN 46036For Sale
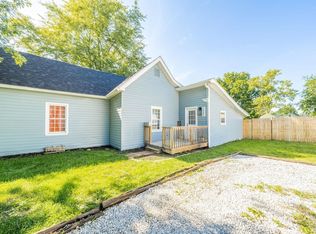 MLS ID #202632182, Christy Moore, F.C. Tucker Muncie, REALTORS. IRMLS
 - $314,9003 bd2 ba1.7k sqft5707 N State Road 9, Anderson, IN 46012Active
 MLS ID #22122292, Brayton Scott, Greenside Realty Group. MIBOR as distributed by MLS GRID
