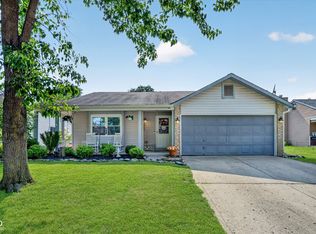
Turn-key living gets a major upgrade in this light-filled Noblesville ranch where every bit of heavy lifting is already completely done! Step into a sun-drenched, vaulted great room that immediately draws you in with high ceilings and an expansive, open feel. Sunlight streams through sliding glass doors that open directly onto a giant, fully fenced backyard-the ultimate setup for hosting weekend lawn games, firing up the grill, or letting pets run completely free. The heart of the home flows seamlessly into a bright, eat-in kitchen outfitted with sleek stainless steel appliances and durable flooring designed for modern everyday living. Tucked away for maximum peace and quiet, the primary suite features its own dedicated full bath and a spacious walk-in closet. Best of all, total peace of mind comes built right in thanks to a brand-new 1-year-old roof, 2-year-old furnace and central air system, and a 3-year-old water heater. With zero major projects on your to-do list, your weekends are completely yours to explore nearby parks, local dining, and the vibrant Noblesville scene
Active
Price cut: $9.4K (8/12)
$285,500
10695 Magenta Dr, Noblesville, IN 46060
3beds
1,212sqft
Residential, Single Family Residence
Built in 2003
9,147 Square Feet Lot
$280,500 Zestimate®
$236/sqft
$25/mo HOA
What's special
Sleek stainless steel appliancesSun-drenched vaulted great roomSliding glass doorsExpansive open feelHigh ceilingsSpacious walk-in closetBright eat-in kitchen
- 18 days |
- 728 |
- 31 |
Likely to sell faster than
Zillow last checked:
Listing updated:
Listed by:
Craig Bartels 317-490-5074,
The Indy Realty Shop,
Theresa Bartels
Source: MIBOR as distributed by MLS GRID,MLS#: 22118133
Facts & features
Interior
Bedrooms & bathrooms
- Bedrooms: 3
- Bathrooms: 2
- Full bathrooms: 2
- Main level bathrooms: 2
- Main level bedrooms: 3
Primary bedroom
- Level: Main
- Area: 176 Square Feet
- Dimensions: 16x11
Bedroom 2
- Level: Main
- Area: 110 Square Feet
- Dimensions: 11x10
Bedroom 3
- Level: Main
- Area: 121 Square Feet
- Dimensions: 11x11
Great room
- Level: Main
- Area: 255 Square Feet
- Dimensions: 17x15
Kitchen
- Level: Main
- Area: 176 Square Feet
- Dimensions: 16x11
Laundry
- Level: Main
- Area: 60 Square Feet
- Dimensions: 6x10
Heating
- Electric, Forced Air
Cooling
- Central Air
Appliances
- Included: Dishwasher, Dryer, Electric Water Heater, Disposal, Microwave, Electric Oven, Refrigerator, Washer, Water Heater, Water Softener Owned
Features
- Attic Access, Eat-in Kitchen, Pantry, Walk-In Closet(s)
- Has basement: No
- Attic: Access Only
Interior area
- Total structure area: 1,212
- Total interior livable area: 1,212 sqft
Video & virtual tour
Property
Parking
- Total spaces: 2
- Parking features: Attached
- Attached garage spaces: 2
Features
- Levels: One
- Stories: 1
Lot
- Size: 9,147 Square Feet
- Features: Sidewalks
Details
- Parcel number: 290729011007000013
- Horse amenities: None
Construction
Type & style
- Home type: SingleFamily
- Architectural style: Traditional
- Property subtype: Residential, Single Family Residence
Materials
- Vinyl With Brick
- Foundation: Slab
Condition
- New construction: No
- Year built: 2003
Utilities & green energy
- Water: Public
Community & HOA
Community
- Subdivision: Meadows Knoll
HOA
- Has HOA: Yes
- HOA fee: $300 annually
Location
- Region: Noblesville
Financial & listing details
- Price per square foot: $236/sqft
- Tax assessed value: $229,200
- Annual tax amount: $2,584
- Date on market: 8/5/2026
- Cumulative days on market: 20 days
Estimated market value
$280,500
$266,000 - $295,000
$1,839/mo
Price history
| Date | Event | Price |
|---|---|---|
| 8/12/2026 | Price change | $285,500-3.2%$236/sqft |
Source:  MIBOR as distributed by MLS GRID #22118133 Report a problem MIBOR as distributed by MLS GRID #22118133 Report a problem | ||
| 8/5/2026 | Listed for sale | $294,900+146.8%$243/sqft |
Source: MIBOR as distributed by MLS GRID #22118133 Report a problem | ||
| 3/14/2014 | Sold | $119,500-4.3%$99/sqft |
Source: MIBOR as distributed by MLS GRID #21271281 Report a problem | ||
| 4/4/2009 | Listing removed | $124,900$103/sqft |
Source: Advanced Access #2728362 Report a problem | ||
| 9/17/2008 | Listed for sale | $124,900$103/sqft |
Source: Advanced Access #2728362 Report a problem | ||
| 8/4/2008 | Listing removed | $124,900$103/sqft |
Source: Advanced Access #2728362 Report a problem | ||
| 7/22/2008 | Listed for sale | $124,900$103/sqft |
Source: Advanced Access #2728362 Report a problem | ||
Public tax history
| Year | Property taxes | Tax assessment |
|---|---|---|
| 2025 | $2,658 +0.7% | $229,200 +4.8% |
| 2024 | $2,640 +12.4% | $218,800 +0.9% |
| 2023 | $2,348 +21% | $216,800 +15.9% |
| 2022 | $1,941 +9.5% | $187,000 +18.4% |
| 2021 | $1,773 +13.4% | $157,900 +7.1% |
| 2020 | $1,563 +10.4% | $147,400 +9.3% |
| 2019 | $1,415 +12.3% | $134,900 +9.4% |
| 2018 | $1,261 +5.1% | $123,300 +4.1% |
| 2017 | $1,199 +11% | $118,400 +5.1% |
| 2016 | $1,081 -5.4% | $112,700 +5.5% |
| 2014 | $1,142 +0% | $106,800 -0.9% |
| 2013 | $1,142 +2.5% | $107,800 +1% |
| 2012 | $1,113 +7.7% | $106,700 +1.7% |
| 2011 | $1,034 +4% | $104,900 |
| 2010 | $994 +14.6% | $104,900 |
| 2009 | $868 -2.8% | $104,900 |
| 2007 | $893 -16.2% | $104,900 |
| 2006 | $1,065 | $104,900 +8% |
| 2005 | -- | $97,100 |
Find assessor info on the county website
Monthly payment
Est. payment
Payment breakdown
Explore the cost of this home by adjusting the details. Changes won't be saved.Climate risks
Neighborhood: 46060
Nearby schools
GreatSchools rating
- 7/10White River Elementary SchoolGrades: PK-5Distance: 1.2 mi
- 9/10Noblesville Middle SchoolGrades: 6-8Distance: 1.7 mi
- 10/10Noblesville High SchoolGrades: 9-12Distance: 1.7 mi
- $304,0003 bd2 ba1.4k sqft10697 Magenta Dr, Noblesville, IN 46060Off Market
- $349,5004 bd2 ba2.2k sqft10693 Sparrow Ct, Noblesville, IN 46060Off Market
- $353,7004 bd2 ba2.2k sqft10691 Sparrow Ct, Noblesville, IN 46060Off Market
- $322,4003 bd2 ba1.5k sqft19303 Golden Meadow Way, Noblesville, IN 46060Off Market
- $297,2003 bd2 ba1.2k sqft19319 Golden Meadow Way, Noblesville, IN 46060Off Market
- $319,0003 bd3 ba1.6k sqft10694 Magenta Dr, Noblesville, IN 46060Off Market
- $331,1003 bd2 ba1.8k sqft10696 Magenta Dr, Noblesville, IN 46060Off Market
- $295,4003 bd2 ba1.2k sqft10699 Magenta Dr, Noblesville, IN 46060Off Market
A local agent can set up tours, give advice and negotiate with sellers.
Similar homes
- $274,9003 bd2 ba1.4k sqft9883 Traditions Ln, Noblesville, IN 46060Active
 MLS ID #22117292, Jennifer Foy, BluPrint Real Estate Group. MIBOR as distributed by MLS GRID
 - $272,0003 bd2 ba1.3k sqft15518 Wandering Way, Noblesville, IN 46060Active
 MLS ID #22112478, Shelby Farrar, Opendoor Brokerage LLC. MIBOR as distributed by MLS GRID
 - $299,0003 bd2 ba1.2k sqft18759 Northridge Dr, Noblesville, IN 46060Active
 MLS ID #22114403, Kimberly McCauley, Highgarden Real Estate. MIBOR as distributed by MLS GRID
 - $290,0003 bd2 ba1.5k sqft5443 Pine Hill Dr, Noblesville, IN 46062Active
 MLS ID #22118611, Cameron Geesaman, Trueblood Real Estate. MIBOR as distributed by MLS GRID
 - $295,0003 bd2 ba1.6k sqft5153 Pine Hill Dr, Noblesville, IN 46062ActiveMLS ID #22117962, Steve Rosenbaum, Carpenter, REALTORS®. MIBOR as distributed by MLS GRID
- $314,9003 bd2 ba1.2k sqft20651 Quicksilver Rd, Noblesville, IN 46062ActiveMLS ID #22118804, Felicia Banks, F.C. Tucker Company. MIBOR as distributed by MLS GRID
- $320,0003 bd2 ba1.7k sqft16842 Loch Cir, Noblesville, IN 46060ActiveMLS ID #22111501, Kristi Gaynor, F.C. Tucker Company. MIBOR as distributed by MLS GRID
- $295,0002 bd2 ba1.5k sqft7686 Sea Crest Way S, Noblesville, IN 46062ActiveMLS ID #22117889, Eric Heuer, RE/MAX Edge. MIBOR as distributed by MLS GRID
- $315,0003 bd3 ba1.7k sqft15497 Sandlands Cir, Noblesville, IN 46060ActiveMLS ID #22116537, Shannon Gilbert, Keller Williams Indpls Metro N. MIBOR as distributed by MLS GRID
- $325,0003 bd2 ba1.5k sqft15273 Proud Truth Dr, Noblesville, IN 46060ActiveMLS ID #22111779, Jill Freeh, F.C. Tucker Company. MIBOR as distributed by MLS GRID
- $329,9003 bd2 ba1.6k sqft15270 Atkinson Dr, Noblesville, IN 46060ActiveMLS ID #22113852, Sarah Colon, eXp Realty LLC. MIBOR as distributed by MLS GRID
- $314,9003 bd2 ba1.3k sqft5733 Pine Knoll Blvd, Noblesville, IN 46062ActiveMLS ID #22116350, Michael Moore, Trueblood Real Estate. MIBOR as distributed by MLS GRID
- $300,0003 bd2 ba1.5k sqft5165 Pine Hill Dr, Noblesville, IN 46062ActiveMLS ID #22100164, Evan Cast, Mark Dietel Realty, LLC. MIBOR as distributed by MLS GRID
- $335,0003 bd3 ba1.8k sqft15427 Outside Trl, Noblesville, IN 46060ActiveMLS ID #22110372, Susan Miller, F.C. Tucker Company. MIBOR as distributed by MLS GRID
- $300,0003 bd2 ba1.4k sqft4253 Useppa Ct, Westfield, IN 46062ActiveMLS ID #22120172, Shelby Farrar, Opendoor Brokerage LLC. MIBOR as distributed by MLS GRID
- $316,0003 bd2 ba1.3k sqft14058 Meadow Lake Dr, Fishers, IN 46038ActiveMLS ID #22116700, Michelle Staley, Expect Better Realty. MIBOR as distributed by MLS GRID
- $309,9003 bd2 ba1.7k sqft20693 Alpine Dr, Noblesville, IN 46062ActiveMLS ID #22082817, Sherri Bryant, Highgarden Real Estate. MIBOR as distributed by MLS GRID
- $280,0003 bd2 ba1.2k sqft12997 Wingstem Ct, Fishers, IN 46038ActiveMLS ID #22112668, Navdeep Singh, F.C. Tucker Company. MIBOR as distributed by MLS GRID
- $314,9003 bd2 ba1.5k sqft3075 Oakmont Dr, Lapel, IN 46051ActiveMLS ID #22117178, Mike Beckerman, F.C. Tucker Company. MIBOR as distributed by MLS GRID
- $289,0003 bd2 ba1.7k sqft4338 Rhapsody Ln, Indianapolis, IN 46235ActiveMLS ID #22121842, Lora Reynolds, Epique Inc. MIBOR as distributed by MLS GRID
