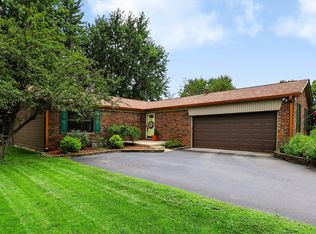
Welcome to this well-maintained 2-bedroom, 2-bath patio home offering 1,520 square feet of comfortable, low-maintenance living in the desirable and peaceful Feather Cove 55+ community. The inviting floor plan features an eat-in kitchen with a tile backsplash, two separate pantries, and all kitchen appliances included, along with the washer and dryer for added convenience. The open-concept layout is ideal for entertaining, with the Family Room and Dining Room just off the Kitchen, plus a beautiful sunroom that provides additional living space filled with wonderful natural light. The spacious primary suite features a large walk-in closet and a private bath with a walk-in shower, while the guest bath offers a tub/shower combination. A bright three-season room provides the perfect place to relax and enjoy the changing seasons, while the covered front porch offers peaceful views of the pond just across the street. Additional highlights include beautiful landscaping, a laundry sink, and an extra storage room in the attached garage plus a convenient garage bump-out. Located just minutes from Morse Reservoir, with Morse Park & Beach around the corner, you'll enjoy walking paths along the water and convenient access to nearby recreation, dining, and shopping at downtown Noblesville & Cicero.
Active
$295,000
7686 Sea Crest Way S, Noblesville, IN 46062
2beds
1,520sqft
:
Get pre-qualified$1,947/mo
Residential, Single Family Residence
Built in 2001
6,534 Square Feet Lot
$-- Zestimate®
$194/sqft
$80/mo HOA
What's special
Spacious primary suiteInviting floor planBeautiful landscapingAll kitchen appliances includedTwo separate pantriesLarge walk-in closet
- 7 hours |
- 123 |
- 4 |
Zillow last checked:
Listing updated:
Listed by:
Eric Heuer 317-518-6284,
RE/MAX Edge
Source: MIBOR as distributed by MLS GRID,MLS#: 22117889
Facts & features
Interior
Bedrooms & bathrooms
- Bedrooms: 2
- Bathrooms: 2
- Full bathrooms: 2
- Main level bathrooms: 2
- Main level bedrooms: 2
Primary bedroom
- Level: Main
- Area: 176 Square Feet
- Dimensions: 16x11
Bedroom 2
- Level: Main
- Area: 132 Square Feet
- Dimensions: 12x11
Breakfast room
- Level: Main
- Area: 63 Square Feet
- Dimensions: 9x7
Dining room
- Level: Main
- Area: 132 Square Feet
- Dimensions: 12x11
Family room
- Level: Main
- Area: 284.4 Square Feet
- Dimensions: 18x15.8
Kitchen
- Level: Main
- Area: 88 Square Feet
- Dimensions: 11x8
Laundry
- Level: Main
- Area: 66 Square Feet
- Dimensions: 11x6
Sun room
- Level: Main
- Area: 126 Square Feet
- Dimensions: 14x9
Heating
- Natural Gas, Forced Air
Cooling
- Central Air
Appliances
- Included: Dishwasher, Dryer, Microwave, Electric Oven, Refrigerator, Washer
- Laundry: Sink, Laundry Room
Features
- Walk-In Closet(s)
- Windows: Wood Work Stained
- Has basement: No
Interior area
- Total structure area: 1,520
- Total interior livable area: 1,520 sqft
Property
Parking
- Total spaces: 2
- Parking features: Attached
- Attached garage spaces: 2
Features
- Levels: One
- Stories: 1
- Patio & porch: Covered, Glass Enclosed
- Has view: Yes
- View description: Pond
- Water view: Pond
Lot
- Size: 6,534 Square Feet
Details
- Parcel number: 290623407018001013
- Horse amenities: None
Construction
Type & style
- Home type: SingleFamily
- Architectural style: Traditional
- Property subtype: Residential, Single Family Residence
- Attached to another structure: Yes
Materials
- Brick, Vinyl Siding
- Foundation: Slab
Condition
- New construction: No
- Year built: 2001
Utilities & green energy
- Water: Public
Community & HOA
Community
- Features: Low Maintenance Lifestyle, Suburban
- Senior community: Yes
- Subdivision: Feather Cove
HOA
- Has HOA: Yes
- Amenities included: Maintenance Grounds, Snow Removal
- Services included: Lawncare, Snow Removal
- HOA fee: $240 quarterly
- HOA phone: 574-238-5913
Location
- Region: Noblesville
Financial & listing details
- Price per square foot: $194/sqft
- Tax assessed value: $220,900
- Annual tax amount: $1,766
- Date on market: 8/5/2026
- Cumulative days on market: 2 days
Estimated market value
Not available
Estimated sales range
Not available
Not available
Price history
| Date | Event | Price |
|---|---|---|
| 8/5/2026 | Listed for sale | $295,000$194/sqft |
Source:  MIBOR as distributed by MLS GRID #22117889 Report a problem MIBOR as distributed by MLS GRID #22117889 Report a problem | ||
Public tax history
| Year | Property taxes | Tax assessment |
|---|---|---|
| 2025 | $1,732 +2% | $220,900 +13.2% |
| 2024 | $1,698 +2% | $195,100 |
| 2023 | $1,664 +2% | $195,100 +5.7% |
| 2022 | $1,632 +2% | $184,500 +5.1% |
| 2021 | $1,600 +2% | $175,600 +7.9% |
| 2020 | $1,568 -2.1% | $162,700 +4.1% |
| 2019 | $1,603 +1.9% | $156,300 +0.4% |
| 2018 | $1,572 +1.9% | $155,600 +3.2% |
| 2017 | $1,543 +6.5% | $150,800 -1.8% |
| 2016 | $1,449 +2% | $153,600 +2.5% |
| 2014 | $1,420 +2% | $149,900 -0.9% |
| 2013 | $1,393 +2% | $151,200 +2.2% |
| 2012 | $1,365 +2% | $148,000 |
| 2011 | $1,339 -0.3% | $148,000 |
| 2010 | $1,342 +2% | $148,000 |
| 2009 | $1,316 -18.6% | $148,000 |
| 2007 | $1,616 -16.2% | $148,000 |
| 2006 | $1,927 | $148,000 +13.1% |
| 2005 | -- | $130,800 |
Find assessor info on the county website
Monthly payment
Est. payment
Payment breakdown
Explore the cost of this home by adjusting the details. Changes won't be saved.Climate risks
Neighborhood: 46062
Nearby schools
GreatSchools rating
- 8/10Hinkle Creek Elementary SchoolGrades: PK-5Distance: 1.1 mi
- 9/10Noblesville West Middle SchoolGrades: 6-8Distance: 0.2 mi
- 10/10Noblesville High SchoolGrades: 9-12Distance: 2.6 mi
Schools provided by the listing agent
- Elementary: Hinkle Creek Elementary School
- High: Noblesville High School
Source: MIBOR as distributed by MLS GRID. This data may not be complete. We recommend contacting the local school district to confirm school assignments for this home.
- $280,9002 bd2 ba1.4k sqft7658 Sea Crest Way S, Noblesville, IN 46062Off Market
- $285,9002 bd2 ba1.4k sqft7688 Sea Crest Way S, Noblesville, IN 46062Off Market
- $295,5002 bd2 ba1.5k sqft7656 Sea Crest Way S, Noblesville, IN 46062Off Market
- $294,9002 bd2 ba1.7k sqft7706 Sea Crest Way S, Noblesville, IN 46062Off Market
- $295,0002 bd2 ba1.7k sqft7687 Sea Crest Way N, Noblesville, IN 46062Sold
- $271,4002 bd2 ba1.4k sqft7669 Sea Crest Way N, Noblesville, IN 46062Off Market
- $297,4002 bd2 ba1.7k sqft7689 Sea Crest Way N, Noblesville, IN 46062Off Market
- $234,4002 bd2 ba1.7k sqft7667 Sea Crest Way N, Noblesville, IN 46062Off Market
A local agent can set up tours, give advice and negotiate with sellers.
Similar homes
- $294,9003 bd2 ba1.2k sqft10695 Magenta Dr, Noblesville, IN 46060Active
 MLS ID #22118133, Craig Bartels, The Indy Realty Shop. MIBOR as distributed by MLS GRID
 - $279,9003 bd2 ba1.4k sqft9883 Traditions Ln, Noblesville, IN 46060Active
 MLS ID #22117292, Jennifer Foy, BluPrint Real Estate Group. MIBOR as distributed by MLS GRID
 - $375,0002 bd2 ba1.8k sqft17167 McKenna Way, Noblesville, IN 46062Active
 MLS ID #22118403, Helen Metken, F.C. Tucker Company. MIBOR as distributed by MLS GRID
 - $350,0003 bd2 ba1.6k sqft208 Ironwood Cir, Noblesville, IN 46062Active
 MLS ID #22114983, Mary Habiby-Lucchese, F.C. Tucker Company. MIBOR as distributed by MLS GRID
 - $310,0003 bd2 ba1.4k sqft18653 Pilot Mills Dr, Noblesville, IN 46062ActiveMLS ID #22105026, Kaleesha Thompson, Keller Williams Indy Metro NE. MIBOR as distributed by MLS GRID
- $310,0003 bd2 ba1.5k sqft5165 Pine Hill Dr, Noblesville, IN 46062ActiveMLS ID #22100164, Evan Cast, Mark Dietel Realty, LLC. MIBOR as distributed by MLS GRID
- $309,9003 bd2 ba1.7k sqft20693 Alpine Dr, Noblesville, IN 46062ActiveMLS ID #22082817, Sherri Bryant, Highgarden Real Estate. MIBOR as distributed by MLS GRID
- $325,0002 bd2 ba1.5k sqft203 Bluffs Cir APT D, Noblesville, IN 46062ActiveMLS ID #22116974, Jamie Richardson, eXp Realty, LLC. MIBOR as distributed by MLS GRID
- $295,0003 bd2 ba1.5k sqft8048 N Richardt Ave, Indianapolis, IN 46256ActiveMLS ID #22118077, Lindsay Wolfe, Trueblood Real Estate. MIBOR as distributed by MLS GRID
- $325,0003 bd2 ba1.4k sqft11326 Harrington Ln, Fishers, IN 46038ActiveMLS ID #22112813, Molly Uliczny, CENTURY 21 Scheetz. MIBOR as distributed by MLS GRID
- $365,0004 bd3 ba2.1k sqft17857 Forreston Oak Dr, Noblesville, IN 46060ActiveMLS ID #22114923, Shelly Walters-Cifelli, F.C. Tucker Company. MIBOR as distributed by MLS GRID
- $316,0003 bd2 ba1.3k sqft14058 Meadow Lake Dr, Fishers, IN 46038ActiveMLS ID #22116700, Michelle Staley, Expect Better Realty. MIBOR as distributed by MLS GRID
- $300,0003 bd3 ba1.7k sqft7210 Tappan Dr, Indianapolis, IN 46268ActiveMLS ID #22113653, Anna Hassler, Maywright Property Co.. MIBOR as distributed by MLS GRID
- $314,9003 bd2 ba1.5k sqft3075 Oakmont Dr, Lapel, IN 46051ActiveMLS ID #22117178, Mike Beckerman, F.C. Tucker Company. MIBOR as distributed by MLS GRID
- $309,9002 bd1 ba1k sqft20971 Shoreline Ct APT 214, Noblesville, IN 46062ActiveMLS ID #22081237, Denis O'Brien, Keller Williams Indy Metro Partners. MIBOR as distributed by MLS GRID
- $300,0003 bd2 ba1.6k sqft7824 Copperfield Dr, Indianapolis, IN 46256ActiveMLS ID #22117184, Joshua Carpenter, Trueblood Real Estate. MIBOR as distributed by MLS GRID
- $299,9003 bd3 ba2.1k sqft511 Tomahawk St, Sheridan, IN 46069ActiveMLS ID #22056868, Devon Nave, The Brokerage Company of Indiana. MIBOR as distributed by MLS GRID
- $324,9003 bd3 ba1.9k sqft12214 Halite Ln, Fishers, IN 46038ActiveMLS ID #22117339, Kristen Yazel, CENTURY 21 Scheetz. MIBOR as distributed by MLS GRID
- $280,0003 bd2 ba1.5k sqft4415 Par Dr, Indianapolis, IN 46268ActiveMLS ID #22115040, Lindsay Jones, The Stewart Home Group. MIBOR as distributed by MLS GRID
- $289,9003 bd2 ba1.5k sqft12030 Laurel Oak Dr, Indianapolis, IN 46236ActiveMLS ID #22107246, Paula Smith, Smith Family Realty. MIBOR as distributed by MLS GRID
