Beautiful 3 bedroom, 2 full bath ranch home on cul-de-sac plus 2 car attached garage w/wooded, fully fenced and private backyard in Lawrence Township. Come discover Seven Oaks at Geist neighborhood - a small, quiet subdivision with lots of mature trees! Open floor plan with cathedral/vaulted ceiling, skylights and 2 living areas. The front door opens to your living room with skylights and is adjacent to the great room with gas log fireplace, raised hearth and wood mantel. Open concept great room, breakfast room and updated kitchen in 2018 with new appliances in 2024 plus laundry/utility room. Primary bedroom suite in the back of home overlooking serene backyard with ensuite full bathroom and walk-in closet. Additional bedrooms are generously sized and share a hall bathroom. Updates since 2020 include: new HVAC, roof, water heater, water softener, all kitchen appliances to include gas stove (electric hookup still exists) and new flooring. Kitchen was updated in 2018 - granite counters, marble backsplash, pull out pantry, new fronts to cabinets/painted with new appliances and flooring added in 2024/2025.Finished garage includes pull down attic storage and garage door opener. Enjoy your Indiana evenings swinging on your front covered porch or on the very large back patio overlooking the the trees in the spacious, fenced yard with mini barn. Convenient to shopping, restaurants, schools and more! Immediate possession at closing. Lawrence Township Schools.
Active
Price cut: $10K (7/8)
$289,900
12030 Laurel Oak Dr, Indianapolis, IN 46236
3beds
1,505sqft
:
Get pre-qualified$1,960/mo
Residential, Single Family Residence
Built in 1991
0.29 Acres Lot
$-- Zestimate®
$193/sqft
$8/mo HOA
What's special
Front covered porchGranite countersPull out pantryWalk-in closetMarble backsplash
- 46 days |
- 1,230 |
- 106 |
Likely to sell faster than
Zillow last checked:
Listing updated:
Listed by:
Paula Smith 317-690-2524,
Smith Family Realty,
Melissa Smith
Source: MIBOR as distributed by MLS GRID,MLS#: 22107246
Facts & features
Interior
Bedrooms & bathrooms
- Bedrooms: 3
- Bathrooms: 2
- Full bathrooms: 2
- Main level bathrooms: 2
- Main level bedrooms: 3
Primary bedroom
- Level: Main
- Area: 169 Square Feet
- Dimensions: 13x13
Bedroom 2
- Level: Main
- Area: 140 Square Feet
- Dimensions: 14X10
Bedroom 3
- Level: Main
- Area: 121 Square Feet
- Dimensions: 11x11
Breakfast room
- Level: Main
- Area: 88 Square Feet
- Dimensions: 11X8
Great room
- Level: Main
- Area: 247 Square Feet
- Dimensions: 13x19
Kitchen
- Level: Main
- Area: 132 Square Feet
- Dimensions: 12X11
Laundry
- Level: Main
- Area: 56 Square Feet
- Dimensions: 7x8
Living room
- Level: Main
- Area: 221 Square Feet
- Dimensions: 13x17
Heating
- Forced Air, Natural Gas
Cooling
- Central Air
Appliances
- Included: Dishwasher, Disposal, Gas Water Heater, MicroHood, Microwave, Gas Oven, Refrigerator, Water Softener Owned
- Laundry: Main Level, Laundry Room
Features
- Attic Pull Down Stairs, Cathedral Ceiling(s), Entrance Foyer, Ceiling Fan(s), High Speed Internet, Eat-in Kitchen, Wired for Data, Walk-In Closet(s)
- Windows: Wood Work Painted
- Has basement: No
- Attic: Pull Down Stairs
- Number of fireplaces: 1
- Fireplace features: Blower Fan, Gas Log, Great Room
Interior area
- Total structure area: 1,505
- Total interior livable area: 1,505 sqft
Video & virtual tour
Property
Parking
- Total spaces: 2
- Parking features: Attached, Concrete, Garage Door Opener
- Attached garage spaces: 2
- Details: Garage Parking Other(Finished Garage, Garage Door Opener, Keyless Entry)
Features
- Levels: One
- Stories: 1
- Patio & porch: Covered, Patio
- Fencing: Fenced,Full
- Has view: Yes
- View description: Trees/Woods
Lot
- Size: 0.29 Acres
- Features: Cul-De-Sac, Storm Sewer, Mature Trees, Wooded
Details
- Additional structures: Barn Mini, Storage
- Parcel number: 490127121020000407
- Special conditions: Defects/None Noted
- Horse amenities: None
Construction
Type & style
- Home type: SingleFamily
- Architectural style: Ranch
- Property subtype: Residential, Single Family Residence
Materials
- Brick, Vinyl Siding
- Foundation: Slab
Condition
- Updated/Remodeled
- New construction: No
- Year built: 1991
Utilities & green energy
- Electric: 200+ Amp Service
- Water: Public
- Utilities for property: Electricity Connected, Sewer Connected, Water Connected
Community & HOA
Community
- Subdivision: Seven Oaks At Geist
HOA
- Has HOA: Yes
- Amenities included: Insurance, Maintenance
- Services included: Entrance Common, Insurance, Maintenance
- HOA fee: $90 annually
- HOA phone: 773-294-4833
Location
- Region: Indianapolis
Financial & listing details
- Price per square foot: $193/sqft
- Tax assessed value: $248,000
- Annual tax amount: $5,414
- Date on market: 6/11/2026
- Cumulative days on market: 47 days
- Electric utility on property: Yes
Estimated market value
Not available
Estimated sales range
Not available
Not available
Price history
| Date | Event | Price |
|---|---|---|
| 7/8/2026 | Price change | $289,900-3.3%$193/sqft |
Source:  MIBOR as distributed by MLS GRID #22107246 Report a problem MIBOR as distributed by MLS GRID #22107246 Report a problem | ||
| 6/11/2026 | Listed for sale | $299,900+114.2%$199/sqft |
Source: MIBOR as distributed by MLS GRID #22107246 Report a problem | ||
| 11/18/2016 | Sold | $140,000+7.7%$93/sqft |
Source: MIBOR as distributed by MLS GRID #21443465 Report a problem | ||
| 6/20/2014 | Sold | $130,000-3.7%$86/sqft |
Source: MIBOR as distributed by MLS GRID #21276800 Report a problem | ||
| 6/11/2014 | Listed for sale | $135,000$90/sqft |
Source: F.C. Tucker Company, Inc. #21276800 Report a problem | ||
| 5/21/2014 | Pending sale | $135,000$90/sqft |
Source: F.C. Tucker Company, Inc. #21276800 Report a problem | ||
| 5/8/2014 | Price change | $135,000-3.6%$90/sqft |
Source: F.C. Tucker Company, Inc. #21276800 Report a problem | ||
| 4/11/2014 | Listed for sale | $140,000+7.7%$93/sqft |
Source: F.C. Tucker Company, Inc. #21276800 Report a problem | ||
| 3/14/2014 | Sold | $130,000-10.3%$86/sqft |
Source: Public Record Report a problem | ||
| 3/1/2014 | Listed for sale | $144,900+9%$96/sqft |
Source: F.C. Tucker Company, Inc. #21276800 Report a problem | ||
| 10/31/2008 | Sold | $132,900$88/sqft |
Source: MIBOR as distributed by MLS GRID #2851765 Report a problem | ||
Public tax history
| Year | Property taxes | Tax assessment |
|---|---|---|
| 2025 | $5,152 +5.8% | $248,000 +4.8% |
| 2024 | $4,870 +3.9% | $236,600 +5.6% |
| 2023 | $4,688 +19.6% | $224,000 +4.9% |
| 2022 | $3,919 +12.7% | $213,600 +21.2% |
| 2021 | $3,476 +12.3% | $176,300 +13.9% |
| 2020 | $3,096 +6.8% | $154,800 |
| 2019 | $2,900 +2.7% | $154,800 +6.8% |
| 2018 | $2,824 +91.9% | $145,000 +2.7% |
| 2017 | $1,472 +9.4% | $141,200 -0.1% |
| 2016 | $1,345 +4.8% | $141,400 +8.8% |
| 2014 | $1,283 +13.4% | $130,000 +8.7% |
| 2013 | $1,132 | $119,600 +1.8% |
| 2012 | $1,132 | $117,500 +0.9% |
| 2011 | -- | $116,500 |
| 2010 | $1,060 +12.6% | $116,500 |
| 2009 | $942 | $116,500 -8.6% |
| 2007 | -- | $127,400 |
| 2006 | -- | $127,400 +27.4% |
| 2005 | -- | $100,000 |
| 2004 | -- | $100,000 |
| 2003 | -- | $100,000 +51.7% |
| 2002 | -- | $65,900 +200.1% |
| 2001 | -- | $21,960 |
| 2000 | -- | $21,960 |
Find assessor info on the county website
Monthly payment
Est. payment
Payment breakdown
Explore the cost of this home by adjusting the details. Changes won't be saved.Climate risks
Neighborhood: 46236
Nearby schools
GreatSchools rating
- 4/10Oaklandon Elementary SchoolGrades: 1-6Distance: 0.6 mi
- 5/10Fall Creek Valley Middle SchoolGrades: 7-8Distance: 2.6 mi
- 5/10Lawrence North High SchoolGrades: 9-12Distance: 4.5 mi
- $302,700-- bd1 ba1.9k sqft12040 Laurel Oak Dr, Indianapolis, IN 46236Off Market
- $305,2003 bd2 ba1.7k sqft12020 Laurel Oak Dr, Indianapolis, IN 46236Off Market
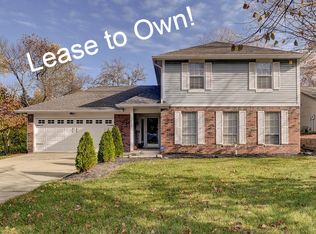
- $286,7003 bd2 ba2k sqft12007 Fairway Circle South Dr, Indianapolis, IN 46236Off Market
- $298,100-- bd1 ba1.9k sqft12017 Fairway Circle South Dr, Indianapolis, IN 46236Off Market
- $314,2003 bd2 ba1.6k sqft12050 Laurel Oak Dr, Indianapolis, IN 46236Off Market
- $357,9003 bd2 ba2.4k sqft12033 Laurel Oak Dr, Indianapolis, IN 46236Off Market
- $429,1004 bd3 ba3.3k sqft12013 Laurel Oak Dr, Indianapolis, IN 46236Off Market
- $353,9003 bd3 ba2.2k sqft12023 Laurel Oak Dr, Indianapolis, IN 46236Off Market
A local agent can set up tours, give advice and negotiate with sellers.
Similar homes
- $315,0003 bd3 ba1.5k sqft11612 E 75th St, Indianapolis, IN 46236Active
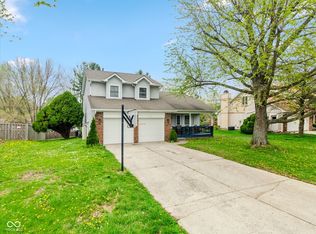 MLS ID #22095739, Nancy Hernandez, F.C. Tucker Company. MIBOR as distributed by MLS GRID
 - $312,0003 bd2 ba1.5k sqft12428 Winding Creek Ln, Indianapolis, IN 46236Active
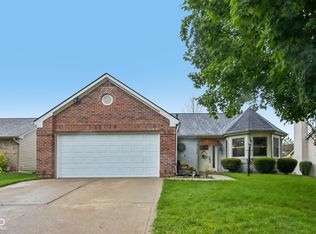 MLS ID #22110104, Paul Gorrell, CrestPoint Real Estate. MIBOR as distributed by MLS GRID
 - $315,0003 bd3 ba2.2k sqft7929 Dillon Pl, Indianapolis, IN 46236Active
 MLS ID #22112602, Michelle Padro, Berkshire Hathaway Home. MIBOR as distributed by MLS GRID
 - $342,5004 bd3 ba2k sqft12652 Doe Ln, Indianapolis, IN 46236Active
 MLS ID #22107814, Steve Collins, REMAX ONE. MIBOR as distributed by MLS GRID
 - $319,9003 bd2 ba1.4k sqft7880 Stonebranch North Dr, Indianapolis, IN 46256ActiveMLS ID #22115481, Kurt Spoerle, F.C. Tucker Company. MIBOR as distributed by MLS GRID
- $285,0003 bd2 ba1.4k sqft7369 W 500 N, McCordsville, IN 46055ActiveMLS ID #22104851, Angela Summerlot, Indiana Gold Group. MIBOR as distributed by MLS GRID
- $319,9003 bd3 ba2.2k sqft12225 Sunrise Dr, Indianapolis, IN 46229ActiveMLS ID #22115698, Joe Pritchett, Pritchett Property Group LLC. MIBOR as distributed by MLS GRID
- $298,0003 bd3 ba1.7k sqft5304 Boy Scout Rd, Indianapolis, IN 46226For SaleMLS ID #202621995, Amanda Boggs, Lundquist Appraisals & Real Estate. IRMLS
- $266,0003 bd3 ba1.6k sqft7433 Pullman Ct, Indianapolis, IN 46256ActiveMLS ID #22104820, Kurt Clements, Diverse Property Solutions Ind. MIBOR as distributed by MLS GRID
- $309,9004 bd2 ba1.3k sqft7545 Honnen Dr N, Indianapolis, IN 46256ActiveMLS ID #22104814, Clay Burris, Highgarden Real Estate. MIBOR as distributed by MLS GRID
- $284,9003 bd2 ba1.9k sqft642 Crossfield Dr, Indianapolis, IN 46239ActiveMLS ID #22107010, Daimon Buck, F.C. Tucker Company. MIBOR as distributed by MLS GRID
- $305,0003 bd2 ba1.4k sqft7341 W Sacramento Dr, Greenfield, IN 46140ActiveMLS ID #22110001, James Embry, Keller Williams Indpls Metro N. MIBOR as distributed by MLS GRID
- $270,0004 bd3 ba1.8k sqft3837 Bressingham Dr, Indianapolis, IN 46235ActiveMLS ID #22108197, Frederick Catron, F.C. Tucker Company. MIBOR as distributed by MLS GRID
- $330,0004 bd3 ba2k sqft8205 Castleton Blvd, Indianapolis, IN 46256ActiveMLS ID #22111546, Steven Hayes, Real Broker, LLC. MIBOR as distributed by MLS GRID
- $325,0003 bd2 ba1.4k sqft11770 Sand Creek Blvd, Fishers, IN 46037ActiveMLS ID #22110177, Scott Chain, RE/MAX Advanced Realty. MIBOR as distributed by MLS GRID
- $329,9003 bd3 ba2.1k sqft9157 Harrison Run Pl, Indianapolis, IN 46256ActiveMLS ID #22091685, Daniel Irish, CENTURY 21 Scheetz. MIBOR as distributed by MLS GRID
- $320,0003 bd2 ba1.6k sqft11240 Blue Meadow Dr, Fishers, IN 46037ActiveMLS ID #22097720, Julie Norris, Carpenter, REALTORS®. MIBOR as distributed by MLS GRID
- $350,0003 bd2 ba1.5k sqft6866 Wild Cherry Dr, Fishers, IN 46038ActiveMLS ID #22115353, Molly Lawless, F.C. Tucker Company. MIBOR as distributed by MLS GRID
- $275,0003 bd2 ba1.5k sqft4025 Maple Manor Dr, Indianapolis, IN 46237ActiveMLS ID #22107018, James Robertson, Keller Williams Indy Metro Partners. MIBOR as distributed by MLS GRID
- $329,9003 bd1 ba1.1k sqft8807 Moll Dr, Fishers, IN 46038ActiveMLS ID #22109469, Rachel Earl, Key Realty Indiana. MIBOR as distributed by MLS GRID
