Beautiful Victorian-Queen Ann style home built in 1989. NO HOA. 4 bedroom, 3 bath home in Lawrence Twp Schools is conveniently located with shopping, Indianapolis, Geist & McCordsville all nearby. Greeted by the inviting wrap around front porch and the front perennial garden with flowers that will bloom as the season progresses. Large well-lit Foyer with easy access to Kitchen on the left, Central Stairway to the right & Beautiful Living Room with raised ceilings, Brick gas log Fireplace, Large Picture Window and Transom Windows for ample Natural Light. Adjoining Formal Dining Room with tray ceiling, chandelier and large widow overlooking the back deck is perfect for entertaining. Keeping with the Victorian Style this wonderful turret shaped Kitchen offers custom cabinets, Kinetico RO Drinking Water System connected to refrigerator, Breakfast Bar and Breakfast Room. From there you can go to the Sunroom/ 3 Season Room with pine paneling, floor to ceiling windows, outside you will see a large, shaded deck, beautifully landscaped fully fenced backyard with mature trees, private gazebo, fairy garden with 2 small mallard ponds & fountains. ALL fountains and ponds are remotely controlled from sunroom. Don't forget the enclosed Hot Tub for year-round enjoyment, (all pumps are new this year). Upstairs you have 4 Nice Sized Bedrooms & spacious Landing. Primary Suite with 3 large windows overlooking front yard, Victorian styling, large walk-in closet, primary bath boasts new double sinks, garden tub and separate shower. Second Bedroom used as a craft room with an Infrared Sauna. All Appliances Stay. Don't miss the under stairs storage area. Water Softener & Portable Generator included. Home is wired for Security System and Cable TV.
Active
Price cut: $10K (9/25)
$325,000
12652 Doe Ln, Indianapolis, IN 46236
4beds
2,008sqft
Residential, Single Family Residence
Built in 1989
0.52 Acres Lot
$-- Zestimate®
$162/sqft
$-- HOA
What's special
Brick gas log fireplaceLarge shaded deckPrivate gazeboUnder stairs storage areaLarge walk-in closetLarge well-lit foyer
- 118 days
- 1,485
- 210
Zillow last checked:
Listing updated:
Listed by:
Steve Collins Steve@CollinsIndianaRealty.com,
REMAX ONE
Source: MIBOR as distributed by MLS GRID,MLS#: 22107814
Facts & features
Interior
Bedrooms & bathrooms
- Bedrooms: 4
- Bathrooms: 3
- Full bathrooms: 2
- 1/2 bathrooms: 1
- Main level bathrooms: 1
Primary bedroom
- Level: Upper
- Area: 195 Square Feet
- Dimensions: 15X13
Bedroom 2
- Level: Upper
- Area: 165 Square Feet
- Dimensions: 15X11
Bedroom 3
- Level: Upper
- Area: 120 Square Feet
- Dimensions: 12X10
Bedroom 4
- Level: Upper
- Area: 187 Square Feet
- Dimensions: 17X11
Breakfast room
- Features: Parquet
- Level: Main
- Area: 72 Square Feet
- Dimensions: 9x8
Dining room
- Level: Main
- Area: 143 Square Feet
- Dimensions: 13X11
Kitchen
- Features: Parquet
- Level: Main
- Area: 121 Square Feet
- Dimensions: 11X11
Laundry
- Level: Main
- Area: 35 Square Feet
- Dimensions: 7X5
Living room
- Level: Main
- Area: 221 Square Feet
- Dimensions: 17X13
Heating
- Forced Air, Natural Gas
Cooling
- Attic Fan, Central Air
Appliances
- Included: Dishwasher, Dryer, Disposal, Gas Water Heater, Microwave, Electric Oven, Refrigerator, Washer, Water Purifier, Water Softener Owned
- Laundry: Main Level, Sink
Features
- Attic Pull Down Stairs, Breakfast Bar, High Ceilings, Tray Ceiling(s), Entrance Foyer, Ceiling Fan(s), Eat-in Kitchen, Walk-In Closet(s)
- Has basement: No
- Attic: Pull Down Stairs
- Number of fireplaces: 1
- Fireplace features: Great Room
Interior area
- Total structure area: 2,008
- Total interior livable area: 2,008 sqft
Video & virtual tour
Property
Parking
- Total spaces: 2
- Parking features: Attached
- Attached garage spaces: 2
Features
- Levels: Two
- Stories: 2
- Patio & porch: Covered, Wrap Around
- Has spa: Yes
- Spa features: Above Ground
- Fencing: Fenced,Full
Lot
- Size: 0.52 Acres
- Features: Sidewalks, Mature Trees
Details
- Additional structures: Storage
- Parcel number: 490127147015000407
- Horse amenities: None
Construction
Type & style
- Home type: SingleFamily
- Architectural style: Traditional
- Property subtype: Residential, Single Family Residence
Materials
- Cement Siding, Wood Siding
- Foundation: Block
Condition
- New construction: No
- Year built: 1989
Utilities & green energy
- Water: Public
Community & HOA
Community
- Subdivision: Hidden Creek
HOA
- Has HOA: No
Location
- Region: Indianapolis
Financial & listing details
- Price per square foot: $162/sqft
- Tax assessed value: $247,700
- Annual tax amount: $2,696
- Date on market: 6/13/2026
- Cumulative days on market: 93 days
Estimated market value
Not available
Estimated sales range
Not available
Not available
Price history
| Date | Event | Price |
|---|---|---|
| 9/25/2026 | Price change | $325,000-3%$162/sqft |
Source:  MIBOR as distributed by MLS GRID #22107814 Report a problem MIBOR as distributed by MLS GRID #22107814 Report a problem | ||
| 8/19/2026 | Price change | $335,000-1.5%$167/sqft |
Source: MIBOR as distributed by MLS GRID #22107814 Report a problem | ||
| 8/3/2026 | Price change | $340,000-0.7%$169/sqft |
Source: MIBOR as distributed by MLS GRID #22107814 Report a problem | ||
| 7/23/2026 | Price change | $342,500-0.7%$171/sqft |
Source: MIBOR as distributed by MLS GRID #22107814 Report a problem | ||
| 7/11/2026 | Listed for sale | $345,000$172/sqft |
Source: MIBOR as distributed by MLS GRID #22107814 Report a problem | ||
| 6/15/2026 | Pending sale | $345,000$172/sqft |
Source: MIBOR as distributed by MLS GRID #22107814 Report a problem | ||
| 6/13/2026 | Listed for sale | $345,000+100.2%$172/sqft |
Source: MIBOR as distributed by MLS GRID #22107814 Report a problem | ||
| 6/4/2001 | Sold | $172,368$86/sqft |
Source: Agent Provided Report a problem | ||
Public tax history
| Year | Property taxes | Tax assessment |
|---|---|---|
| 2025 | $2,695 +0.5% | $247,700 +0.1% |
| 2024 | $2,682 -1.7% | $247,400 |
| 2023 | $2,730 +6.4% | $247,400 |
| 2022 | $2,566 -1.1% | $247,400 +7.7% |
| 2021 | $2,593 +16.6% | $229,800 |
| 2020 | $2,223 +1.7% | $229,800 +3.4% |
| 2019 | $2,185 +26.5% | $222,300 +1.7% |
| 2018 | $1,727 -1.2% | $218,500 +26.5% |
| 2017 | $1,748 +5% | $172,700 +2.2% |
| 2016 | $1,665 -0.7% | $169,000 +0.8% |
| 2014 | $1,676 -7.3% | $167,600 -8.3% |
| 2013 | $1,808 | $182,700 +1.1% |
| 2012 | $1,808 | $180,800 -4.3% |
| 2011 | -- | $189,000 |
| 2010 | $1,890 0% | $189,000 |
| 2009 | $1,890 | $189,000 -4% |
| 2007 | -- | $196,800 +4.1% |
| 2006 | -- | $189,100 +33.8% |
| 2005 | -- | $141,300 |
| 2004 | -- | $141,300 |
| 2003 | -- | $141,300 +57% |
| 2002 | -- | $90,000 +200% |
| 2001 | -- | $30,000 |
Find assessor info on the county website
Monthly payment
Est. payment
Payment breakdown
Explore the cost of this home by adjusting the details. Changes won't be saved.Climate risks
Neighborhood: 46236
Similar homes
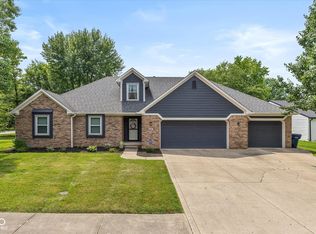
- $289,9003 bd2 ba1.4k sqft12160 Pebblebrooke Ct, Indianapolis, IN 46236Active
 MLS ID #22114707, Shelley Barton, Exodus Realty. MIBOR as distributed by MLS GRID
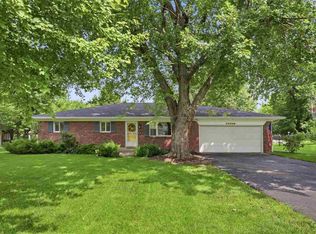
 - $315,0003 bd2 ba1.7k sqft12336 Riley Rd, Indianapolis, IN 46236For Sale
 MLS ID #10054241, Jon Kindred. RLMS
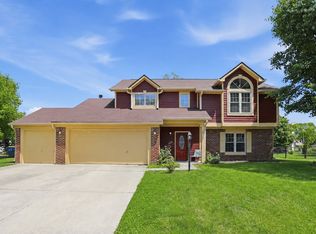
 - $345,0004 bd3 ba2.1k sqft6723 Silver Tree Dr, Indianapolis, IN 46236Active
 MLS ID #22101766, Connor Jones, Mark Dietel Realty, LLC. MIBOR as distributed by MLS GRID
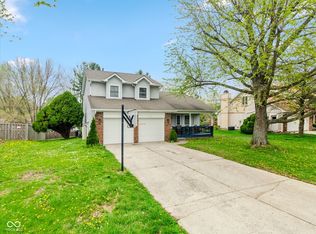
 - $315,0003 bd3 ba1.5k sqft11612 E 75th St, Indianapolis, IN 46236Active
 MLS ID #22095739, Nancy Hernandez, F.C. Tucker Company. MIBOR as distributed by MLS GRID
