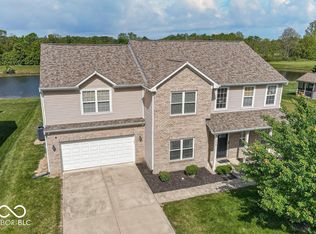
Welcome to SPRING and WATERFRONT Living!!! If that sounds good to you then welcome to 516 Palmyra Dr. located in Indianapolis! This home boasts a Brand-New HVAC system, the roof, siding, and gutters were replaced in 2022, water heater was replaced in 2019, and new beautiful Vinyl plank flooring that flows throughout much of the main level was recently installed. This is a very spacious home that sits on a quiet cul-de-sac and backs up to a large, serene pond-offering both privacy and beautiful views. Inside, you'll find a warm and inviting layout that includes a bright living room, a formal dining room, and a spacious kitchen with an eat-in area. The cozy family room features built-in shelving and a charming wood-burning fireplace as the focal point. Upstairs, all bedrooms are conveniently located along with the master suite and a versatile loft area-perfect for an office, playroom, or additional lounge space. With generous living areas both upstairs and down, this home provides room to spread out, relax, and make it your own. A wonderful opportunity for any buyer seeking comfort, convenience. The home also has a fenced in backyard. Don't wait long, call your favorite agent for your private viewing!
Active
$315,000
516 Palmyra Dr, Indianapolis, IN 46239
3beds
2,407sqft
:
Get pre-qualified$2,140/mo
Single Family Residence
Built in 1989
0.31 Acres Lot
$310,100 Zestimate®
$--/sqft
$20/mo HOA
What's special
- 225 days |
- 366 |
- 25 |
Zillow last checked:
Listing updated:
Listed by:
Keeley Stalcup cell:765-585-4606,
eXp Realty LLC
Source: IRMLS,MLS#: 202548685
Facts & features
Interior
Bedrooms & bathrooms
- Bedrooms: 3
- Bathrooms: 3
- Full bathrooms: 2
- 1/2 bathrooms: 1
Bedroom 1
- Level: Upper
Bedroom 2
- Level: Upper
Dining room
- Level: Main
- Area: 168
- Dimensions: 14 x 12
Family room
- Level: Main
- Area: 195
- Dimensions: 15 x 13
Kitchen
- Level: Main
- Area: 120
- Dimensions: 10 x 12
Living room
- Level: Main
- Area: 300
- Dimensions: 20 x 15
Heating
- Electric, Wood, Forced Air, Hot Water
Cooling
- Central Air
Features
- Basement: Crawl Space
- Number of fireplaces: 1
- Fireplace features: Family Room
Interior area
- Total structure area: 2,407
- Total interior livable area: 2,407 sqft
- Finished area above ground: 2,407
- Finished area below ground: 0
Video & virtual tour
Property
Parking
- Total spaces: 2
- Parking features: Attached
- Attached garage spaces: 2
Features
- Levels: Bi-Level
- Has view: Yes
- On waterfront: Yes
- Waterfront features: Waterfront, Pond
Lot
- Size: 0.31 Acres
- Features: Cul-De-Sac
Details
- Parcel number: 490909106015.000700
Construction
Type & style
- Home type: SingleFamily
- Architectural style: Traditional
- Property subtype: Single Family Residence
Materials
- Brick, Vinyl Siding
Condition
- New construction: No
- Year built: 1989
Utilities & green energy
- Sewer: Public Sewer
- Water: City
Community & HOA
Community
- Subdivision: None
HOA
- Has HOA: Yes
- HOA fee: $117 semi-annually
Location
- Region: Indianapolis
Financial & listing details
- Annual tax amount: $2,962
- Date on market: 12/11/2025
Estimated market value
$310,100
$295,000 - $326,000
$2,226/mo
Price history
| Date | Event | Price |
|---|---|---|
| 5/14/2026 | Pending sale | $315,000$131/sqft |
Source:  MIBOR as distributed by MLS GRID #22100612 Report a problem MIBOR as distributed by MLS GRID #22100612 Report a problem | ||
| 4/23/2026 | Price change | $315,000-1.3% |
Source:  IRMLS #202548685 Report a problem IRMLS #202548685 Report a problem | ||
| 4/3/2026 | Price change | $319,000-0.3% |
Source: IRMLS #202548685 Report a problem | ||
| 3/19/2026 | Price change | $320,000-1.2%$133/sqft |
Source: MIBOR as distributed by MLS GRID #22074687 Report a problem | ||
| 3/9/2026 | Price change | $324,000-0.6%$135/sqft |
Source: MIBOR as distributed by MLS GRID #22074687 Report a problem | ||
| 2/11/2026 | Price change | $326,000-0.3%$135/sqft |
Source: MIBOR as distributed by MLS GRID #22074687 Report a problem | ||
| 12/30/2025 | Price change | $327,000-0.9%$136/sqft |
Source: MIBOR as distributed by MLS GRID #22074687 Report a problem | ||
| 11/25/2025 | Listed for sale | $330,000+11.9%$137/sqft |
Source: MIBOR as distributed by MLS GRID #22074687 Report a problem | ||
| 8/9/2022 | Sold | $295,000-1.5%$123/sqft |
Source: MIBOR as distributed by MLS GRID #21867275 Report a problem | ||
| 7/7/2022 | Pending sale | $299,500$124/sqft |
Source: MIBOR as distributed by MLS GRID #21867275 Report a problem | ||
| 6/30/2022 | Listed for sale | $299,500$124/sqft |
Source: MIBOR as distributed by MLS GRID #21867275 Report a problem | ||
Public tax history
Tax history is unavailable.
Monthly payment
Est. payment
Payment breakdown
Explore the cost of this home by adjusting the details. Changes won't be saved.Climate risks
Neighborhood: Southeast Warren
Nearby schools
GreatSchools rating
- 3/10Grassy Creek Elementary SchoolGrades: K-4Distance: 0.5 mi
- 4/10Creston Middle SchoolGrades: 5-8Distance: 0.6 mi
- 2/10Warren Central High SchoolGrades: 9-12Distance: 2.4 mi
Schools provided by the listing agent
- Elementary: Brookview
- Middle: Creston
- High: Warren Central
- District: MSD of Warren Township
Source: IRMLS. This data may not be complete. We recommend contacting the local school district to confirm school assignments for this home.
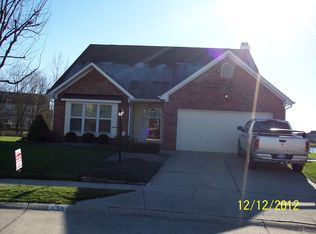
- $299,2003 bd3 ba2.4k sqft516 S Palmyra Dr, Indianapolis, IN 46239Off Market
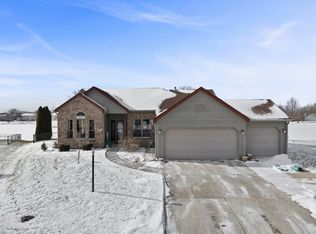
- $325,0003 bd2 ba1.9k sqft512 Palmyra Dr, Indianapolis, IN 46239Sold
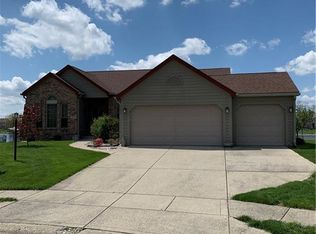
- $325,0003 bd2 ba2k sqft512 S Palmyra Dr, Indianapolis, IN 46239Sold
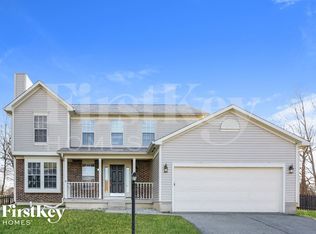
- $290,2004 bd3 ba2.2k sqft511 Palmyra Dr, Indianapolis, IN 46239Off Market
- $391,2005 bd4 ba3.6k sqft624 Creston Point Cir, Indianapolis, IN 46239Off Market
- $229,9003 bd1 ba1.5k sqft515 Palmyra Dr, Indianapolis, IN 46239Off Market
- $293,900-- bd1 ba2.3k sqft508 S Palmyra Dr, Indianapolis, IN 46239Off Market
- $290,0004 bd3 ba2.8k sqft507 Palmyra Dr, Indianapolis, IN 46239Sold
A local agent can set up tours, give advice and negotiate with sellers.
Similar homes
- $284,9003 bd2 ba1.9k sqft642 Crossfield Dr, Indianapolis, IN 46239Active
 MLS ID #22107010, Daimon Buck, F.C. Tucker Company. MIBOR as distributed by MLS GRID
 - $319,9003 bd3 ba2.2k sqft12225 Sunrise Dr, Indianapolis, IN 46229Active
 MLS ID #22115698, Joe Pritchett, Pritchett Property Group LLC. MIBOR as distributed by MLS GRID
 - $229,9004 bd3 ba1.9k sqft643 Creston Point Cir, Indianapolis, IN 46239Active
 MLS ID #22107340, Eric Forney, Keller Williams Indy Metro Partners. MIBOR as distributed by MLS GRID
 - $332,0004 bd3 ba3.1k sqft1416 Gleneagle Dr, Indianapolis, IN 46239Active
 MLS ID #22102115, Barrett Johnson, JF Property Group. MIBOR as distributed by MLS GRID
 - $349,0004 bd3 ba2k sqft1356 N Westminster Ct, Greenfield, IN 46140ActiveMLS ID #22111191, Lora Reynolds, Epique Inc. MIBOR as distributed by MLS GRID
- $225,0003 bd2 ba1.3k sqft410 S Post Rd, Indianapolis, IN 46219ActiveMLS ID #22115821, Patrick Daves, BluPrint Real Estate Group. MIBOR as distributed by MLS GRID
- $299,9003 bd2 ba1.6k sqft8218 Devon Ave, Indianapolis, IN 46239ActiveMLS ID #22110881, Wendy Zin, Shalom Realty LLC. MIBOR as distributed by MLS GRID
- $285,0003 bd2 ba1.4k sqft7369 W 500 N, McCordsville, IN 46055ActiveMLS ID #22104851, Angela Summerlot, Indiana Gold Group. MIBOR as distributed by MLS GRID
- $330,0003 bd2 ba1.8k sqft10 Tarry Ct, Greenwood, IN 46142ActiveMLS ID #22116421, Sarah Taylor, Keller Williams Indy Metro Partners. MIBOR as distributed by MLS GRID
- $325,0002 bd3 ba2.2k sqft624 Griffin Rd, Indianapolis, IN 46227ActiveMLS ID #22114992, Shea Duymovic, REMAX ONE. MIBOR as distributed by MLS GRID
- $314,0004 bd4 ba2.8k sqft7429 Broadview Dr, Indianapolis, IN 46227ActiveMLS ID #22112990, Lora Reynolds, Epique Inc. MIBOR as distributed by MLS GRID
- $335,0003 bd2 ba1.8k sqft7723 E 75th St, Indianapolis, IN 46256ActiveMLS ID #22105332, James Anthony, F.C. Tucker Company. MIBOR as distributed by MLS GRID
- $419,9003 bd2 ba1.5k sqft7525 E Hanna Ave, Indianapolis, IN 46239ActiveMLS ID #22112084, Michelle Mann, F.C. Tucker Company. MIBOR as distributed by MLS GRID
- $305,0003 bd2 ba1.4k sqft7341 W Sacramento Dr, Greenfield, IN 46140ActiveMLS ID #22110001, James Embry, Keller Williams Indpls Metro N. MIBOR as distributed by MLS GRID
- $299,9003 bd3 ba2.4k sqft4309 Saffron Dr, Indianapolis, IN 46237ActiveMLS ID #22098766, Katherine VanDeman, Smythe & Co, Inc. MIBOR as distributed by MLS GRID
- $310,0003 bd2 ba1.6k sqft6412 Brooks Bend Blvd, Indianapolis, IN 46237ActiveMLS ID #22111828, Todd Bailey, Ever Real Estate, LLC. MIBOR as distributed by MLS GRID
- $270,0004 bd3 ba1.8k sqft3837 Bressingham Dr, Indianapolis, IN 46235ActiveMLS ID #22108197, Frederick Catron, F.C. Tucker Company. MIBOR as distributed by MLS GRID
- $312,0003 bd2 ba1.5k sqft12428 Winding Creek Ln, Indianapolis, IN 46236ActiveMLS ID #22110104, Paul Gorrell, CrestPoint Real Estate. MIBOR as distributed by MLS GRID
- $224,0003 bd3 ba1.8k sqft11733 E 21st St, Indianapolis, IN 46229ActiveMLS ID #22081270, Brittany McWilliams, Daniels Real Estate. MIBOR as distributed by MLS GRID
- $342,5004 bd3 ba2k sqft12652 Doe Ln, Indianapolis, IN 46236ActiveMLS ID #22107814, Steve Collins, REMAX ONE. MIBOR as distributed by MLS GRID
