Well maintained 3 Bedrooms ,2 baths ranch home in Franklin township . Optional office space off entry. concrete patio off back of home wth fenced yard. Neighborhood has pool, playground, & walking trails.
Pending
$299,900
8218 Devon Ave, Indianapolis, IN 46239
3beds
1,638sqft
Residential, Single Family Residence
Built in 2018
0.25 Acres Lot
$293,700 Zestimate®
$183/sqft
$50/mo HOA
What's special
Fenced yard
- 119 days
- 37
- 2
Likely to sell faster than
Zillow last checked:
Listing updated:
Listed by:
Wendy Zin wendyzinrealtor@gmail.com,
Shalom Realty LLC
Source: MIBOR as distributed by MLS GRID,MLS#: 22110881
Facts & features
Interior
Bedrooms & bathrooms
- Bedrooms: 3
- Bathrooms: 2
- Full bathrooms: 2
- Main level bathrooms: 2
- Main level bedrooms: 3
Primary bedroom
- Level: Main
- Area: 195 Square Feet
- Dimensions: 15x13
Bedroom 2
- Level: Main
- Area: 120 Square Feet
- Dimensions: 12x10
Bedroom 3
- Level: Main
- Area: 120 Square Feet
- Dimensions: 12x10
Great room
- Level: Main
- Area: 289 Square Feet
- Dimensions: 17x17
Kitchen
- Level: Main
- Area: 168 Square Feet
- Dimensions: 14x12
Laundry
- Level: Main
- Area: 60 Square Feet
- Dimensions: 10x6
Office
- Level: Main
- Area: 144 Square Feet
- Dimensions: 12x12
Heating
- Forced Air, Heat Pump, Electric
Cooling
- Central Air
Appliances
- Included: Dishwasher, Dryer, Disposal, Electric Oven, Refrigerator, Washer, MicroHood, Electric Water Heater, Water Purifier, Water Softener Owned, Microwave, Water Heater
- Laundry: Laundry Room
Features
- Attic Access, Walk-In Closet(s), Eat-in Kitchen, Entrance Foyer, High Speed Internet, Pantry, Smart Thermostat, Double Vanity
- Windows: Wood Work Painted
- Has basement: No
- Attic: Access Only
Interior area
- Total structure area: 1,638
- Total interior livable area: 1,638 sqft
Property
Parking
- Total spaces: 2
- Parking features: Attached
- Attached garage spaces: 2
- Details: Garage Parking Other(Finished Garage)
Accessibility
- Accessibility features: Accessible Doors, Accessible Approach with Ramp, Handicap Accessible Interior
Features
- Levels: One
- Stories: 1
- Patio & porch: Covered, Screened
- Exterior features: Playground, Smart Lock(s)
- Fencing: Fenced,Fence Complete,Gate
- Has view: Yes
- View description: Trees/Woods
Lot
- Size: 0.25 Acres
- Features: Curbs, Sidewalks, Storm Sewer, Street Lights
Details
- Additional structures: Storage
- Parcel number: 490931128006037300
- Horse amenities: None
Construction
Type & style
- Home type: SingleFamily
- Architectural style: Ranch
- Property subtype: Residential, Single Family Residence
Materials
- Vinyl With Brick, Brick
- Foundation: Slab
Condition
- New construction: No
- Year built: 2018
Utilities & green energy
- Water: Public
Community & HOA
Community
- Security: Smoke Detector(s), Security System
- Subdivision: Chessington Grove
HOA
- Has HOA: Yes
- Amenities included: Pool
- Services included: Clubhouse, Maintenance, ParkPlayground, Management, Snow Removal, Tennis Court(s), Walking Trails
- HOA fee: $600 annually
- HOA phone: 317-591-5130
Location
- Region: Indianapolis
Financial & listing details
- Price per square foot: $183/sqft
- Tax assessed value: $312,400
- Annual tax amount: $2,922
- Date on market: 6/29/2026
- Cumulative days on market: 114 days
Estimated market value
$293,700
$279,000 - $308,000
$1,940/mo
Price history
| Date | Event | Price |
|---|---|---|
| 9/12/2026 | Pending sale | $299,900$183/sqft |
Source:  MIBOR as distributed by MLS GRID #22110881 Report a problem MIBOR as distributed by MLS GRID #22110881 Report a problem | ||
| 6/29/2026 | Listed for sale | $299,900+5.2%$183/sqft |
Source: MIBOR as distributed by MLS GRID #22110881 Report a problem | ||
| 3/4/2022 | Sold | $285,000+7.5%$174/sqft |
Source: MIBOR as distributed by MLS GRID #21836129 Report a problem | ||
| 2/7/2022 | Pending sale | $265,000$162/sqft |
Source: MIBOR as distributed by MLS GRID #21836129 Report a problem | ||
| 2/1/2022 | Listed for sale | $265,000$162/sqft |
Source: MIBOR as distributed by MLS GRID #21836129 Report a problem | ||
Public tax history
| Year | Property taxes | Tax assessment |
|---|---|---|
| 2025 | $2,922 +1.7% | $312,400 +6.9% |
| 2024 | $2,873 +4.6% | $292,200 +1.7% |
| 2023 | $2,747 +24.4% | $287,300 +4.6% |
| 2022 | $2,208 +8.7% | $274,700 +24.4% |
| 2021 | $2,031 +55.6% | $220,800 +8.7% |
| 2020 | $1,305 | $203,100 +55.6% |
| 2019 | -- | $130,500 |
Find assessor info on the county website
Monthly payment
Est. payment
Payment breakdown
Explore the cost of this home by adjusting the details. Changes won't be saved.Climate risks
Neighborhood: Poplar Grove
Similar homes
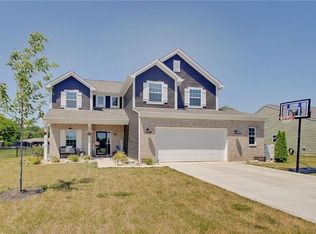
- $280,0003 bd2 ba1.4k sqft8105 Red Barn Ct, Indianapolis, IN 46239Active
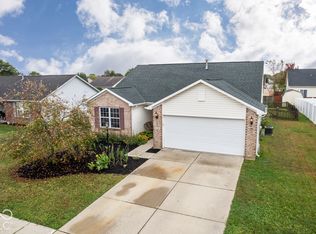 MLS ID #22132126, Michael Deane, F.C. Tucker Company. MIBOR as distributed by MLS GRID
 - $315,0003 bd2 ba1.9k sqft8725 Hornady Dr, Indianapolis, IN 46239Active
 MLS ID #22112930, Eric Mender, Trueblood Real Estate. MIBOR as distributed by MLS GRID
 - $299,9004 bd3 ba2.2k sqft7550 Wildcat Run Ln, Indianapolis, IN 46239Active
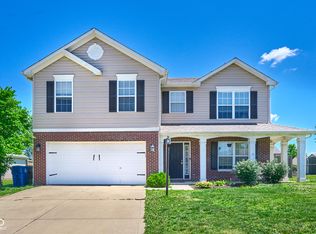 MLS ID #22108779, Biak Sang, Diamond Stars Realty LLC. MIBOR as distributed by MLS GRID
 - $295,0004 bd2 ba2.2k sqft5629 Olive Branch Way, Indianapolis, IN 46237Active
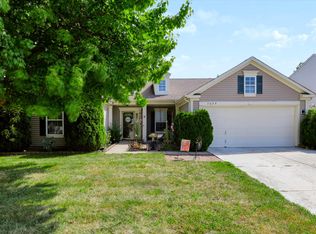 MLS ID #22131511, Jan Brown, United Real Estate Indpls. MIBOR as distributed by MLS GRID
