Skip main navigation
Sold
  • $325,000

    512 Palmyra Dr, Indianapolis, IN 46239

    3beds
    1,948sqft
    Residential, Single Family Residence
    Built in 1991
    0.27 Acres Lot
    $327,600 Zestimate®
    $167/sqft
    $1,952 Estimated rent

    Home value

    $327,600

    $311,000 - $344,000

    $1,952/mo

    Zestimate® history
    Loading
    Loading...

    Owner options

    List your home for rent

    $1,952/mo

    Rent Zestimate®

    Find your next renter with Zillow Rental Manager. Plus, with online applications, you can quickly screen prospective tenants – for free.

    Learn more

    $1,952/mo

    Rent Zestimate®

    Refinance and save

    $2,131/mo

    Est. payment

    Refinancing to a lower rate could help reduce your monthly payments and save thousands over the life of the loan.

    See today's rates

    $2,131/mo

    Est. payment

    Explore your selling options

    Work with a Zillow partner agent

    Leverage their expertise and Zillow's premium Showcase listings to get your home seen by more buyers.

    Get started

    List with your own agent

    Get your home in front of millions of buyers by listing it on Zillow.

    Learn how to do it

    Sell it yourself

    Take full control of how buyers see your home on Zillow by listing For Sale by Owner (FSBO).

    List your home

    What's special

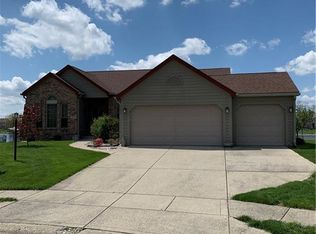
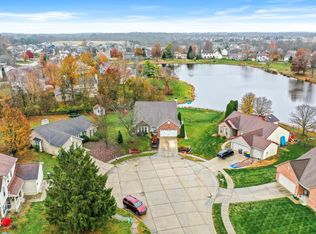
    Welcome home! You are going to love this well-maintained 3 BR/2 BA/3 car garage Ranch on cul-de-sac with a small lake behind home. 10 ft ceilings in common areas, Large open entry area, updated kitchen with beautiful natural lighting, Corian countertops, stainless steel appliances, tile backsplash & pantry; opens to breakfast nook & large family room. Enjoy lake views from breakfast nook bay windows or the sunroom with cathedral ceiling and so many windows! Primary Suite with cathedral ceilings; updated bathroom with double sinks, tiled shower and separate tub. Living room currently used as an office that looks over at dining room. 3rd BR currently used as a play room. Updated lighting, Smart Thermostat, Google Nest Doorbell, Garage Keyless Entry, Simplisafe Alarm system, updated LVP flooring and baseboards in common areas. New Stackable W/D stays and gives more space in laundry area. Helpful to have a utility sink there too! Water Softener included. Backyard is fully fenced and 2 decks for entertaining on each side of sunroom which has new storm doors. Exercise with the paddleboat sellers are gifting to you! Enjoy evening sunsets relaxing on your swing. Garage has built in workbench and cabinets to keep you organized. Sellers are including a 1 year home warranty with $50 deductible for buyers. Elementary, Intermediate and Middle School just outside of neighborhood.

    Zillow last checked:

    Listing updated:

    Listed by:

    Charlene Brown 317-331-1810,

    eXp Realty, LLC

    Bought with:

    John Wright

    F.C. Tucker Company

    Source: MIBOR as distributed by MLS GRID,MLS#: 21959876MLS Logo

    Facts & features

    Interior

    Bedrooms & bathrooms
    • Bedrooms: 3
    • Bathrooms: 2
    • Full bathrooms: 2
    • Main level bathrooms: 2
    • Main level bedrooms: 3
    Primary bedroom
    • Features: Carpet
    • Level: Main
    • Area: 195 Square Feet
    • Dimensions: 15 x 13
    Bedroom 2
    • Features: Carpet
    • Level: Main
    • Area: 132 Square Feet
    • Dimensions: 12 x 11
    Bedroom 3
    • Features: Vinyl Plank
    • Level: Main
    • Area: 132 Square Feet
    • Dimensions: 12 x 11
    Breakfast room
    • Features: Vinyl Plank
    • Level: Main
    • Area: 40 Square Feet
    • Dimensions: 8 x 5
    Dining room
    • Features: Vinyl Plank
    • Level: Main
    • Area: 132 Square Feet
    • Dimensions: 12 x 11
    Family room
    • Features: Vinyl Plank
    • Level: Main
    • Area: 336 Square Feet
    • Dimensions: 21 x 16
    Kitchen
    • Features: Vinyl Plank
    • Level: Main
    • Area: 132 Square Feet
    • Dimensions: 12 x 11
    Living room
    • Features: Vinyl Plank
    • Level: Main
    • Area: 144 Square Feet
    • Dimensions: 12 x 12
    Sun room
    • Features: Vinyl Plank
    • Level: Main
    • Area: 240 Square Feet
    • Dimensions: 16 x 15
    Heating
    • Electric, Forced Air
    Cooling
    • Has cooling: Yes
    Appliances
    • Included: Dishwasher, Dryer, Disposal, Gas Water Heater, MicroHood, Gas Oven, Refrigerator, Washer, Water Heater, Water Purifier, Water Softener Owned
    • Laundry: Main Level
    Features
    • Attic Pull Down Stairs, Cathedral Ceiling(s), Entrance Foyer, Ceiling Fan(s), High Speed Internet, Pantry, Walk-In Closet(s)
    • Windows: Windows Vinyl
    • Has basement: No
    • Attic: Pull Down Stairs
    • Number of fireplaces: 1
    • Fireplace features: Family Room, Gas Log
    Interior area
    • Total structure area: 1,948
    • Total interior livable area: 1,948 sqft

    Property

    Parking
    • Total spaces: 3
    • Parking features: Attached, Concrete, Garage Door Opener, Workshop in Garage
    • Attached garage spaces: 3
    • Details: Garage Parking Other(Garage Door Opener, Keyless Entry)
    Features
    • Levels: One
    • Stories: 1
    • Patio & porch: Covered, Deck
    • Fencing: Fenced,Fence Full Rear
    • Has view: Yes
    • View description: Lake
    • Has water view: Yes
    • Water view: Lake
    • Waterfront features: Lake Front
    Lot
    • Size: 0.27 Acres
    Details
    • Parcel number: 490909106014000700
    • Special conditions: None
    • Horse amenities: None

    Construction

    Type & style
    • Home type: SingleFamily
    • Architectural style: Ranch,Traditional
    • Property subtype: Residential, Single Family Residence
    Materials
    • Brick, Vinyl Siding
    • Foundation: Block, Partial
    Condition
    • New construction: No
    • Year built: 1991

    Utilities & green energy

    • Water: Municipal/City
    • Utilities for property: Electricity Connected, Sewer Connected, Water Connected

    Community & HOA

    Community
    • Subdivision: Creekside Woods
    HOA
    • Has HOA: Yes
    • Services included: Association Home Owners, Insurance, Maintenance, Management
    • HOA fee: $104 semi-annually
    • HOA phone: 317-875-5600
    Location
    • Region: Indianapolis

    Financial & listing details

    • Price per square foot: $167/sqft
    • Annual tax amount: $2,366
    • Date on market: 1/18/2024
    • Cumulative days on market: 4 days
    • Electric utility on property: Yes

    Price history

    DateEventPrice
    3/6/2024Sold$325,000+1.6%$167/sqft
    Source: MIBOR as distributed by MLS GRID #21959876 Report a problem
    1/22/2024Pending sale$320,000$164/sqft
    Source: MIBOR as distributed by MLS GRID #21959876 Report a problem
    1/18/2024Listed for sale$320,000+42.2%$164/sqft
    Source: MIBOR as distributed by MLS GRID #21959876 Report a problem
    7/16/2020Sold$225,000$116/sqft
    Source: MIBOR as distributed by MLS GRID #21694763 Report a problem

    Public tax history

    Tax history is unavailable.

    Neighborhood: Southeast Warren

    Nearby schools

    GreatSchools rating
    Schools provided by the listing agent
    • Elementary: Grassy Creek Elementary School
    • High: Warren Central High School

    Source: MIBOR as distributed by MLS GRID. This data may not be complete. We recommend contacting the local school district to confirm school assignments for this home.

    Get a cash offer in 3 minutes
    Find out how much your home could sell for in as little as 3 minutes with a no-obligation cash offer.
    Estimated market value
    $327,600
    Get a cash offer in 3 minutes
    Find out how much your home could sell for in as little as 3 minutes with a no-obligation cash offer.
    Estimated market value
    $327,600