Skip main navigation
Sold
  • $325,000

    504 Palmyra Dr, Indianapolis, IN 46239

    3beds
    1,845sqft
    Residential, Single Family Residence
    Built in 1991
    0.32 Acres Lot
    $328,800 Zestimate®
    $176/sqft
    $1,931 Estimated rent

    Home value

    $328,800

    $306,000 - $355,000

    $1,931/mo

    Zestimate® history
    Loading
    Loading...

    Owner options

    List your home for rent

    $1,931/mo

    Rent Zestimate®

    Find your next renter with Zillow Rental Manager. Plus, with online applications, you can quickly screen prospective tenants – for free.

    Learn more

    $1,931/mo

    Rent Zestimate®

    Refinance and save

    $2,347/mo

    Est. payment

    Refinancing to a lower rate could help reduce your monthly payments and save thousands over the life of the loan.

    See today's rates

    $2,347/mo

    Est. payment

    Explore your selling options

    Work with a Zillow partner agent

    Leverage their expertise and Zillow's premium Showcase listings to get your home seen by more buyers.

    Get started

    List with your own agent

    Get your home in front of millions of buyers by listing it on Zillow.

    Learn how to do it

    Sell it yourself

    Take full control of how buyers see your home on Zillow by listing For Sale by Owner (FSBO).

    List your home

    What's special

    Luxurious new carpetingMassive patioSophisticated double-sided fireplaceElegant dining roomStunning landscapingIntegrated hot tubInviting family room
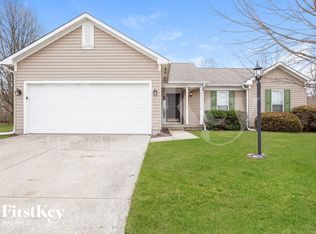
    Nestled within Indianapolis's distinguished residential corridor, this remarkable three-bedroom, two-bathroom residence presents an extraordinary synthesis of refined living and natural tranquility. Encompassing 1,845 square feet of meticulously crafted interior space, this newly listed property showcases exceptional attention to architectural detail and premium finishes throughout. The heart of this home features an updated kitchen adorned with lustrous granite countertops and gleaming stainless steel appliances, complemented by soaring vaulted ceilings that create an atmosphere of grandeur. The thoughtfully designed floor plan flows seamlessly between the spacious living room, elegant dining room, and inviting family room, anchored by a sophisticated double-sided fireplace that serves as both functional centerpiece and artistic focal point. Recent enhancements include luxurious new carpeting, pristine tile, and premium flooring selections that elevate every corner of this distinguished residence. The primary bedroom offers a private retreat with direct patio access, while the updated primary bathroom and secondary full bathroom reflect contemporary comfort and style. Perhaps most captivating is the home's relationship with its extraordinary outdoor environment. The expansive sunroom provides panoramic views of the spring fed lake, while the massive patio accommodates both relaxation and entertainment with an integrated hot tub. A separate patio positioned near the water's edge features a charming firepit, perfect for contemplative evenings. The meticulously maintained grounds showcase stunning landscaping that frames the property beautifully. Located within walking distance of Paul Ruster Park, this residence offers the perfect balance of privacy and community amenities, creating an oasis where luxury meets natural beauty in perfect harmony.

    Zillow last checked:

    Listing updated:

    Listed by:

    Joshua Ember 317-418-7176,

    F.C. Tucker Company,

    Amanda Christians 317-525-4007,

    F.C. Tucker Company

    Bought with:

    Dan O'Brien

    Trueblood Real Estate

    Source: MIBOR as distributed by MLS GRID,MLS#: 22064401MLS Logo

    Facts & features

    Interior

    Bedrooms & bathrooms
    • Bedrooms: 3
    • Bathrooms: 2
    • Full bathrooms: 2
    • Main level bathrooms: 2
    • Main level bedrooms: 3
    Primary bedroom
    • Level: Main
    • Area: 169 Square Feet
    • Dimensions: 13x13
    Bedroom 2
    • Level: Main
    • Area: 130 Square Feet
    • Dimensions: 13x10
    Bedroom 3
    • Level: Main
    • Area: 143 Square Feet
    • Dimensions: 13x11
    Breakfast room
    • Level: Main
    • Area: 100 Square Feet
    • Dimensions: 10x10
    Dining room
    • Level: Main
    • Area: 130 Square Feet
    • Dimensions: 13x10
    Foyer
    • Level: Main
    • Area: 65 Square Feet
    • Dimensions: 13x05
    Great room
    • Level: Main
    • Area: 256 Square Feet
    • Dimensions: 16x16
    Kitchen
    • Level: Main
    • Area: 117 Square Feet
    • Dimensions: 13x09
    Laundry
    • Level: Main
    • Area: 35 Square Feet
    • Dimensions: 07x05
    Living room
    • Level: Main
    • Area: 240 Square Feet
    • Dimensions: 16x15
    Heating
    • Forced Air, Electric, Natural Gas
    Cooling
    • Central Air
    Appliances
    • Included: Dishwasher, Dryer, Disposal, MicroHood, Electric Oven, Refrigerator, Washer, Gas Water Heater
    • Laundry: Main Level
    Features
    • Cathedral Ceiling(s), Ceiling Fan(s), Eat-in Kitchen
    • Has basement: No
    • Number of fireplaces: 1
    • Fireplace features: Double Sided, Wood Burning
    Interior area
    • Total structure area: 1,845
    • Total interior livable area: 1,845 sqft

    Property

    Parking
    • Total spaces: 2
    • Parking features: Attached
    • Attached garage spaces: 2
    • Details: Garage Parking Other(Service Door)
    Features
    • Levels: One
    • Stories: 1
    • Patio & porch: Covered, No Maintenance, Patio, Screened
    • Exterior features: Fire Pit
    • Has view: Yes
    • View description: Pond
    • Water view: Pond
    • Waterfront features: Pond, Water View
    Lot
    • Size: 0.32 Acres
    • Features: Mature Trees
    Details
    • Additional structures: Storage
    • Parcel number: 490909106025000700
    • Horse amenities: None

    Construction

    Type & style
    • Home type: SingleFamily
    • Architectural style: Ranch
    • Property subtype: Residential, Single Family Residence
    Materials
    • Aluminum Siding, Brick
    • Foundation: Slab
    Condition
    • Updated/Remodeled
    • New construction: No
    • Year built: 1991

    Utilities & green energy

    • Water: Public

    Community & HOA

    Community
    • Subdivision: Creekside Woods
    HOA
    • Has HOA: Yes
    • Amenities included: Maintenance
    • Services included: Maintenance, Other
    • HOA fee: $320 annually
    Location
    • Region: Indianapolis

    Financial & listing details

    • Price per square foot: $176/sqft
    • Annual tax amount: $2,666
    • Date on market: 9/25/2025
    • Cumulative days on market: 12 days

    Price history

    DateEventPrice
    11/14/2025Sold$325,000$176/sqft
    Source: MIBOR as distributed by MLS GRID #22064401 Report a problem
    10/7/2025Pending sale$325,000$176/sqft
    Source: MIBOR as distributed by MLS GRID #22064401 Report a problem
    9/25/2025Listed for sale$325,000+179%$176/sqft
    Source: MIBOR as distributed by MLS GRID #22064401 Report a problem
    11/17/2014Sold$116,500$63/sqft
    Source: MIBOR as distributed by MLS GRID #21318260 Report a problem

    Public tax history

    Tax history is unavailable.

    Neighborhood: Southeast Warren

    Nearby schools

    GreatSchools rating
    Schools provided by the listing agent
    • Elementary: Grassy Creek Elementary School
    • High: Warren Central High School

    Source: MIBOR as distributed by MLS GRID. This data may not be complete. We recommend contacting the local school district to confirm school assignments for this home.

    Get a cash offer in 3 minutes
    Find out how much your home could sell for in as little as 3 minutes with a no-obligation cash offer.
    Estimated market value
    $328,800
    Get a cash offer in 3 minutes
    Find out how much your home could sell for in as little as 3 minutes with a no-obligation cash offer.
    Estimated market value
    $328,800