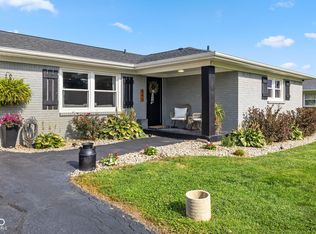
Discover a beautifully refreshed single-level retreat where modern upgrades meet exceptional outdoor living on nearly half an acre of mature grounds. This classic ranch home features a striking whitewashed brick exterior and a new front door. Inside, the 1,426 square foot layout offers three bedrooms, two full bathrooms, and a versatile bonus room. The main living areas showcase hardwood floors, while the living room is highlighted by a custom built-in bookcase. The adjacent dining room flows seamlessly into the updated kitchen, which is outfitted with vinyl plank flooring, new countertops, and a center island with a breakfast bar. The kitchen also includes an electric cooktop, dishwasher, microwave, refrigerator, and an electric oven. Updated light fixtures run throughout the interior. A set of French doors opens directly onto a large composite deck, connecting the interior to the expansive backyard. The primary bedroom suite features carpeting, dual closets, and an attached full bathroom with a shower stall. Two additional bedrooms share an updated guest bathroom. A separate bonus room provides an extra 12 by 10 foot area. Newer water softener and new water heater (2024). This home is enhanced by a fully finished, two-car attached garage offering 550 square feet of parking and work space. Outside, the property features a fully fenced rear yard and showcases new landscaping. The exterior is designed for utility, complete with a custom-built storage shed and an outdoor fire pit. The home is topped with a roof that is approximately three years old. A new mailbox adds the finishing touch to the polished curb appeal of this traditional American property.
Pending
Price cut: $10K (7/7)
$305,000
7341 W Sacramento Dr, Greenfield, IN 46140
3beds
1,426sqft
:
Get pre-qualified$1,946/mo
Residential, Single Family Residence
Built in 1962
0.46 Acres Lot
$300,100 Zestimate®
$214/sqft
$-- HOA
What's special
- 34 days |
- 1,285 |
- 104 |
Likely to sell faster than
Zillow last checked:
Listing updated:
Listed by:
James Embry 317-903-0262,
Keller Williams Indpls Metro N,
Brittany Jankowski,
Keller Williams Indpls Metro N
Source: MIBOR as distributed by MLS GRID,MLS#: 22110001
Facts & features
Interior
Bedrooms & bathrooms
- Bedrooms: 3
- Bathrooms: 2
- Full bathrooms: 2
- Main level bathrooms: 2
- Main level bedrooms: 3
Primary bedroom
- Level: Main
- Area: 132 Square Feet
- Dimensions: 12x11
Bedroom 2
- Level: Main
- Area: 100 Square Feet
- Dimensions: 10x10
Bedroom 3
- Level: Main
- Area: 80 Square Feet
- Dimensions: 8x10
Bonus room
- Level: Main
- Area: 120 Square Feet
- Dimensions: 12x10
Dining room
- Level: Main
- Area: 192 Square Feet
- Dimensions: 16x12
Kitchen
- Level: Main
- Area: 130 Square Feet
- Dimensions: 10x13
Living room
- Level: Main
- Area: 294 Square Feet
- Dimensions: 14x21
Heating
- Forced Air, Natural Gas
Cooling
- Central Air
Appliances
- Included: Electric Cooktop, Dishwasher, Microwave, Refrigerator, Electric Oven, Water Heater
- Laundry: Laundry Room
Features
- Attic Access, Hardwood Floors, High Speed Internet, Breakfast Bar, Kitchen Island
- Flooring: Hardwood
- Has basement: No
- Attic: Access Only
Interior area
- Total structure area: 1,426
- Total interior livable area: 1,426 sqft
Property
Parking
- Total spaces: 2
- Parking features: Attached, Garage Door Opener
- Attached garage spaces: 2
Features
- Levels: One
- Stories: 1
- Patio & porch: Deck, Porch
- Exterior features: Fire Pit
- Fencing: Fenced,Chain Link,Full
- Has view: Yes
- View description: Trees/Woods
Lot
- Size: 0.46 Acres
- Features: Rural - Not Subdivision, Mature Trees
Details
- Additional structures: Storage
- Parcel number: 300526401017000006
- Horse amenities: None
Construction
Type & style
- Home type: SingleFamily
- Architectural style: Ranch,Traditional
- Property subtype: Residential, Single Family Residence
Materials
- Brick
- Foundation: Block
Condition
- Updated/Remodeled
- New construction: No
- Year built: 1962
Utilities & green energy
- Water: Private
Community & HOA
Community
- Security: Smoke Detector(s)
- Subdivision: Huntington Heights
HOA
- Has HOA: No
Location
- Region: Greenfield
Financial & listing details
- Price per square foot: $214/sqft
- Tax assessed value: $233,500
- Annual tax amount: $1,814
- Date on market: 6/26/2026
- Cumulative days on market: 34 days
Estimated market value
$300,100
$285,000 - $315,000
$1,750/mo
Price history
| Date | Event | Price |
|---|---|---|
| 7/28/2026 | Pending sale | $305,000$214/sqft |
Source:  MIBOR as distributed by MLS GRID #22110001 Report a problem MIBOR as distributed by MLS GRID #22110001 Report a problem | ||
| 7/7/2026 | Price change | $305,000-3.2%$214/sqft |
Source: MIBOR as distributed by MLS GRID #22110001 Report a problem | ||
| 6/26/2026 | Listed for sale | $315,000+28.6%$221/sqft |
Source: MIBOR as distributed by MLS GRID #22110001 Report a problem | ||
| 3/1/2024 | Sold | $245,000-2%$172/sqft |
Source: MIBOR as distributed by MLS GRID #21960575 Report a problem | ||
| 2/3/2024 | Pending sale | $250,000$175/sqft |
Source: MIBOR as distributed by MLS GRID #21960575 Report a problem | ||
| 1/22/2024 | Listed for sale | $250,000-3.8%$175/sqft |
Source: MIBOR as distributed by MLS GRID #21960575 Report a problem | ||
| 10/1/2022 | Listing removed | -- |
Source: MIBOR as distributed by MLS GRID #21874677 Report a problem | ||
| 9/30/2022 | Listed for sale | $259,900$182/sqft |
Source: MIBOR as distributed by MLS GRID #21874677 Report a problem | ||
| 9/17/2022 | Listing removed | -- |
Source: MIBOR as distributed by MLS GRID #21874677 Report a problem | ||
| 9/15/2022 | Price change | $259,900-3.7%$182/sqft |
Source: MIBOR as distributed by MLS GRID #21874677 Report a problem | ||
| 9/1/2022 | Price change | $269,900-3.6%$189/sqft |
Source: MIBOR as distributed by MLS GRID #21874677 Report a problem | ||
| 8/22/2022 | Price change | $279,900-1.8%$196/sqft |
Source: MIBOR as distributed by MLS GRID #21874677 Report a problem | ||
| 8/1/2022 | Listed for sale | $285,000+125.7%$200/sqft |
Source: MIBOR as distributed by MLS GRID #21874677 Report a problem | ||
| 11/22/2017 | Sold | $126,250+1%$89/sqft |
Source: MIBOR as distributed by MLS GRID #21505700 Report a problem | ||
| 9/5/2017 | Price change | $125,000+2.5%$88/sqft |
Source: CENTURY 21 Scheetz #21505700 Report a problem | ||
| 8/11/2017 | Listed for sale | $122,000+24.5%$86/sqft |
Source: CENTURY 21 Scheetz #21505700 Report a problem | ||
| 7/3/2010 | Listing removed | $98,000$69/sqft |
Source: F. C. Tucker Company, Inc #2960096 Report a problem | ||
| 5/1/2010 | Price change | $98,000-2%$69/sqft |
Source: F. C. Tucker Company, Inc #2960096 Report a problem | ||
| 12/19/2009 | Listed for sale | $100,000$70/sqft |
Source: F. C. Tucker Company, Inc #2960096 Report a problem | ||
Public tax history
| Year | Property taxes | Tax assessment |
|---|---|---|
| 2025 | $2,090 -54% | $233,500 +4% |
| 2024 | $4,547 +9.4% | $224,500 +6.1% |
| 2023 | $4,157 +202.6% | $211,500 +10.6% |
| 2022 | $1,373 +14.2% | $191,300 +28.2% |
| 2021 | $1,202 +12% | $149,200 +8.9% |
| 2020 | $1,073 -2.3% | $137,000 +4.3% |
| 2019 | $1,099 +1.9% | $131,400 +1.1% |
| 2018 | $1,078 +9.8% | $130,000 +6.8% |
| 2017 | $982 | $121,700 +0.9% |
| 2016 | $982 -9.6% | $120,600 +0.5% |
| 2014 | $1,087 -11.3% | $120,000 -2% |
| 2013 | $1,225 +12.6% | $122,500 +2.4% |
| 2012 | $1,088 -8.9% | $119,600 +0.1% |
| 2011 | $1,195 +19.9% | $119,500 |
| 2010 | $997 +1.8% | $119,500 |
| 2009 | $979 +0.3% | $119,500 |
| 2007 | $976 -10.2% | $119,500 |
| 2006 | $1,086 | $119,500 +18.9% |
| 2005 | -- | $100,500 |
Find assessor info on the county website
Monthly payment
Est. payment
Payment breakdown
Explore the cost of this home by adjusting the details. Changes won't be saved.Climate risks
Neighborhood: 46140
Nearby schools
GreatSchools rating
- 6/10Mt Comfort Elementary SchoolGrades: K-5Distance: 2.4 mi
- 6/10Mt Vernon Middle SchoolGrades: 6-8Distance: 8.6 mi
- 8/10Mt Vernon High SchoolGrades: 9-12Distance: 8.5 mi
Schools provided by the listing agent
- Middle: Mt Vernon Middle School
Source: MIBOR as distributed by MLS GRID. This data may not be complete. We recommend contacting the local school district to confirm school assignments for this home.
- $283,3003 bd2 ba1.5k sqft7361 W Sacramento Dr, Greenfield, IN 46140Off Market
- $346,4003 bd2 ba2.7k sqft7321 W Sacramento Dr, Greenfield, IN 46140Off Market
- $296,0003 bd2 ba1.6k sqft7320 W Glendale Ln, Greenfield, IN 46140Off Market

- $311,4003 bd2 ba1.7k sqft7330 W Glendale Ln, Greenfield, IN 46140Off Market
- $304,6003 bd2 ba1.6k sqft7320 W Sacramento Dr, Greenfield, IN 46140Off Market
- $268,2003 bd2 ba1.2k sqft7340 W Sacramento Dr, Greenfield, IN 46140Off Market
- $262,0003 bd2 ba2.2k sqft7381 W Sacramento Dr, Greenfield, IN 46140For Sale
- $299,1003 bd2 ba1.5k sqft7280 W Glendale Ln, Greenfield, IN 46140Off Market
A local agent can set up tours, give advice and negotiate with sellers.
Similar homes
- $310,0003 bd2 ba1.3k sqft540 N Meridian Rd, Greenfield, IN 46140Active
 MLS ID #22112786, Ashton Harris, The Stewart Home Group. MIBOR as distributed by MLS GRID
 - $330,0003 bd3 ba1.9k sqft12150 Sunrise Ct, Indianapolis, IN 46229Active
 MLS ID #22115301, Jimmy Perry, Ever Real Estate, LLC. MIBOR as distributed by MLS GRID
 - $260,0003 bd2 ba1.2k sqft1108 Greenbrook Dr, Greenfield, IN 46140Active
 MLS ID #22116105, Brooke Nigh, Snyder Strategy Realty, Inc. MIBOR as distributed by MLS GRID
 - $279,9003 bd2 ba1.5k sqft162 Sawdust Trl, Greenfield, IN 46140Active
 MLS ID #22108082, Miriam Shoaff-Rolles, Crossroads Real Estate Group LLC. MIBOR as distributed by MLS GRID
 - $314,9003 bd2 ba1.5k sqft3127 S Fielding Rd, New Palestine, IN 46163ActiveMLS ID #22110953, Gabriel Lawless, Ever Real Estate, LLC. MIBOR as distributed by MLS GRID
- $310,0003 bd2 ba1.6k sqft3640 Davis Rd, Indianapolis, IN 46239ActiveMLS ID #22115431, Dayne Collings, F.C. Tucker Company. MIBOR as distributed by MLS GRID
- $260,0003 bd2 ba1.2k sqft2410 S Brandywine Ln, Greenfield, IN 46140ActiveMLS ID #22101758, Devin Brennan, Ferris Property Group. MIBOR as distributed by MLS GRID
- $309,9004 bd2 ba1.3k sqft7545 Honnen Dr N, Indianapolis, IN 46256ActiveMLS ID #22104814, Clay Burris, Highgarden Real Estate. MIBOR as distributed by MLS GRID
- $312,0003 bd2 ba1.5k sqft12428 Winding Creek Ln, Indianapolis, IN 46236ActiveMLS ID #22110104, Paul Gorrell, CrestPoint Real Estate. MIBOR as distributed by MLS GRID
- $224,9003 bd2 ba1.2k sqft725 Wilson St, Greenfield, IN 46140ActiveMLS ID #22107583, Richard Beckham, Keller Williams Indy Metro NE. MIBOR as distributed by MLS GRID
- $274,9003 bd2 ba1.9k sqft642 Crossfield Dr, Indianapolis, IN 46239ActiveMLS ID #22107010, Daimon Buck, F.C. Tucker Company. MIBOR as distributed by MLS GRID
- $299,9003 bd2 ba2.1k sqft2418 E 68th St, Indianapolis, IN 46220ActiveMLS ID #22112052, Butch Stanifer, Stanifer & Associates Real Est. MIBOR as distributed by MLS GRID
- $289,9003 bd2 ba1.5k sqft1277 Mount Pleasant East St, Greenwood, IN 46142ActiveMLS ID #22115667, Brittany McWilliams, Daniels Real Estate. MIBOR as distributed by MLS GRID
- $324,5003 bd2 ba1.6k sqft10150 N Balfer Dr E, Fortville, IN 46040ActiveMLS ID #22111289, Dawn Fisher, eXp Realty, LLC. MIBOR as distributed by MLS GRID
- $325,0003 bd2 ba1.5k sqft556 E 1000 N, Fortville, IN 46040ActiveMLS ID #22110456, Troy Durbin, Coldwell Banker - Kaiser. MIBOR as distributed by MLS GRID
- $297,5002 bd1 ba1.7k sqft4912 Evanston Ave, Indianapolis, IN 46205ActiveMLS ID #22102079, Kelli Bastin, Compass Indiana, LLC. MIBOR as distributed by MLS GRID
- $320,0004 bd3 ba1.8k sqft4230 Five Points Rd, Indianapolis, IN 46239ActiveMLS ID #22109229, Sam Southworth, Indianapolis Homes Realty Group. MIBOR as distributed by MLS GRID
- $309,9993 bd2 ba1.5k sqft5858 Dewey Ave, Indianapolis, IN 46219ActiveMLS ID #22092494, Annie Caruso, Circle Real Estate. MIBOR as distributed by MLS GRID
- $319,9003 bd2 ba1.6k sqft5202 Flintstone Dr, Indianapolis, IN 46237ActiveMLS ID #22109294, Brigette Nolting, RE/MAX Real Estate Prof. MIBOR as distributed by MLS GRID
- $304,9003 bd2 ba1.2k sqft12869 Longleaf Ln, Fishers, IN 46038ActiveMLS ID #22105705, Herb Rice, Epique Inc. MIBOR as distributed by MLS GRID
