THE LOWEST-PRICED ENTRY POINT TO MORSE LAKE LIVING-WITH A DEEDED BOAT SLIP! Why pay for space you won't use when you can own the ultimate low-maintenance lake getaway? Unit 214 is officially the best value in Noblesville's premier waterfront community, offering an unbeatable combination of luxury, location, and lifestyle. UNMATCHED VALUE & EXCLUSIVES: Deeded Boat Slip: Step out your door and be on the water in minutes! 2 Garage Spaces (A Rare Find!): While most units include only one spot, Unit 214 features two secure, main-level indoor garage spaces (#49 & #11). No scraping ice or hot cars! Lowest HOA Fees: Enjoy the lowest holding costs in the entire complex. Prime 2nd-Floor Location: Convenient first-residential-level setting offers the absolute quickest access to the stairs for a fast walk down to the docks, plus seamless elevator access. Maximum Security & Storage: Gated community entry with secure building access, plus a dedicated private storage unit on the main level for all your lake toys and gear. Inside, this pristine, open-concept condo is immaculate and ready for immediate possession-you could be living the lake life by next weekend! The kitchen boasts gleaming stainless steel appliances and a center island for effortless entertaining. Two cozy bedrooms offer a peaceful retreat after a day on the water. Partial furnishings are negotiable for a truly turn-key move. Schedule your tour today to secure the slip, the style, and the lake lifestyle before the season ends!
Active
Price cut: $5K (7/14)
$309,900
20971 Shoreline Ct APT 214, Noblesville, IN 46062
2beds
1,038sqft
Residential, Condominium
Built in 2006
-- sqft lot
$-- Zestimate®
$299/sqft
$422/mo HOA
What's special
Peaceful retreatDeeded boat slipTwo cozy bedroomsPristine open-concept condoGleaming stainless steel appliances
- 180 days |
- 212 |
- 7 |
Zillow last checked:
Listing updated:
Listed by:
Denis O'Brien 317-345-0785,
Keller Williams Indy Metro Partners,
Teddy Conn 765-617-9007,
Keller Williams Indy Metro Partners
Source: MIBOR as distributed by MLS GRID,MLS#: 22081237
Facts & features
Interior
Bedrooms & bathrooms
- Bedrooms: 2
- Bathrooms: 1
- Full bathrooms: 1
- Main level bathrooms: 1
- Main level bedrooms: 2
Primary bedroom
- Level: Main
- Area: 130 Square Feet
- Dimensions: 13x10
Bedroom 2
- Level: Main
- Area: 110 Square Feet
- Dimensions: 11x10
Great room
- Level: Main
- Area: 238 Square Feet
- Dimensions: 17x14
Kitchen
- Level: Main
- Area: 160 Square Feet
- Dimensions: 16x10
Heating
- Electric, Forced Air
Cooling
- Central Air
Appliances
- Included: Dryer, Electric Water Heater, Disposal, Microwave, Electric Oven, Refrigerator, Washer
- Laundry: Connections All, Laundry Closet, Main Level
Features
- High Ceilings, Kitchen Island, Elevator, Storage
- Windows: WoodWorkStain/Painted
- Has basement: No
- Common walls with other units/homes: 2+ Common Walls
Interior area
- Total structure area: 1,038
- Total interior livable area: 1,038 sqft
Property
Parking
- Total spaces: 2
- Parking features: Assigned, Attached, Asphalt, Electric Gate, Garage Door Opener, Gated, Heated Garage, Storage
- Attached garage spaces: 2
- Details: Garage Parking Other(Garage Door Opener, Guest Street Parking, Keyless Entry, Shared Garage)
Accessibility
- Accessibility features: Accessible Entrance
Features
- Levels: One
- Stories: 1
- Entry location: Building Common Entry
- Patio & porch: Patio
- Exterior features: Balcony
- Has view: Yes
- View description: Lake
- Has water view: Yes
- Water view: Lake
- Waterfront features: Boat Slip, Dock, Lake Privileges, Lake Front, On Reservoir
Lot
- Features: Gated Community, Storm Sewer
Details
- Parcel number: 290615009014000013
- Special conditions: Sales Disclosure Supplements
- Horse amenities: None
Construction
Type & style
- Home type: Condo
- Architectural style: Other
- Property subtype: Residential, Condominium
- Attached to another structure: Yes
Materials
- Brick
- Foundation: Slab
Condition
- New construction: No
- Year built: 2006
Utilities & green energy
- Water: Public
- Utilities for property: Electricity Connected, Sewer Connected, Water Connected
Community & HOA
Community
- Features: Low Maintenance Lifestyle, Gated, Lake, Street Lights
- Security: Building Security, Fire Alarm, Fire Sprinkler System, Gated Community, Secured Garage/Parking, Security Gate, Security Lights
- Subdivision: Villas On Morse Lake
HOA
- Has HOA: Yes
- Amenities included: Coin Laundry, Laundry, Maintenance Grounds, Maintenance, Snow Removal
- Services included: Sewer, Entrance Common, Insurance, Laundry Connection In Unit, Maintenance Grounds, Maintenance Structure, Snow Removal
- HOA fee: $422 monthly
- HOA phone: 317-682-0571
Location
- Region: Noblesville
Financial & listing details
- Price per square foot: $299/sqft
- Tax assessed value: $251,200
- Annual tax amount: $6,032
- Date on market: 2/17/2026
- Cumulative days on market: 181 days
- Electric utility on property: Yes
Estimated market value
Not available
Estimated sales range
Not available
Not available
Price history
| Date | Event | Price |
|---|---|---|
| 7/14/2026 | Price change | $309,900-1.6%$299/sqft |
Source:  MIBOR as distributed by MLS GRID #22081237 Report a problem MIBOR as distributed by MLS GRID #22081237 Report a problem | ||
| 6/12/2026 | Price change | $314,900-4.5%$303/sqft |
Source: MIBOR as distributed by MLS GRID #22081237 Report a problem | ||
| 5/26/2026 | Price change | $329,900-5.7%$318/sqft |
Source: MIBOR as distributed by MLS GRID #22081237 Report a problem | ||
| 2/17/2026 | Listed for sale | $350,000-2.8%$337/sqft |
Source: MIBOR as distributed by MLS GRID #22081237 Report a problem | ||
| 11/14/2025 | Listing removed | $359,900$347/sqft |
Source: MIBOR as distributed by MLS GRID #22031329 Report a problem | ||
| 10/16/2025 | Price change | $359,900-2.7%$347/sqft |
Source: MIBOR as distributed by MLS GRID #22031329 Report a problem | ||
| 9/25/2025 | Price change | $369,900-5.1%$356/sqft |
Source: MIBOR as distributed by MLS GRID #22031329 Report a problem | ||
| 7/10/2025 | Price change | $389,900-2.5%$376/sqft |
Source: MIBOR as distributed by MLS GRID #22031329 Report a problem | ||
| 6/9/2025 | Price change | $399,900-11.1%$385/sqft |
Source: MIBOR as distributed by MLS GRID #22031329 Report a problem | ||
| 4/25/2025 | Listed for sale | $450,000+221.4%$434/sqft |
Source: MIBOR as distributed by MLS GRID #22031329 Report a problem | ||
| 11/8/2012 | Listing removed | $140,000$135/sqft |
Source: F.C. Tucker Company, Inc. #21135799 Report a problem | ||
| 9/14/2012 | Pending sale | $140,000$135/sqft |
Source: F.C. Tucker Company, Inc. #21135799 Report a problem | ||
| 4/21/2012 | Listed for sale | $140,000$135/sqft |
Source: F. C. Tucker Company, Inc #21135799 Report a problem | ||
| 7/23/2011 | Listing removed | $140,000$135/sqft |
Source: F. C. Tucker Company, Inc #21040013 Report a problem | ||
| 2/26/2011 | Listed for sale | $140,000$135/sqft |
Source: F. C. Tucker Company, Inc #21040013 Report a problem | ||
Public tax history
| Year | Property taxes | Tax assessment |
|---|---|---|
| 2025 | $5,666 -1.1% | $251,200 +8.2% |
| 2024 | $5,727 +10.6% | $232,200 |
| 2023 | $5,180 +9.6% | $232,200 +12.9% |
| 2022 | $4,725 -2.1% | $205,700 +9.5% |
| 2021 | $4,826 +28.6% | $187,900 +2% |
| 2020 | $3,754 +3% | $184,300 +21.3% |
| 2019 | $3,644 +8.2% | $152,000 +5.5% |
| 2018 | $3,367 +106.3% | $144,100 +3.8% |
| 2017 | $1,633 -50.1% | $138,800 +2% |
| 2016 | $3,272 +101.7% | $136,100 -1.1% |
| 2014 | $1,623 +7.8% | $137,600 +3.9% |
| 2013 | $1,505 -1.6% | $132,400 -1% |
| 2012 | $1,528 -51.9% | $133,800 -4% |
| 2011 | $3,176 +90.7% | $139,400 +89.1% |
| 2010 | $1,665 +13% | $73,700 |
| 2009 | $1,474 | $73,700 |
Find assessor info on the county website
Monthly payment
Est. payment
Payment breakdown
Explore the cost of this home by adjusting the details. Changes won't be saved.Climate risks
Neighborhood: 46062
Nearby schools
GreatSchools rating
- 8/10Hinkle Creek Elementary SchoolGrades: PK-5Distance: 2.1 mi
- 9/10Noblesville West Middle SchoolGrades: 6-8Distance: 2.3 mi
- 10/10Noblesville High SchoolGrades: 9-12Distance: 4.7 mi
Schools provided by the listing agent
- Elementary: Hinkle Creek Elementary School
- Middle: Noblesville West Middle School
- High: Noblesville High School
Source: MIBOR as distributed by MLS GRID. This data may not be complete. We recommend contacting the local school district to confirm school assignments for this home.
- $324,9002 bd2 ba1.2k sqft20971 Shoreline Ct APT 215, Noblesville, IN 46062For Sale

- $345,0002 bd2 ba1.2k sqft20971 Shoreline Ct APT 302, Noblesville, IN 46062For Sale
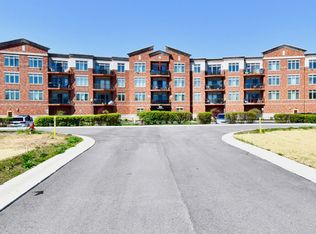
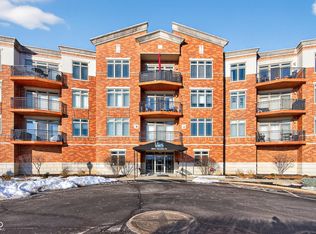
- $319,9002 bd2 ba1.1k sqft20971 Shoreline Ct APT 311, Noblesville, IN 46062For Sale
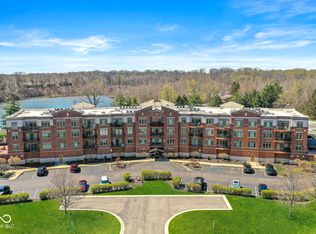
- $299,9002 bd2 ba1.2k sqft20971 Shoreline Ct APT 410, Noblesville, IN 46062For Sale
- $362,0002 bd2 ba1.1k sqft20971 Shoreline Ct APT 202, Noblesville, IN 46062Sold
- $328,9002 bd2 ba1.2k sqft20971 Shoreline Ct APT 208, Noblesville, IN 46062Off Market
- $387,0002 bd2 ba1.3k sqft20971 Shoreline Ct APT 212, Noblesville, IN 46062Sold
- $330,0002 bd2 ba1.1k sqft20971 Shoreline Ct APT 306, Noblesville, IN 46062Sold
A local agent can set up tours, give advice and negotiate with sellers.
Similar homes
- $319,9002 bd2 ba1.1k sqft20971 Shoreline Ct APT 311, Noblesville, IN 46062ActiveMLS ID #22084500, Abigail Hash, F.C. Tucker Company. MIBOR as distributed by MLS GRID
- $324,9002 bd2 ba1.2k sqft20971 Shoreline Ct APT 215, Noblesville, IN 46062ActiveMLS ID #22101843, Andy Sheets, Compass Indiana, LLC. MIBOR as distributed by MLS GRID
- $299,9002 bd2 ba1.2k sqft20971 Shoreline Ct APT 410, Noblesville, IN 46062ActiveMLS ID #22094733, Jennifer Deakyne, F.C. Tucker Company. MIBOR as distributed by MLS GRID
- $345,0002 bd2 ba1.2k sqft20971 Shoreline Ct APT 302, Noblesville, IN 46062ActiveMLS ID #22087058, Loris Heck, Carpenter, REALTORS®. MIBOR as distributed by MLS GRID
- $319,0002 bd2 ba1.5k sqft203 Bluffs Cir APT D, Noblesville, IN 46062ActiveMLS ID #22116974, Jamie Richardson, eXp Realty, LLC. MIBOR as distributed by MLS GRID
- $319,9002 bd2 ba1.5k sqft106 Knoll Ct APT B, Noblesville, IN 46062ActiveMLS ID #22107795, Michael Chappell, F.C. Tucker Company. MIBOR as distributed by MLS GRID
- $300,0003 bd2 ba1.5k sqft5443 Pine Hill Dr, Noblesville, IN 46062ActiveMLS ID #22118611, Cameron Geesaman, Trueblood Real Estate. MIBOR as distributed by MLS GRID
- $300,0003 bd2 ba1.5k sqft5165 Pine Hill Dr, Noblesville, IN 46062ActiveMLS ID #22100164, Evan Cast, Mark Dietel Realty, LLC. MIBOR as distributed by MLS GRID
- $295,0002 bd2 ba1.5k sqft7686 Sea Crest Way S, Noblesville, IN 46062ActiveMLS ID #22117889, Eric Heuer, RE/MAX Edge. MIBOR as distributed by MLS GRID
- $275,0002 bd2 ba1.5k sqft400 Sandbrook Dr, Noblesville, IN 46062ActiveMLS ID #22083646, Amanda Robinson, BluPrint Real Estate Group. MIBOR as distributed by MLS GRID
- $285,5003 bd2 ba1.2k sqft10695 Magenta Dr, Noblesville, IN 46060ActiveMLS ID #22118133, Craig Bartels, The Indy Realty Shop. MIBOR as distributed by MLS GRID
- $299,9002 bd2 ba1.4k sqft9200 Wadsworth Ct, Fishers, IN 46037ActiveMLS ID #22119377, Danielle Robinson, F.C. Tucker Company. MIBOR as distributed by MLS GRID
- $275,0003 bd2 ba1.1k sqft10573 Sienna Dr, Noblesville, IN 46060ActiveMLS ID #22117811, Olga Bliuc-Haggard, New Quantum Realty Group. MIBOR as distributed by MLS GRID
- $279,9003 bd2 ba1.4k sqft9883 Traditions Ln, Noblesville, IN 46060ActiveMLS ID #22117292, Jennifer Foy, BluPrint Real Estate Group. MIBOR as distributed by MLS GRID
- $280,0002 bd2 ba1.4k sqft19292 Northwest Dr, Westfield, IN 46074ActiveMLS ID #22108328, Teddy Conn, Keller Williams Indy Metro Partners. MIBOR as distributed by MLS GRID
- $307,5002 bd2 ba1.3k sqft14969 Montclair Dr, Westfield, IN 46074ActiveMLS ID #22117863, Beckie Schroeder, F.C. Tucker Company. MIBOR as distributed by MLS GRID
- $315,0002 bd2 ba1.4k sqft1216 Shadow Ridge Rd, Indianapolis, IN 46280ActiveMLS ID #22117070, Rachel Burke, CENTURY 21 Scheetz. MIBOR as distributed by MLS GRID
- $349,5002 bd2 ba1.1k sqft451 American Way N APT 1C, Carmel, IN 46032ActiveMLS ID #22118091, Bif Ward, F.C. Tucker Company. MIBOR as distributed by MLS GRID
- $319,0002 bd2 ba1.4k sqft11251 Abington Pl, Fishers, IN 46038ActiveMLS ID #22097707, Ken B. Stuff, F.C. Tucker Company. MIBOR as distributed by MLS GRID
- $310,0002 bd2 ba1.3k sqft175 Warwick Way, Pendleton, IN 46064ActiveMLS ID #22110918, Becky Boles, Carpenter, REALTORS®. MIBOR as distributed by MLS GRID
