Welcome home to low maintenance waterfront living at the gated community, Villas on Morse Lake. This beautiful 2 bed 2 full bath condo has fresh paint throughout and brand new carpet...a perfect blank slate ready for new owners to love! Kitchen boasts center island with seating, stainless steel appliances, pantry and a skylight with shade-a unique feature to this top floor unit. Both spacious bedrooms have ample closet space and ceiling fans. Additional amenities include boat slip #8A just steps from your door, 2 interior garage reserved parking spots (#14 &15, located right by the building entry door) with an adjacent 10x4 storage room (#14) for all your lake gear. Water, sewer and trash covered in monthly dues. Whether you're seeking a full-time retreat or a weekend escape, this condo offers the ultimate in convenience and luxury waterfront living.
Active
Price cut: $25K (8/15)
$299,900
20971 Shoreline Ct APT 410, Noblesville, IN 46062
2beds
1,222sqft
Residential, Condominium
Built in 2006
-- sqft lot
$-- Zestimate®
$245/sqft
$492/mo HOA
What's special
Skylight with shadeSpacious bedroomsAmple closet spaceCeiling fansFresh paint throughoutStainless steel appliancesBrand new carpet
- 126 days |
- 351 |
- 5 |
Zillow last checked:
Listing updated:
Listed by:
Jennifer Deakyne 317-695-6032,
F.C. Tucker Company
Source: MIBOR as distributed by MLS GRID,MLS#: 22094733
Facts & features
Interior
Bedrooms & bathrooms
- Bedrooms: 2
- Bathrooms: 2
- Full bathrooms: 2
- Main level bathrooms: 2
- Main level bedrooms: 2
Primary bedroom
- Level: Main
- Area: 180 Square Feet
- Dimensions: 15x12
Bedroom 2
- Level: Main
- Area: 132 Square Feet
- Dimensions: 12x11
Dining room
- Level: Main
- Area: 54 Square Feet
- Dimensions: 9x6
Kitchen
- Level: Main
- Area: 70 Square Feet
- Dimensions: 14x5
Living room
- Level: Main
- Area: 169 Square Feet
- Dimensions: 13x13
Heating
- Forced Air
Cooling
- Central Air
Appliances
- Included: Dishwasher, Dryer, Electric Water Heater, Disposal, MicroHood, Electric Oven, Refrigerator, Washer, Water Softener Owned
Features
- Breakfast Bar, Kitchen Island, Elevator, Ceiling Fan(s), Pantry
- Windows: Wood Work Painted
- Has basement: No
- Common walls with other units/homes: 2+ Common Walls,No One Above
Interior area
- Total structure area: 1,222
- Total interior livable area: 1,222 sqft
Video & virtual tour
Property
Parking
- Total spaces: 2
- Parking features: Assigned, Attached, Asphalt, Garage Door Opener, Gated, Guest, Heated Garage, Storage
- Attached garage spaces: 2
- Details: Garage Parking Other(Keyless Entry)
Features
- Levels: One
- Stories: 1
- Entry location: Building Common Entry,Upper Level
- Patio & porch: Covered
- Exterior features: Balcony, Sprinkler System
- Has view: Yes
- View description: Lake, Water
- Has water view: Yes
- Water view: Lake,Water
- Waterfront features: Boat Slip, Dock, Lake Privileges, Lake Front, On Reservoir, Water Access, Water View, Waterfront
Lot
- Features: Gated Community, Sidewalks, Street Lights, Mature Trees
Details
- Parcel number: 290615009040000013
- Horse amenities: None
Construction
Type & style
- Home type: Condo
- Architectural style: Other
- Property subtype: Residential, Condominium
- Attached to another structure: Yes
Materials
- Brick
- Foundation: Slab
Condition
- New construction: No
- Year built: 2006
Utilities & green energy
- Water: Public
- Utilities for property: Electricity Connected
Community & HOA
Community
- Features: Fishing, Gated, Lake, Sidewalks, Street Lights
- Security: Fire Sprinkler System, Gated Community, Secured Garage/Parking, Security Lights, Smoke Detector(s)
- Subdivision: Villas On Morse Lake
HOA
- Has HOA: Yes
- HOA fee: $492 monthly
- HOA phone: 317-682-0571
Location
- Region: Noblesville
Financial & listing details
- Price per square foot: $245/sqft
- Tax assessed value: $308,800
- Annual tax amount: $3,498
- Date on market: 4/11/2026
- Cumulative days on market: 129 days
- Electric utility on property: Yes
Estimated market value
Not available
Estimated sales range
Not available
Not available
Price history
| Date | Event | Price |
|---|---|---|
| 8/15/2026 | Price change | $299,900-7.7%$245/sqft |
Source:  MIBOR as distributed by MLS GRID #22094733 Report a problem MIBOR as distributed by MLS GRID #22094733 Report a problem | ||
| 7/31/2026 | Price change | $324,900-4.4%$266/sqft |
Source: MIBOR as distributed by MLS GRID #22094733 Report a problem | ||
| 6/19/2026 | Price change | $339,900-2.9%$278/sqft |
Source: MIBOR as distributed by MLS GRID #22094733 Report a problem | ||
| 4/11/2026 | Listed for sale | $349,900+137.6%$286/sqft |
Source: MIBOR as distributed by MLS GRID #22094733 Report a problem | ||
| 7/3/2014 | Listing removed | $147,238$120/sqft |
Source: F.C. Tucker Company, Inc. #21300035 Report a problem | ||
| 6/26/2014 | Pending sale | $147,238$120/sqft |
Source: F.C. Tucker Company, Inc. #21300035 Report a problem | ||
| 6/26/2014 | Listed for sale | $147,238$120/sqft |
Source: F.C. Tucker Company, Inc. #21300035 Report a problem | ||
| 6/24/2014 | Sold | $147,238$120/sqft |
Source: MIBOR as distributed by MLS GRID #21300035 Report a problem | ||
Public tax history
| Year | Property taxes | Tax assessment |
|---|---|---|
| 2025 | $3,498 +5.6% | $308,800 +8.5% |
| 2024 | $3,312 +13.6% | $284,700 +5.7% |
| 2023 | $2,916 +10.4% | $269,300 +17.3% |
| 2022 | $2,641 -14.4% | $229,500 +9.7% |
| 2021 | $3,084 +45.9% | $209,200 +1.9% |
| 2020 | $2,115 +3% | $205,200 +19% |
| 2019 | $2,053 +8.8% | $172,500 +5.4% |
| 2018 | $1,887 +16% | $163,600 +3.9% |
| 2017 | $1,626 -0.2% | $157,500 +13.8% |
| 2016 | $1,630 +54.3% | $138,400 +41.4% |
| 2014 | $1,056 -51.6% | $97,900 +3.9% |
| 2013 | $2,183 -1.6% | $94,200 -1.1% |
| 2012 | $2,218 -1.9% | $95,200 -4% |
| 2011 | $2,260 +16.2% | $99,200 +15.2% |
| 2010 | $1,945 +13% | $86,100 |
| 2009 | $1,722 | $86,100 |
Find assessor info on the county website
Monthly payment
Est. payment
Payment breakdown
Explore the cost of this home by adjusting the details. Changes won't be saved.Climate risks
Neighborhood: 46062
Nearby schools
GreatSchools rating
- 8/10Hinkle Creek Elementary SchoolGrades: PK-5Distance: 2.1 mi
- 9/10Noblesville West Middle SchoolGrades: 6-8Distance: 2.3 mi
- 10/10Noblesville High SchoolGrades: 9-12Distance: 4.7 mi
- $309,9002 bd1 ba1k sqft20971 Shoreline Ct APT 214, Noblesville, IN 46062For Sale
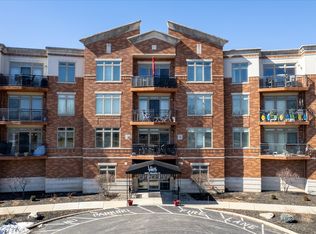
- $324,9002 bd2 ba1.2k sqft20971 Shoreline Ct APT 215, Noblesville, IN 46062For Sale

- $345,0002 bd2 ba1.2k sqft20971 Shoreline Ct APT 302, Noblesville, IN 46062For Sale
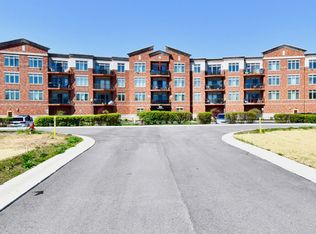
- $319,9002 bd2 ba1.1k sqft20971 Shoreline Ct APT 311, Noblesville, IN 46062For Sale
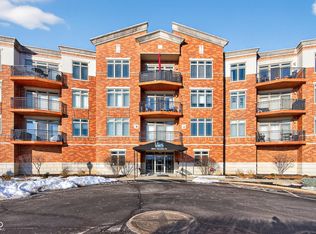
- $362,0002 bd2 ba1.1k sqft20971 Shoreline Ct APT 202, Noblesville, IN 46062Sold
- $328,9002 bd2 ba1.2k sqft20971 Shoreline Ct APT 208, Noblesville, IN 46062Off Market
- $387,0002 bd2 ba1.3k sqft20971 Shoreline Ct APT 212, Noblesville, IN 46062Sold
- $330,0002 bd2 ba1.1k sqft20971 Shoreline Ct APT 306, Noblesville, IN 46062Sold
A local agent can set up tours, give advice and negotiate with sellers.
Similar homes
- $324,9002 bd2 ba1.2k sqft20971 Shoreline Ct APT 215, Noblesville, IN 46062ActiveMLS ID #22101843, Andy Sheets, Compass Indiana, LLC. MIBOR as distributed by MLS GRID
- $319,9002 bd2 ba1.1k sqft20971 Shoreline Ct APT 311, Noblesville, IN 46062ActiveMLS ID #22084500, Abigail Hash, F.C. Tucker Company. MIBOR as distributed by MLS GRID
- $319,0002 bd2 ba1.5k sqft203 Bluffs Cir APT D, Noblesville, IN 46062Active
 MLS ID #22116974, Jamie Richardson, eXp Realty, LLC. MIBOR as distributed by MLS GRID
 - $309,9002 bd1 ba1k sqft20971 Shoreline Ct APT 214, Noblesville, IN 46062ActiveMLS ID #22081237, Denis O'Brien, Keller Williams Indy Metro Partners. MIBOR as distributed by MLS GRID
- $285,0002 bd2 ba1.5k sqft108 Knoll Ct APT A, Noblesville, IN 46062ActiveMLS ID #22100014, Kyle Morris, F.C. Tucker Company. MIBOR as distributed by MLS GRID
- $319,9002 bd2 ba1.5k sqft106 Knoll Ct APT B, Noblesville, IN 46062ActiveMLS ID #22107795, Michael Chappell, F.C. Tucker Company. MIBOR as distributed by MLS GRID
- $259,9002 bd2 ba1.5k sqft101 Knoll Ct APT A, Noblesville, IN 46062ActiveMLS ID #22107772, Mamadou Gueye, Trueblood Real Estate. MIBOR as distributed by MLS GRID
- $345,0002 bd2 ba1.2k sqft20971 Shoreline Ct APT 302, Noblesville, IN 46062ActiveMLS ID #22087058, Loris Heck, Carpenter, REALTORS®. MIBOR as distributed by MLS GRID
- $300,0001 bd1 ba756 sqft102 Clarendon Dr APT 506, Noblesville, IN 46062ActiveMLS ID #22113646, Craig Busch, eXp Realty, LLC. MIBOR as distributed by MLS GRID
- $285,5003 bd2 ba1.2k sqft10695 Magenta Dr, Noblesville, IN 46060ActiveMLS ID #22118133, Craig Bartels, The Indy Realty Shop. MIBOR as distributed by MLS GRID
- $340,0001 bd1 ba756 sqft102 Clarendon Dr APT 305, Noblesville, IN 46062ActiveMLS ID #22118768, John Weis, Compass Indiana, LLC. MIBOR as distributed by MLS GRID
- $314,9903 bd3 ba1.7k sqft19563 Amber Way, Noblesville, IN 46060ActiveMLS ID #22115092, Tejishwinder Kohli, CENTURY 21 Scheetz. MIBOR as distributed by MLS GRID
- $265,0002 bd2 ba1.2k sqft3564 Thomas Jefferson St, Westfield, IN 46074ActiveMLS ID #22107137, Kim Thomas, F.C. Tucker Company. MIBOR as distributed by MLS GRID
- $370,0003 bd2 ba1.6k sqft17081 Silver Vista Ln, Westfield, IN 46074ActiveMLS ID #22120458, Meighan Wise, Keller Williams Indpls Metro N. MIBOR as distributed by MLS GRID
- $299,0003 bd3 ba1.6k sqft3643 Thomas Jefferson St, Westfield, IN 46074ActiveMLS ID #22102834, Bennett Coster, Realty Wealth Advisors. MIBOR as distributed by MLS GRID
- $315,0002 bd2 ba1.4k sqft1216 Shadow Ridge Rd, Indianapolis, IN 46280ActiveMLS ID #22117070, Rachel Burke, CENTURY 21 Scheetz. MIBOR as distributed by MLS GRID
- $299,0002 bd2 ba1.6k sqft9733 Windy Ln Unit 101, Fishers, IN 46037ActiveMLS ID #22113129, Helen Metken, F.C. Tucker Company. MIBOR as distributed by MLS GRID
- $299,0002 bd2 ba1.7k sqft9733 Windy Ln Unit 103, Fishers, IN 46037ActiveMLS ID #22095412, Cory Frutiger, F.C. Tucker Company. MIBOR as distributed by MLS GRID
- $349,5002 bd2 ba1.1k sqft451 American Way N APT 1C, Carmel, IN 46032ActiveMLS ID #22118091, Bif Ward, F.C. Tucker Company. MIBOR as distributed by MLS GRID
- $299,0002 bd2 ba1.6k sqft530 Hunters Dr APT D, Carmel, IN 46032ActiveMLS ID #22105801, Jonathan Hopson, F.C. Tucker Company. MIBOR as distributed by MLS GRID
