Experience true lakefront living in this beautifully appointed third-floor, two-bedroom, two-bath condo offering breathtaking views and effortless comfort. This stunning lake retreat features rich engineered hardwood flooring and an open-concept design perfect for both relaxing and entertaining. The spacious kitchen showcases a large breakfast island, Newer (2024) KitchenAid stainless steel appliances, natural cherry cabinetry, and gleaming black granite countertops-all seamlessly opening to the inviting living room. Enjoy lake views from the living room or the adjoing covered balcony. The spacious primary bedroom with it's own private ensuite and professionally installed California Closets in the walk-in and all other closets throughout the unit, including the hall and pantry. Two parking spaces are included, along with two private storage spaces (10 x 4) conveniently located adjacent to the parking spots-offering rare additional storage. The convenient laundry area is thoughtfully designed with a custom cherry cabinet and matching folding table. A stackable Electrolux washer and dryer are included, along with window coverings and TV mounts for added ease. Enjoy boating to nearby dockside restaurants, or take advantage of the convenient retail and dining options just minutes away. Whether you're cruising the water or savoring lake views from home, this property offers the very best of lake living.
Active
Price cut: $10K (6/22)
$345,000
20971 Shoreline Ct APT 302, Noblesville, IN 46062
2beds
1,223sqft
:
Get pre-qualified$2,699/mo
Residential, Condominium
Built in 2006
-- sqft lot
$-- Zestimate®
$282/sqft
$492/mo HOA
What's special
Breathtaking viewsOpen-concept designNatural cherry cabinetrySpacious primary bedroomPrivate ensuiteSpacious kitchenGleaming black granite countertops
- 156 days |
- 268 |
- 6 |
Zillow last checked:
Listing updated:
Listed by:
Loris Heck 317-446-1895,
Carpenter, REALTORS®,
Alexa Merrill 317-457-9745,
Carpenter, REALTORS®
Source: MIBOR as distributed by MLS GRID,MLS#: 22087058
Facts & features
Interior
Bedrooms & bathrooms
- Bedrooms: 2
- Bathrooms: 2
- Full bathrooms: 2
- Main level bathrooms: 2
- Main level bedrooms: 2
Primary bedroom
- Level: Main
- Area: 192 Square Feet
- Dimensions: 16 X 12
Bedroom 2
- Level: Main
- Area: 143 Square Feet
- Dimensions: 13 X 11
Kitchen
- Level: Main
- Area: 187 Square Feet
- Dimensions: 17 X 11
Laundry
- Features: Tile-Ceramic
- Level: Main
- Area: 48 Square Feet
- Dimensions: 8 X 6
Living room
- Level: Main
- Area: 224 Square Feet
- Dimensions: 16 X 14
Heating
- Electric
Cooling
- Central Air, Zoned
Appliances
- Included: Dishwasher, Dryer, Electric Water Heater, Disposal, MicroHood, Electric Oven, Refrigerator, Washer
- Laundry: In Unit, Laundry Room
Features
- Breakfast Bar, Tray Ceiling(s), Kitchen Island, Elevator, Hardwood Floors, High Speed Internet, Eat-in Kitchen, Pantry, Smart Thermostat, Supplemental Storage, Walk-In Closet(s)
- Flooring: Hardwood
- Windows: Wood Work Painted
- Has basement: No
- Common walls with other units/homes: 2+ Common Walls
Interior area
- Total structure area: 1,223
- Total interior livable area: 1,223 sqft
Video & virtual tour
Property
Parking
- Total spaces: 2
- Parking features: Assigned, Attached, Electric Gate, Garage Door Opener, Guest, Heated Garage, Storage
- Attached garage spaces: 2
- Details: Garage Parking Other(Garage Door Opener)
Features
- Levels: One
- Stories: 1
- Entry location: Building Common Entry
- Has view: Yes
- View description: Lake, Water
- Has water view: Yes
- Water view: Lake,Water
- Waterfront features: Boat Slip, Dock, Lake Privileges, Lake Front, On Reservoir, Seawall, Water Access, Water View
Details
- Parcel number: 290615009017000013
- Horse amenities: None
Construction
Type & style
- Home type: Condo
- Architectural style: Other
- Property subtype: Residential, Condominium
- Attached to another structure: Yes
Materials
- Other
- Foundation: Concrete Perimeter
Condition
- New construction: No
- Year built: 2006
Utilities & green energy
- Water: Public
Community & HOA
Community
- Features: Low Maintenance Lifestyle, Lake, Sidewalks
- Security: Fire Alarm, Fire Sprinkler System, Gated Community, Secured Garage/Parking, Smoke Detector(s)
- Subdivision: Villas On Morse Lake
HOA
- Has HOA: Yes
- Amenities included: Insurance, Maintenance Grounds, Maintenance, Snow Removal, Trash, Parking
- Services included: Association Home Owners, Sewer, Entrance Common, Insurance, Maintenance Grounds, Maintenance Structure, Maintenance, Snow Removal, Trash
- HOA fee: $492 monthly
- HOA phone: 317-682-0571
Location
- Region: Noblesville
Financial & listing details
- Price per square foot: $282/sqft
- Tax assessed value: $306,200
- Annual tax amount: $6,960
- Date on market: 3/5/2026
- Cumulative days on market: 157 days
Estimated market value
Not available
Estimated sales range
Not available
Not available
Price history
| Date | Event | Price |
|---|---|---|
| 6/22/2026 | Price change | $345,000-2.8%$282/sqft |
Source:  MIBOR as distributed by MLS GRID #22087058 Report a problem MIBOR as distributed by MLS GRID #22087058 Report a problem | ||
| 3/5/2026 | Listed for sale | $355,000+266%$290/sqft |
Source: MIBOR as distributed by MLS GRID #22087058 Report a problem | ||
| 7/9/2014 | Sold | $97,000-50%$79/sqft |
Source: Agent Provided Report a problem | ||
| 6/11/2014 | Pending sale | $194,000$159/sqft |
Source: F.C. Tucker Company, Inc. #21297020 Report a problem | ||
| 6/11/2014 | Listed for sale | $194,000$159/sqft |
Source: F.C. Tucker Company, Inc. #21297020 Report a problem | ||
| 3/20/2014 | Listing removed | $194,000$159/sqft |
Source: F.C. Tucker Company, Inc. #21166380 Report a problem | ||
| 4/25/2013 | Listed for sale | $194,000$159/sqft |
Source: F.C. Tucker Company, Inc. #21166380 Report a problem | ||
| 3/21/2013 | Listing removed | $194,000$159/sqft |
Source: F.C. Tucker Company, Inc. #21166380 Report a problem | ||
| 3/20/2012 | Listed for sale | $194,000$159/sqft |
Source: F. C. Tucker Company, Inc #21166380 Report a problem | ||
| 2/4/2012 | Listing removed | $194,000$159/sqft |
Source: F. C. Tucker Company, Inc #21040613 Report a problem | ||
| 2/26/2011 | Listed for sale | $194,000$159/sqft |
Source: F. C. Tucker Company, Inc #21040613 Report a problem | ||
Public tax history
| Year | Property taxes | Tax assessment |
|---|---|---|
| 2025 | $6,886 -1.1% | $306,200 +8.5% |
| 2024 | $6,960 -0.1% | $282,200 |
| 2023 | $6,967 +10.1% | $282,200 +2% |
| 2022 | $6,330 -1.7% | $276,700 +9.9% |
| 2021 | $6,440 +22.2% | $251,700 +2% |
| 2020 | $5,271 +3% | $246,700 +15.6% |
| 2019 | $5,116 +8.3% | $213,400 +5.5% |
| 2018 | $4,726 +5.3% | $202,300 +3.9% |
| 2017 | $4,489 -0.2% | $194,800 +4.1% |
| 2016 | $4,499 -1.3% | $187,100 -1.1% |
| 2014 | $4,557 +8% | $189,100 +3.9% |
| 2013 | $4,218 -1.5% | $182,000 -1% |
| 2012 | $4,284 -1.9% | $183,900 -4% |
| 2011 | $4,365 +7% | $191,600 +6.1% |
| 2010 | $4,078 +13% | $180,500 |
| 2009 | $3,610 | $180,500 |
Find assessor info on the county website
Monthly payment
Est. payment
Payment breakdown
Explore the cost of this home by adjusting the details. Changes won't be saved.Climate risks
Neighborhood: 46062
Nearby schools
GreatSchools rating
- 8/10Hinkle Creek Elementary SchoolGrades: PK-5Distance: 2.1 mi
- 9/10Noblesville West Middle SchoolGrades: 6-8Distance: 2.3 mi
- 10/10Noblesville High SchoolGrades: 9-12Distance: 4.7 mi
- $309,9002 bd1 ba1k sqft20971 Shoreline Ct APT 214, Noblesville, IN 46062For Sale
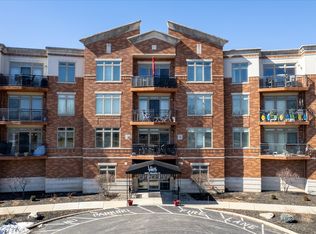
- $324,9002 bd2 ba1.2k sqft20971 Shoreline Ct APT 215, Noblesville, IN 46062For Sale

- $319,9002 bd2 ba1.1k sqft20971 Shoreline Ct APT 311, Noblesville, IN 46062For Sale
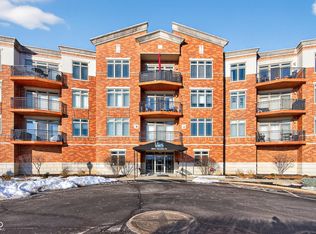
- $324,9002 bd2 ba1.2k sqft20971 Shoreline Ct APT 410, Noblesville, IN 46062For Sale

- $362,0002 bd2 ba1.1k sqft20971 Shoreline Ct APT 202, Noblesville, IN 46062Sold
- $330,2002 bd2 ba1.2k sqft20971 Shoreline Ct APT 208, Noblesville, IN 46062Off Market
- $387,0002 bd2 ba1.3k sqft20971 Shoreline Ct APT 212, Noblesville, IN 46062Sold
- $330,0002 bd2 ba1.1k sqft20971 Shoreline Ct APT 306, Noblesville, IN 46062Sold
A local agent can set up tours, give advice and negotiate with sellers.
Similar homes
- $319,9002 bd2 ba1.1k sqft20971 Shoreline Ct APT 311, Noblesville, IN 46062ActiveMLS ID #22084500, Abigail Hash, F.C. Tucker Company. MIBOR as distributed by MLS GRID
- $324,9002 bd2 ba1.2k sqft20971 Shoreline Ct APT 215, Noblesville, IN 46062ActiveMLS ID #22101843, Andy Sheets, Compass Indiana, LLC. MIBOR as distributed by MLS GRID
- $324,9002 bd2 ba1.2k sqft20971 Shoreline Ct APT 410, Noblesville, IN 46062ActiveMLS ID #22094733, Jennifer Deakyne, F.C. Tucker Company. MIBOR as distributed by MLS GRID
- $309,9002 bd1 ba1k sqft20971 Shoreline Ct APT 214, Noblesville, IN 46062ActiveMLS ID #22081237, Denis O'Brien, Keller Williams Indy Metro Partners. MIBOR as distributed by MLS GRID
- $300,0003 bd2 ba1.5k sqft5443 Pine Hill Dr, Noblesville, IN 46062ActiveMLS ID #22118611, Cameron Geesaman, Trueblood Real Estate. MIBOR as distributed by MLS GRID
- $319,9002 bd2 ba1.5k sqft106 Knoll Ct APT B, Noblesville, IN 46062ActiveMLS ID #22107795, Michael Chappell, F.C. Tucker Company. MIBOR as distributed by MLS GRID
- $350,0003 bd2 ba1.6k sqft208 Ironwood Cir, Noblesville, IN 46062ActiveMLS ID #22114983, Mary Habiby-Lucchese, F.C. Tucker Company. MIBOR as distributed by MLS GRID
- $355,0003 bd3 ba1.5k sqft20785 Waterscape Way, Noblesville, IN 46062ActiveMLS ID #22094411, P. Aaron Starr, F.C. Tucker Company. MIBOR as distributed by MLS GRID
- $285,0002 bd2 ba1.5k sqft108 Knoll Ct APT A, Noblesville, IN 46062ActiveMLS ID #22100014, Kyle Morris, F.C. Tucker Company. MIBOR as distributed by MLS GRID
- $349,5002 bd2 ba1.1k sqft451 American Way N APT 1C, Carmel, IN 46032ActiveMLS ID #22118091, Bif Ward, F.C. Tucker Company. MIBOR as distributed by MLS GRID
- $325,0003 bd2 ba1.7k sqft12132 Sugar Creek Rd, Noblesville, IN 46060ActiveMLS ID #22117732, Olga Bliuc-Haggard, New Quantum Realty Group. MIBOR as distributed by MLS GRID
- $279,9003 bd2 ba1.4k sqft9883 Traditions Ln, Noblesville, IN 46060ActiveMLS ID #22117292, Jennifer Foy, BluPrint Real Estate Group. MIBOR as distributed by MLS GRID
- $327,5003 bd2 ba1.7k sqft1593 Sierra Spgs, Indianapolis, IN 46280ActiveMLS ID #22118342, Ken B. Stuff, F.C. Tucker Company. MIBOR as distributed by MLS GRID
- $337,0003 bd2 ba1.4k sqft16152 Lakeville Xing, Westfield, IN 46074ActiveMLS ID #22113218, Leslie Ramsey, CENTURY 21 Scheetz. MIBOR as distributed by MLS GRID
- $345,0002 bd2 ba1.6k sqft19479 Northwest Dr, Westfield, IN 46074ActiveMLS ID #22115689, Mike Deck, Berkshire Hathaway Home. MIBOR as distributed by MLS GRID
- $350,0003 bd3 ba1.5k sqft10632 Ashview Dr, Fishers, IN 46038ActiveMLS ID #22117858, Gary Swift, Compass Indiana, LLC. MIBOR as distributed by MLS GRID
- $--3 bd1 ba1.8k sqft932 N Main St, Tipton, IN 46072AuctionServiceLink Auction
- $325,0003 bd2 ba1.7k sqft1367 Shadow Ridge Rd, Indianapolis, IN 46280ActiveMLS ID #22117326, Michael Fox, F.C. Tucker Company. MIBOR as distributed by MLS GRID
- $355,0002 bd2 ba1.5k sqft12839 Gloria Dr, Fishers, IN 46037ActiveMLS ID #22118528, Cara Ahrens-Roemer, Berkshire Hathaway Home. MIBOR as distributed by MLS GRID
- $315,0002 bd2 ba1.4k sqft1216 Shadow Ridge Rd, Indianapolis, IN 46280ActiveMLS ID #22117070, Rachel Burke, CENTURY 21 Scheetz. MIBOR as distributed by MLS GRID
