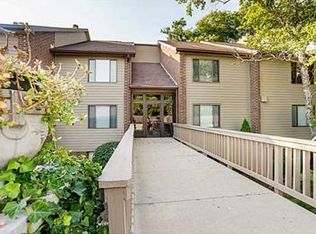
Rare opportunity in The Bluffs of Noblesville! This beautifully updated 2-bedroom, 2-bath condo with an opportunity for a deeded double boat slip on Morse Reservoir, offering the perfect blend of waterfront recreation and low-maintenance living. Just moments from the reservoir, this home is ideal for boating enthusiasts and anyone looking to enjoy an active, maintenance-free lifestyle. Step inside to find luxury vinyl plank flooring throughout the main living areas, newer carpet in both bedrooms, and a spacious open layout designed for everyday living and entertaining. The fully renovated kitchen features stainless steel appliances, updated cabinetry, and ample prep space, while the adjoining flex area is perfect for a formal dining room, home office, or cozy sitting area. The inviting living room showcases custom built-ins and a stunning brick fireplace with gas logs, creating a warm and welcoming atmosphere. Both bathrooms have been thoughtfully updated with new vanities, toilets, and refreshed shower/tub spaces. Relax year-round in the screened-in patio with brick flooring overlooking peaceful wooded views and walking trails leading to the community pool. Residents enjoy access to a community garden, beautifully maintained grounds, and a host of desirable amenities. This unit also includes a private garage plus additional parking for guests. Conveniently located near shopping, dining, parks, and everything Noblesville has to offer, this home provides the perfect balance of comfort and convenience. With a deeded double boat slip included, you'll enjoy convenient access to Morse Reservoir and endless opportunities for boating, fishing, and recreation.
Active
Price cut: $5K (7/16)
$285,000
108 Knoll Ct APT A, Noblesville, IN 46062
2beds
1,500sqft
Residential, Condominium
Built in 1974
-- sqft lot
$-- Zestimate®
$190/sqft
$460/mo HOA
What's special
Beautifully maintained groundsCustom built-insFully renovated kitchenStainless steel appliancesUpdated cabinetryAmple prep space
- 100 days |
- 340 |
- 18 |
Zillow last checked:
Listing updated:
Listed by:
Kyle Morris 317-649-5122,
F.C. Tucker Company
Source: MIBOR as distributed by MLS GRID,MLS#: 22100014
Facts & features
Interior
Bedrooms & bathrooms
- Bedrooms: 2
- Bathrooms: 2
- Full bathrooms: 2
- Main level bathrooms: 2
- Main level bedrooms: 2
Primary bedroom
- Level: Main
- Area: 224 Square Feet
- Dimensions: 16 x 14
Bedroom 2
- Level: Main
- Area: 196 Square Feet
- Dimensions: 14 x 14
Breakfast room
- Level: Main
- Area: 80 Square Feet
- Dimensions: 10 x 8
Dining room
- Level: Main
- Area: 150 Square Feet
- Dimensions: 15 x 10
Other
- Features: Brick
- Level: Main
- Area: 160 Square Feet
- Dimensions: 20 x 8
Foyer
- Level: Main
- Area: 80 Square Feet
- Dimensions: 16 x 5
Kitchen
- Level: Main
- Area: 72 Square Feet
- Dimensions: 9 x 8
Utility room
- Level: Main
- Area: 49 Square Feet
- Dimensions: 7 x 7
Heating
- Forced Air, Natural Gas
Cooling
- Central Air
Appliances
- Included: Dishwasher, Gas Water Heater, MicroHood, Electric Oven, Refrigerator, Trash Compactor
- Laundry: In Unit, Laundry Room
Features
- Supplemental Storage
- Windows: Wood Work Stained
- Has basement: No
- Number of fireplaces: 1
- Fireplace features: Gas Log, Living Room
- Common walls with other units/homes: 2+ Common Walls
Interior area
- Total structure area: 1,500
- Total interior livable area: 1,500 sqft
Property
Parking
- Total spaces: 1
- Parking features: Asphalt, Assigned, Detached, Garage Door Opener, Guest
- Garage spaces: 1
- Details: Garage Parking Other(Keyless Entry)
Features
- Levels: One
- Stories: 1
- Entry location: Ground Level
- Patio & porch: Screened
Lot
- Features: Close to Clubhouse, Not Applicable
Details
- Parcel number: 290616000016213013
- Special conditions: Sales Disclosure On File
- Horse amenities: None
Construction
Type & style
- Home type: Condo
- Architectural style: Traditional
- Property subtype: Residential, Condominium
- Attached to another structure: Yes
Materials
- Wood Brick
- Foundation: Slab
Condition
- Updated/Remodeled
- New construction: No
- Year built: 1974
Utilities & green energy
- Water: Private
Community & HOA
Community
- Features: Pool
- Subdivision: The Bluffs Co Hpr
HOA
- Has HOA: Yes
- Amenities included: Pool
- Services included: Clubhouse, Insurance, Lawncare, Maintenance Grounds, Maintenance Structure, Snow Removal, Trash, Sewer
- HOA fee: $460 monthly
- HOA phone: 317-877-5111
Location
- Region: Noblesville
Financial & listing details
- Price per square foot: $190/sqft
- Tax assessed value: $197,000
- Annual tax amount: $4,730
- Date on market: 5/7/2026
- Cumulative days on market: 102 days
Estimated market value
Not available
Estimated sales range
Not available
Not available
Price history
| Date | Event | Price |
|---|---|---|
| 7/16/2026 | Price change | $285,000-1.7%$190/sqft |
Source:  MIBOR as distributed by MLS GRID #22100014 Report a problem MIBOR as distributed by MLS GRID #22100014 Report a problem | ||
| 6/30/2026 | Price change | $290,000-3.3%$193/sqft |
Source: MIBOR as distributed by MLS GRID #22100014 Report a problem | ||
| 6/1/2026 | Price change | $300,000+9.1%$200/sqft |
Source: MIBOR as distributed by MLS GRID #22100014 Report a problem | ||
| 5/7/2026 | Listed for sale | $275,000$183/sqft |
Source: MIBOR as distributed by MLS GRID #22100014 Report a problem | ||
| 12/15/2025 | Listing removed | $275,000$183/sqft |
Source: MIBOR as distributed by MLS GRID #22029330 Report a problem | ||
| 11/26/2025 | Price change | $275,000-0.5%$183/sqft |
Source: MIBOR as distributed by MLS GRID #22029330 Report a problem | ||
| 10/9/2025 | Price change | $276,500-0.9%$184/sqft |
Source: MIBOR as distributed by MLS GRID #22029330 Report a problem | ||
| 9/4/2025 | Price change | $279,000-2.8%$186/sqft |
Source: MIBOR as distributed by MLS GRID #22029330 Report a problem | ||
| 6/20/2025 | Price change | $287,000-1%$191/sqft |
Source: MIBOR as distributed by MLS GRID #22029330 Report a problem | ||
| 5/1/2025 | Price change | $290,000-1.7%$193/sqft |
Source: MIBOR as distributed by MLS GRID #22029330 Report a problem | ||
| 3/27/2025 | Listed for sale | $295,000+55.3%$197/sqft |
Source: MIBOR as distributed by MLS GRID #22029330 Report a problem | ||
| 8/12/2022 | Sold | $190,000-4.5%$127/sqft |
Source: MIBOR as distributed by MLS GRID #21866293 Report a problem | ||
| 8/1/2022 | Pending sale | $199,000$133/sqft |
Source: MIBOR as distributed by MLS GRID #21866293 Report a problem | ||
| 7/20/2022 | Listed for sale | $199,000$133/sqft |
Source: MIBOR as distributed by MLS GRID #21866293 Report a problem | ||
| 7/19/2022 | Pending sale | $199,000$133/sqft |
Source: MIBOR as distributed by MLS GRID #21866293 Report a problem | ||
| 7/9/2022 | Listed for sale | $199,000$133/sqft |
Source: MIBOR as distributed by MLS GRID #21866293 Report a problem | ||
Public tax history
| Year | Property taxes | Tax assessment |
|---|---|---|
| 2025 | $2,198 +0.6% | $197,000 +7.8% |
| 2024 | $2,184 +9.4% | $182,700 |
| 2023 | $1,997 +19.2% | $182,700 +12.4% |
| 2022 | $1,675 +10.1% | $162,500 +14% |
| 2021 | $1,521 +8.6% | $142,600 +6.8% |
| 2020 | $1,400 +15% | $133,500 +6% |
| 2019 | $1,217 +22.9% | $126,000 +9.9% |
| 2018 | $991 +10% | $114,600 +8.9% |
| 2017 | $900 +28.4% | $105,200 +6.9% |
| 2016 | $701 -67.5% | $98,400 +10.1% |
| 2014 | $2,154 +4% | $89,400 |
| 2013 | $2,072 -15.1% | $89,400 -14.6% |
| 2012 | $2,439 -1% | $104,700 -3.1% |
| 2011 | $2,463 +0.8% | $108,100 |
| 2010 | $2,443 +5.7% | $108,100 -6.4% |
| 2009 | $2,310 | $115,500 |
Find assessor info on the county website
Monthly payment
Est. payment
Payment breakdown
Explore the cost of this home by adjusting the details. Changes won't be saved.Climate risks
Neighborhood: 46062
Nearby schools
GreatSchools rating
- 8/10Hinkle Creek Elementary SchoolGrades: PK-5Distance: 2 mi
- 9/10Noblesville West Middle SchoolGrades: 6-8Distance: 2.4 mi
- 10/10Noblesville High SchoolGrades: 9-12Distance: 4.7 mi
Schools provided by the listing agent
- Elementary: Hinkle Creek Elementary School
- Middle: Noblesville West Middle School
- High: Noblesville High School
Source: MIBOR as distributed by MLS GRID. This data may not be complete. We recommend contacting the local school district to confirm school assignments for this home.
- $241,9002 bd2 ba1.7k sqft108 Knoll Ct APT E, Noblesville, IN 46062Sold

- $250,0002 bd2 ba1.5k sqft109 Knoll Ct APT F, Noblesville, IN 46062Off Market
- $314,6003 bd2 ba1.7k sqft109 Knoll Ct #E, Noblesville, IN 46062Off Market
- $233,500-- bd-- ba-- sqft108 Knoll Ct APT C, Noblesville, IN 46062Off Market
- $252,800-- bd-- ba-- sqft108 Knoll Ct APT D, Noblesville, IN 46062Off Market
- $254,3002 bd2 ba1.7k sqft108 Knoll Ct APT B, Noblesville, IN 46062Off Market
- $258,300-- bd-- ba-- sqft108 Knoll Ct APT F, Noblesville, IN 46062Off Market
- $250,5002 bd2 ba1.5k sqft108C Knoll Ct #C, Noblesville, IN 46062Off Market
A local agent can set up tours, give advice and negotiate with sellers.
Similar homes
- $259,9002 bd2 ba1.5k sqft101 Knoll Ct APT A, Noblesville, IN 46062Active
 MLS ID #22107772, Mamadou Gueye, Trueblood Real Estate. MIBOR as distributed by MLS GRID
 - $300,0003 bd2 ba1.5k sqft5443 Pine Hill Dr, Noblesville, IN 46062Active
 MLS ID #22118611, Cameron Geesaman, Trueblood Real Estate. MIBOR as distributed by MLS GRID
 - $314,9003 bd2 ba1.3k sqft5733 Pine Knoll Blvd, Noblesville, IN 46062Active
 MLS ID #22116350, Michael Moore, Trueblood Real Estate. MIBOR as distributed by MLS GRID
 - $379,9753 bd3 ba1.6k sqft200 Wintergreen Dr, Noblesville, IN 46062Active
 MLS ID #22111674, Peter Khosla, Peter Khosla, Inc. MIBOR as distributed by MLS GRID
 - $305,0002 bd2 ba2k sqft8681 Jaffa Court East Dr APT 26, Indianapolis, IN 46260ActiveMLS ID #22117648, Patrick Tumbarello, F.C. Tucker Company. MIBOR as distributed by MLS GRID
- $289,0003 bd2 ba1.4k sqft9554 Cadbury Cir, Indianapolis, IN 46260ActiveMLS ID #22115195, Elaine Bennett, Highgarden Real Estate. MIBOR as distributed by MLS GRID
- $289,9003 bd3 ba1.7k sqft2227 Calaveras Way, Indianapolis, IN 46240ActiveMLS ID #22118491, Kurt Spoerle, F.C. Tucker Company. MIBOR as distributed by MLS GRID
- $257,5002 bd3 ba1.4k sqft11610 Buttonwood Dr, Carmel, IN 46033SoldMLS ID #21954993, Angela Horner, One Great Realty LLC. MIBOR as distributed by MLS GRID
- $299,0002 bd2 ba1.6k sqft530 Hunters Dr APT D, Carmel, IN 46032ActiveMLS ID #22105801, Jonathan Hopson, F.C. Tucker Company. MIBOR as distributed by MLS GRID
- $350,0003 bd2 ba1.4k sqft770 Maple Ln, Westfield, IN 46074ActiveMLS ID #22116453, Jessica McGuire, Weichert Realtors EPG. MIBOR as distributed by MLS GRID
- $259,0002 bd3 ba1.5k sqft512 Conner Creek Dr, Fishers, IN 46038ActiveMLS ID #22108024, Todd Howard, Todd Howard. MIBOR as distributed by MLS GRID
- $305,0002 bd2 ba2k sqft8681 Jaffa Court East Dr APT 16, Indianapolis, IN 46260ActiveMLS ID #22115903, Megan Kelly, F.C. Tucker Company. MIBOR as distributed by MLS GRID
- $385,0002 bd2 ba1.7k sqft8123 Little Circle Rd, Noblesville, IN 46060ActiveMLS ID #22116268, Shelby Farrar, Opendoor Brokerage LLC. MIBOR as distributed by MLS GRID
- $385,0003 bd2 ba2k sqft4459 Everest Dr, Westfield, IN 46062ActiveMLS ID #22116607, Jamie Richardson, eXp Realty, LLC. MIBOR as distributed by MLS GRID
- $315,0003 bd2 ba1.4k sqft8362 La Habra Ln, Indianapolis, IN 46236ActiveMLS ID #22119101, Sarah Skidmore, @properties. MIBOR as distributed by MLS GRID
- $270,0003 bd2 ba1.5k sqft536 Beech Ln, Pendleton, IN 46064ActiveMLS ID #22108789, Austin Cummings, CENTURY 21 Scheetz. MIBOR as distributed by MLS GRID
- $300,0003 bd3 ba1.4k sqft15198 Bird Watch Way, Noblesville, IN 46060ActiveMLS ID #22109362, Landon Buesching, 1 Percent Lists Indiana Real Estate. MIBOR as distributed by MLS GRID
- $320,0002 bd2 ba1.6k sqft10504 Muir Ln, Fishers, IN 46037ActiveMLS ID #22113654, Andrew Liechty, F.C. Tucker Company. MIBOR as distributed by MLS GRID
- $269,9002 bd2 ba1.6k sqft2314 Calaveras Way, Indianapolis, IN 46240ActiveMLS ID #22096866, Kristen Woodworth, F.C. Tucker Company. MIBOR as distributed by MLS GRID
- $269,9002 bd2 ba1.4k sqft1423 Sierra Spgs #A, Indianapolis, IN 46280ActiveMLS ID #22108175, Steven Koleno, Beycome Brokerage Realty LLC. MIBOR as distributed by MLS GRID
