Tucked into the trees along the bluffs of Noblesville's sought-after lakeside corridor, this beautifully updated condominium at 108 Knoll Court offers the kind of laid-back, resort-style living most people only dream about. Nestled within The Bluffs community - just minutes from Morse Reservoir - this is the rare find where lifestyle and location come together effortlessly. Step inside and you'll immediately feel at home. At 1,738 square feet, this two-bedroom, two-bath unit lives large. The open floor plan flows naturally from an updated kitchen with stainless appliances and featuring stone countertops into a warm, inviting living room anchored by a wood-burning fireplace and charming beamed ceiling. It's the kind of space that's just as comfortable after a long day on the water as it is for hosting friends on a Saturday night. The sunroom is a showstopper - drenched in natural light and surrounded by the mature trees that give The Bluffs its signature character. Whether you're sipping morning coffee or watching the seasons change, this space earns its keep every single day. The primary suite is generous and private, offering a double vanity and a spacious walk-in shower. New HVAC and new flooring throughout mean you're moving into a home that's genuinely move-in ready. Outside your door, the community amenities match the lifestyle: a clubhouse, swimming pool, and grounds that are maintained for you year-round - snow removal, exterior upkeep, the works. With Morse Reservoir just around the corner, weekends here mean boat views, waterfront dining, and evening walks along the water. This is lake community living at an accessible price point. Don't miss it.
Pending
Price cut: $3K (5/15)
$241,900
108 Knoll Ct APT E, Noblesville, IN 46062
2beds
1,738sqft
:
Get pre-qualified$2,040/mo
Residential, Condominium
Built in 1974
-- sqft lot
$234,900 Zestimate®
$139/sqft
$460/mo HOA
What's special
Wood-burning fireplaceBoat viewsDouble vanityCharming beamed ceilingStone countertopsSpacious walk-in showerNew hvac
- 147 days |
- 392 |
- 17 |
Zillow last checked:
Listing updated:
Listed by:
Melissa McCoy 317-213-8545,
Ferris Property Group
Source: MIBOR as distributed by MLS GRID,MLS#: 22086689
Facts & features
Interior
Bedrooms & bathrooms
- Bedrooms: 2
- Bathrooms: 2
- Full bathrooms: 2
- Main level bathrooms: 2
- Main level bedrooms: 2
Primary bedroom
- Level: Main
- Area: 255 Square Feet
- Dimensions: 17x15
Bedroom 2
- Level: Main
- Area: 210 Square Feet
- Dimensions: 15x14
Family room
- Level: Main
- Area: 285 Square Feet
- Dimensions: 19x15
Kitchen
- Level: Main
- Area: 144 Square Feet
- Dimensions: 18x8
Living room
- Level: Main
- Area: 231 Square Feet
- Dimensions: 21x11
Sun room
- Features: Marble
- Level: Main
- Area: 160 Square Feet
- Dimensions: 20x8
Heating
- Forced Air
Cooling
- Central Air
Appliances
- Included: Dishwasher, Dryer, Disposal, Microwave, Electric Oven, Refrigerator, Washer, Water Heater, Water Softener Owned
- Laundry: Laundry Room
Features
- Attic Access, Double Vanity, Built-in Features, Ceiling Fan(s), High Speed Internet, Eat-in Kitchen, Walk-In Closet(s)
- Has basement: No
- Attic: Access Only
- Number of fireplaces: 1
- Fireplace features: Family Room, Gas Starter, Wood Burning, Masonry, Living Room
- Common walls with other units/homes: 2+ Common Walls,No One Above
Interior area
- Total structure area: 1,738
- Total interior livable area: 1,738 sqft
Property
Parking
- Total spaces: 1
- Parking features: Assigned, Detached, Garage Door Opener, Guest
- Garage spaces: 1
Features
- Levels: One,Two
- Stories: 1
- Entry location: Building Common Entry,Upper Level
- Patio & porch: Glass Enclosed
- Exterior features: Outdoor Shower, Balcony
- Has view: Yes
- View description: Lake, Pool, Trees/Woods
- Has water view: Yes
- Water view: Lake
Details
- Parcel number: 290616000016233013
- Horse amenities: None
Construction
Type & style
- Home type: Condo
- Architectural style: Traditional
- Property subtype: Residential, Condominium
- Attached to another structure: Yes
Materials
- Brick, Cement Siding
- Foundation: Slab
Condition
- New construction: No
- Year built: 1974
Utilities & green energy
- Water: Public
- Utilities for property: Electricity Connected
Community & HOA
Community
- Features: Low Maintenance Lifestyle, Clubhouse, Fishing, Lake, Pool
- Security: Smoke Detector(s)
- Subdivision: Bluffs
HOA
- Has HOA: Yes
- Amenities included: Basketball Court, Boat Dock, Boating, Clubhouse, Dog Park, Parking, Pool, Snow Removal, Trash
- Services included: Clubhouse, Sewer, Entrance Common, Insurance, Maintenance Grounds, Maintenance Structure, Resident Manager, Snow Removal, Trash
- HOA fee: $460 monthly
- HOA phone: 317-877-5111
Location
- Region: Noblesville
Financial & listing details
- Price per square foot: $139/sqft
- Tax assessed value: $197,000
- Annual tax amount: $4,400
- Date on market: 3/2/2026
- Cumulative days on market: 121 days
- Electric utility on property: Yes
Estimated market value
$234,900
$223,000 - $247,000
$1,967/mo
Price history
| Date | Event | Price |
|---|---|---|
| 7/6/2026 | Pending sale | $241,900$139/sqft |
Source:  MIBOR as distributed by MLS GRID #22086689 Report a problem MIBOR as distributed by MLS GRID #22086689 Report a problem | ||
| 6/26/2026 | Listed for sale | $241,900$139/sqft |
Source: MIBOR as distributed by MLS GRID #22086689 Report a problem | ||
| 6/26/2026 | Pending sale | $241,900$139/sqft |
Source: MIBOR as distributed by MLS GRID #22086689 Report a problem | ||
| 5/15/2026 | Price change | $241,900-1.2%$139/sqft |
Source: MIBOR as distributed by MLS GRID #22086689 Report a problem | ||
| 4/16/2026 | Price change | $244,900-2%$141/sqft |
Source: MIBOR as distributed by MLS GRID #22086689 Report a problem | ||
| 4/1/2026 | Listed for sale | $249,900$144/sqft |
Source: MIBOR as distributed by MLS GRID #22086689 Report a problem | ||
| 3/12/2026 | Pending sale | $249,900$144/sqft |
Source: MIBOR as distributed by MLS GRID #22086689 Report a problem | ||
| 3/2/2026 | Listed for sale | $249,900+6.3%$144/sqft |
Source: MIBOR as distributed by MLS GRID #22086689 Report a problem | ||
| 3/6/2024 | Sold | $235,000$135/sqft |
Source: MIBOR as distributed by MLS GRID #21961959 Report a problem | ||
| 2/2/2024 | Pending sale | $235,000$135/sqft |
Source: MIBOR as distributed by MLS GRID #21961959 Report a problem | ||
| 1/22/2024 | Listing removed | -- |
Source: MIBOR as distributed by MLS GRID #21932856 Report a problem | ||
| 11/27/2023 | Listed for sale | $235,000$135/sqft |
Source: MIBOR as distributed by MLS GRID #21932856 Report a problem | ||
| 11/27/2023 | Pending sale | $235,000$135/sqft |
Source: MIBOR as distributed by MLS GRID #21932856 Report a problem | ||
| 9/18/2023 | Price change | $235,000-2%$135/sqft |
Source: MIBOR as distributed by MLS GRID #21932856 Report a problem | ||
| 8/14/2023 | Price change | $239,900-3.7%$138/sqft |
Source: MIBOR as distributed by MLS GRID #21932856 Report a problem | ||
| 7/22/2023 | Listed for sale | $249,000+184.6%$143/sqft |
Source: MIBOR as distributed by MLS GRID #21932856 Report a problem | ||
| 8/16/2013 | Sold | $87,500+19%$50/sqft |
Source: Agent Provided Report a problem | ||
| 8/26/2010 | Sold | $73,500-43.4%$42/sqft |
Source: Public Record Report a problem | ||
| 8/21/2010 | Price change | $129,900+11%$75/sqft |
Source: F. C. Tucker Company, Inc #21036231 Report a problem | ||
| 8/1/2010 | Price change | $116,999-13.3%$67/sqft |
Source: Carpenter Realtors #21036231 Report a problem | ||
| 7/17/2010 | Price change | $134,900+15.3%$78/sqft |
Source: F. C. Tucker Company, Inc #21036231 Report a problem | ||
| 7/16/2010 | Listed for sale | $116,999-1.3%$67/sqft |
Source: Carpenter Realtors #21036231 Report a problem | ||
| 5/2/2009 | Listing removed | $118,500$68/sqft |
Source: XDeadline.com Inc #2850240 Report a problem | ||
| 9/14/2008 | Price change | $118,500-15.3%$68/sqft |
Source: XDeadline.com Inc #2850240 Report a problem | ||
| 6/18/2008 | Listed for sale | $139,900$80/sqft |
Source: Listhub #2828292 Report a problem | ||
Public tax history
| Year | Property taxes | Tax assessment |
|---|---|---|
| 2025 | $2,198 +0.6% | $197,000 +7.8% |
| 2024 | $2,184 +9.4% | $182,700 |
| 2023 | $1,997 +19.2% | $182,700 +12.4% |
| 2022 | $1,675 +10.1% | $162,500 +14% |
| 2021 | $1,521 +8.6% | $142,600 +6.8% |
| 2020 | $1,400 +7.4% | $133,500 +6% |
| 2019 | $1,304 +21.5% | $126,000 +9.9% |
| 2018 | $1,073 +8.9% | $114,600 +8.9% |
| 2017 | $986 +25.6% | $105,200 +6.9% |
| 2016 | $785 -11.5% | $98,400 +10.1% |
| 2014 | $887 +1.8% | $89,400 |
| 2013 | $871 -18.9% | $89,400 -14.6% |
| 2012 | $1,074 -4.2% | $104,700 -3.1% |
| 2011 | $1,121 +3.5% | $108,100 |
| 2010 | $1,083 -53.1% | $108,100 -6.4% |
| 2009 | $2,310 | $115,500 |
Find assessor info on the county website
Monthly payment
Est. payment
Payment breakdown
Explore the cost of this home by adjusting the details. Changes won't be saved.Climate risks
Neighborhood: 46062
Nearby schools
GreatSchools rating
- 8/10Hinkle Creek Elementary SchoolGrades: PK-5Distance: 2 mi
- 9/10Noblesville West Middle SchoolGrades: 6-8Distance: 2.4 mi
- 10/10Noblesville High SchoolGrades: 9-12Distance: 4.7 mi
Schools provided by the listing agent
- Elementary: Hinkle Creek Elementary School
- Middle: Noblesville West Middle School
- High: Noblesville High School
Source: MIBOR as distributed by MLS GRID. This data may not be complete. We recommend contacting the local school district to confirm school assignments for this home.
- $285,0002 bd2 ba1.5k sqft108 Knoll Ct APT A, Noblesville, IN 46062For Sale

- $247,5002 bd2 ba1.5k sqft109 Knoll Ct APT F, Noblesville, IN 46062Off Market
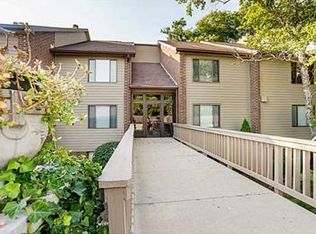
- $310,7003 bd2 ba1.7k sqft109 Knoll Ct #E, Noblesville, IN 46062Off Market
- $229,000-- bd-- ba-- sqft108 Knoll Ct APT C, Noblesville, IN 46062Off Market
- $249,200-- bd-- ba-- sqft108 Knoll Ct APT D, Noblesville, IN 46062Off Market
- $250,7002 bd2 ba1.7k sqft108 Knoll Ct APT B, Noblesville, IN 46062Off Market
- $254,000-- bd-- ba-- sqft108 Knoll Ct APT F, Noblesville, IN 46062Off Market
- $241,6002 bd2 ba1.5k sqft108C Knoll Ct #C, Noblesville, IN 46062Off Market
A local agent can set up tours, give advice and negotiate with sellers.
Similar homes
- $285,0002 bd2 ba1.5k sqft108 Knoll Ct APT A, Noblesville, IN 46062ActiveMLS ID #22100014, Kyle Morris, F.C. Tucker Company. MIBOR as distributed by MLS GRID
- $319,9002 bd2 ba1.5k sqft106 Knoll Ct APT B, Noblesville, IN 46062Active
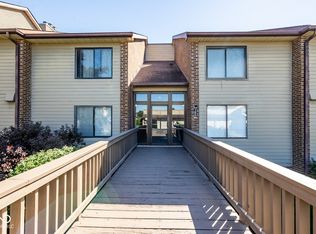 MLS ID #22107795, Michael Chappell, F.C. Tucker Company. MIBOR as distributed by MLS GRID
 - $309,9003 bd2 ba1.7k sqft20693 Alpine Dr, Noblesville, IN 46062Active
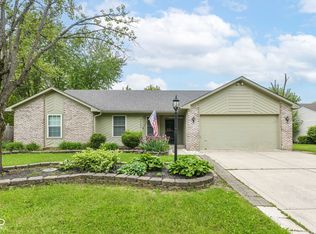 MLS ID #22082817, Sherri Bryant, Highgarden Real Estate. MIBOR as distributed by MLS GRID
 - $242,0002 bd2 ba1.3k sqft557 Gibson Dr, Westfield, IN 46074Active
 MLS ID #22112986, Landon Buesching, 1 Percent Lists Indiana Real Estate. MIBOR as distributed by MLS GRID
 - $310,0003 bd2 ba1.4k sqft18653 Pilot Mills Dr, Noblesville, IN 46062ActiveMLS ID #22105026, Kaleesha Thompson, Keller Williams Indy Metro NE. MIBOR as distributed by MLS GRID
- $239,9002 bd2 ba1.4k sqft4937 Windridge Dr #8, Indianapolis, IN 46226ActiveMLS ID #22100797, Eric Rasmussen, CENTURY 21 Scheetz. MIBOR as distributed by MLS GRID
- $243,0002 bd3 ba1.2k sqft543 Crawford Dr, Westfield, IN 46074ActiveMLS ID #22102586, Cecily Davis, CENTURY 21 Scheetz. MIBOR as distributed by MLS GRID
- $249,0002 bd3 ba1.6k sqft12672 Brewton St, Fishers, IN 46038ActiveMLS ID #22110195, Jason Hess, Compass Indiana, LLC. MIBOR as distributed by MLS GRID
- $239,0002 bd3 ba1.3k sqft8163 Talliho Dr, Indianapolis, IN 46256ActiveMLS ID #22113194, Stevee Clifton, Compass Indiana, LLC. MIBOR as distributed by MLS GRID
- $237,0002 bd3 ba1.8k sqft5228 Greenwillow Rd, Indianapolis, IN 46226ActiveMLS ID #22087692, Cynthia Yosha-Snyder, F.C. Tucker Company. MIBOR as distributed by MLS GRID
- $239,9003 bd1 ba1.5k sqft2140 S State Road 13, Lapel, IN 46051ActiveMLS ID #22107477, Danielle Robinson, F.C. Tucker Company. MIBOR as distributed by MLS GRID
- $259,9003 bd3 ba1.7k sqft524 Conner Creek Dr, Fishers, IN 46038ActiveMLS ID #22107877, Jeffrey Cummings, RE/MAX Complete. MIBOR as distributed by MLS GRID
- $232,0002 bd3 ba1.3k sqft6558 Wandsworth Cir, Indianapolis, IN 46250ActiveMLS ID #22065293, Chas Schaffernoth, F.C. Tucker Company. MIBOR as distributed by MLS GRID
- $214,5002 bd2 ba1.2k sqft5924 Highgate Cir E, Indianapolis, IN 46250ActiveMLS ID #22100751, Laurie Tucco, Tucco Realty LLC. MIBOR as distributed by MLS GRID
- $248,5002 bd2 ba1.5k sqft3711 Ironwood Pl, Anderson, IN 46011ActiveMLS ID #22102760, Heather Upton, Keller Williams Indy Metro NE. MIBOR as distributed by MLS GRID
- $250,0002 bd2 ba1k sqft7854 Harbour Isle, Indianapolis, IN 46240ActiveMLS ID #22086705, Joi Clarke, Highgarden Real Estate. MIBOR as distributed by MLS GRID
- $299,0003 bd2 ba1.2k sqft18759 Northridge Dr, Noblesville, IN 46060ActiveMLS ID #22114403, Kimberly McCauley, Highgarden Real Estate. MIBOR as distributed by MLS GRID
- $249,9003 bd3 ba1.5k sqft9209 Sea Pine Ln, Indianapolis, IN 46250ActiveMLS ID #22109492, Lindsay Wolfe, Trueblood Real Estate. MIBOR as distributed by MLS GRID
- $210,0002 bd2 ba1.5k sqft9415 Timber View Dr, Indianapolis, IN 46250ActiveMLS ID #22091801, Rhonda Hoeft, Keller Williams Indy Metro NE. MIBOR as distributed by MLS GRID
- $218,5002 bd3 ba1.3k sqft9352 Aberdare Dr, Indianapolis, IN 46250ActiveMLS ID #22104426, Laura Waters, Highgarden Real Estate. MIBOR as distributed by MLS GRID
