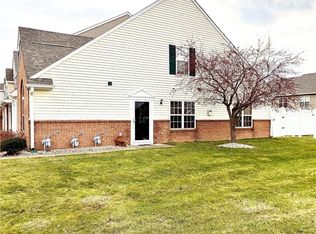
Rare opportunity to own one of the most desirable homes in Mapleton at Countryside! This well-maintained END UNIT offers true one-level living with NO STAIRS and features a rare attached two-car garage-a combination that's hard to find in this community. Perfectly situated next to a beautifully maintained open green space cared for by the HOA, you'll enjoy added privacy and a peaceful setting without the upkeep. Inside, you'll find a bright, open floor plan, spacious living areas, and a comfortable primary suite. With lawn care and exterior maintenance handled by the HOA, you can enjoy a truly low-maintenance lifestyle. Whether you're looking to downsize or simply enjoy easy, maintenance-free living in a prime Westfield location, this home checks all the boxes.
Active
$242,000
557 Gibson Dr, Westfield, IN 46074
2beds
1,320sqft
:
Get pre-qualified$1,841/mo
Residential, Condominium
Built in 2000
-- sqft lot
$-- Zestimate®
$183/sqft
$260/mo HOA
What's special
Attached two-car garageComfortable primary suiteBright open floor plan
- 19 days |
- 940 |
- 41 |
Likely to sell faster than
Zillow last checked:
Listing updated:
Listed by:
Landon Buesching 260-573-6316,
1 Percent Lists Indiana Real Estate
Source: MIBOR as distributed by MLS GRID,MLS#: 22112986
Facts & features
Interior
Bedrooms & bathrooms
- Bedrooms: 2
- Bathrooms: 2
- Full bathrooms: 2
- Main level bathrooms: 2
- Main level bedrooms: 2
Primary bedroom
- Level: Main
- Area: 192 Square Feet
- Dimensions: 12x16
Bedroom 2
- Level: Main
- Area: 110 Square Feet
- Dimensions: 11x10
Breakfast room
- Level: Main
- Area: 80 Square Feet
- Dimensions: 8x10
Dining room
- Level: Main
- Area: 80 Square Feet
- Dimensions: 8x10
Kitchen
- Level: Main
- Area: 110 Square Feet
- Dimensions: 10x11
Living room
- Level: Main
- Area: 240 Square Feet
- Dimensions: 15x16
Heating
- Forced Air, Natural Gas
Cooling
- Central Air
Appliances
- Included: Electric Cooktop, MicroHood, Refrigerator, Electric Water Heater
Features
- Walk-In Closet(s), Hardwood Floors, Breakfast Bar, Ceiling Fan(s), Eat-in Kitchen, High Speed Internet, Pantry
- Flooring: Hardwood
- Windows: Wood Work Painted
- Has basement: No
- Common walls with other units/homes: End Unit
Interior area
- Total structure area: 1,320
- Total interior livable area: 1,320 sqft
Property
Parking
- Total spaces: 2
- Parking features: Attached
- Attached garage spaces: 2
- Details: Garage Parking Other(Finished Garage)
Features
- Levels: One
- Stories: 1
- Entry location: Ground Level
- Patio & porch: Patio
Lot
- Features: Sidewalks, Street Lights
Details
- Parcel number: 290902420001000015
- Horse amenities: None
Construction
Type & style
- Home type: Condo
- Architectural style: Other
- Property subtype: Residential, Condominium
- Attached to another structure: Yes
Materials
- Vinyl With Brick
- Foundation: Slab
Condition
- New construction: No
- Year built: 2000
Details
- Builder name: Potrait Homes
Utilities & green energy
- Water: Public
Community & HOA
Community
- Subdivision: Mapleton At Countryside
HOA
- Has HOA: Yes
- Services included: Association Home Owners, Insurance, Lawncare, Maintenance Structure, Maintenance, Snow Removal, Trash, Sewer
- HOA fee: $260 monthly
- HOA phone: 317-207-4281
Location
- Region: Westfield
Financial & listing details
- Price per square foot: $183/sqft
- Tax assessed value: $224,600
- Annual tax amount: $2,288
- Date on market: 7/9/2026
- Cumulative days on market: 21 days
Estimated market value
Not available
Estimated sales range
Not available
Not available
Price history
| Date | Event | Price |
|---|---|---|
| 7/9/2026 | Listed for sale | $242,000+123%$183/sqft |
Source:  MIBOR as distributed by MLS GRID #22112986 Report a problem MIBOR as distributed by MLS GRID #22112986 Report a problem | ||
| 11/30/2016 | Sold | $108,500-3.1%$82/sqft |
Source: MIBOR as distributed by MLS GRID #21444228 Report a problem | ||
| 6/29/2007 | Sold | $112,000$85/sqft |
Source: MIBOR as distributed by MLS GRID #2727016 Report a problem | ||
Public tax history
| Year | Property taxes | Tax assessment |
|---|---|---|
| 2025 | $2,426 +14.6% | $224,600 +3.1% |
| 2024 | $2,117 +13.2% | $217,800 +9.2% |
| 2023 | $1,870 +9.2% | $199,500 +13.4% |
| 2022 | $1,712 +10.2% | $176,000 +13.2% |
| 2021 | $1,554 +7.9% | $155,500 +8.8% |
| 2020 | $1,441 +7.8% | $142,900 +8.4% |
| 2019 | $1,336 +19.3% | $131,800 +11.1% |
| 2018 | $1,120 +7% | $118,600 +7.5% |
| 2017 | $1,047 -1.4% | $110,300 +5% |
| 2016 | $1,061 +3.6% | $105,000 +8.5% |
| 2014 | $1,025 +17.3% | $96,800 +9.5% |
| 2013 | $873 +2.2% | $88,400 +1% |
| 2012 | $855 +19.4% | $87,500 +1.3% |
| 2011 | $716 -12.7% | $86,400 -6.9% |
| 2010 | $821 +22% | $92,800 |
| 2009 | $673 | $92,800 |
Find assessor info on the county website
Monthly payment
Est. payment
Payment breakdown
Explore the cost of this home by adjusting the details. Changes won't be saved.Climate risks
Neighborhood: 46074
Nearby schools
GreatSchools rating
- 8/10Oak Trace Elementary SchoolGrades: PK-4Distance: 0.5 mi
- 9/10Westfield Middle SchoolGrades: 7-8Distance: 1.2 mi
- 10/10Westfield High SchoolGrades: 9-12Distance: 1.6 mi
- $265,0003 bd2 ba1.8k sqft558 Gibson Dr, Westfield, IN 46074Off Market

- $240,7002 bd2 ba1.7k sqft559 Gibson Dr, Westfield, IN 46074Off Market
- $265,4002 bd3 ba1.6k sqft606 Dearborn Dr, Westfield, IN 46074Off Market
- $264,5003 bd2 ba1.6k sqft606 Dearborn Dr #1006, Westfield, IN 46074Off Market
- $248,7003 bd2 ba1.6k sqft605 Dearborn Dr, Westfield, IN 46074Off Market
- $230,5003 bd1 ba1.2k sqft604 Dearborn Dr #1004, Westfield, IN 46074Off Market
- $253,700-- bd2 ba1.8k sqft560 Gibson Dr #904, Westfield, IN 46074Off Market
- $249,9003 bd3 ba1.6k sqft603 Dearborn Dr #1003, Westfield, IN 46074Off Market
A local agent can set up tours, give advice and negotiate with sellers.
Similar homes
- $243,0002 bd3 ba1.2k sqft543 Crawford Dr, Westfield, IN 46074Active
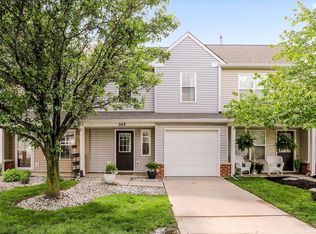 MLS ID #22102586, Cecily Davis, CENTURY 21 Scheetz. MIBOR as distributed by MLS GRID
 - $245,0002 bd3 ba1.2k sqft524 Carroll Dr #1704, Westfield, IN 46074Active
 MLS ID #22100288, Jamie Carmosino, Carpenter, REALTORS®. MIBOR as distributed by MLS GRID
 - $259,9003 bd2 ba1.4k sqft602 Rockport Pl, Westfield, IN 46074Active
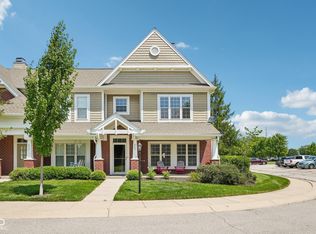 MLS ID #22112191, Michael Lyons, Keller Williams Indpls Metro N. MIBOR as distributed by MLS GRID
 - $230,0002 bd2 ba1k sqft962 Lenox Ln Unit 101, Carmel, IN 46032Active
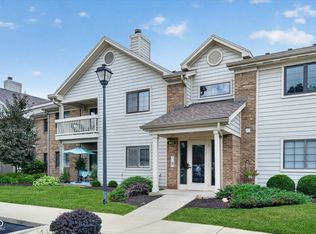 MLS ID #22113383, Tina Floyd-Snodgrass, Homeward Bound Realty LLC. MIBOR as distributed by MLS GRID
 - $334,0003 bd3 ba1.5k sqft419 Grabill Dr, Westfield, IN 46074ActiveMLS ID #22098662, Andy Stephenson, @properties. MIBOR as distributed by MLS GRID
- $330,0003 bd3 ba1.8k sqft612 Rockport Pl, Westfield, IN 46074ActiveMLS ID #22115246, Kevin Durfee, Carpenter, REALTORS®. MIBOR as distributed by MLS GRID
- $332,5003 bd3 ba1.8k sqft15532 Crofton Pl, Westfield, IN 46074ActiveMLS ID #22110816, Jeff Van Utt, CENTURY 21 Scheetz. MIBOR as distributed by MLS GRID
- $250,0002 bd3 ba1.6k sqft12673 Ladson St, Fishers, IN 46038ActiveMLS ID #22088268, Glenn Lewzader, Carpenter, REALTORS®. MIBOR as distributed by MLS GRID
- $239,0003 bd3 ba1.5k sqft9509 Brightwell Dr, Indianapolis, IN 46260ActiveMLS ID #22093801, John O'Brien, F.C. Tucker Company. MIBOR as distributed by MLS GRID
- $249,0002 bd3 ba1.6k sqft12672 Brewton St, Fishers, IN 46038ActiveMLS ID #22110195, Jason Hess, Compass Indiana, LLC. MIBOR as distributed by MLS GRID
- $239,9002 bd2 ba1.4k sqft4937 Windridge Dr #8, Indianapolis, IN 46226ActiveMLS ID #22100797, Eric Rasmussen, CENTURY 21 Scheetz. MIBOR as distributed by MLS GRID
- $209,9002 bd2 ba1.4k sqft7548 Castleton Farms West Dr, Indianapolis, IN 46256ActiveMLS ID #22115971, Robert Ertel, Compass Indiana, LLC. MIBOR as distributed by MLS GRID
- $235,0002 bd2 ba1.4k sqft7601 Newport Bay Dr Unit 308, Indianapolis, IN 46240ActiveMLS ID #22092551, Mary Boustani, Keller Williams Indy Metro NE. MIBOR as distributed by MLS GRID
- $269,9002 bd2 ba1.4k sqft1423 Sierra Spgs #A, Indianapolis, IN 46280ActiveMLS ID #22108175, Steven Koleno, Beycome Brokerage Realty LLC. MIBOR as distributed by MLS GRID
- $245,0003 bd3 ba1.4k sqft2305 Colfax Ln, Indianapolis, IN 46260ActiveMLS ID #22094451, Gabrielle O'Connor, Trueblood Real Estate. MIBOR as distributed by MLS GRID
- $219,9901 bd2 ba1k sqft7725 Harbour Isle, Indianapolis, IN 46240ActiveMLS ID #22110522, Mark Groff, Signature Property Services Indiana, LLC. MIBOR as distributed by MLS GRID
- $225,0002 bd3 ba1.4k sqft1852 Misty Lake Dr, Indianapolis, IN 46260ActiveMLS ID #22106483, Gurvinder Gill, CENTURY 21 Scheetz. MIBOR as distributed by MLS GRID
- $220,0003 bd3 ba1.4k sqft2359 Colfax Ln, Indianapolis, IN 46260ActiveMLS ID #22111286, Mark Studebaker, Trueblood Real Estate. MIBOR as distributed by MLS GRID
- $229,9003 bd3 ba1.4k sqft9248 Golden Woods Dr, Indianapolis, IN 46268ActiveMLS ID #22109099, Tom Williams, United Real Estate Indpls. MIBOR as distributed by MLS GRID
- $223,0002 bd2 ba1.4k sqft7601 Newport Bay Dr Unit 109, Indianapolis, IN 46240ActiveMLS ID #22100011, Mary Boustani, Keller Williams Indy Metro NE. MIBOR as distributed by MLS GRID
