Wow, look at this beautifully updated one level home in highly desirable Windridge! Luxury vinyl plank floors throughout, built-in bookcases & large fireplace in main living area. Soaring 12' ceilings bathe the condo in natural light. Wonderful kitchen with granite counters, stainless appliances, and plenty of cabinet space! Completely remodeled primary bathroom with huge walk-in shower, dual vanity sinks, and new fixtures (doorway widened for accessibility). Check out the custom plantation shutters and blinds for a high-end look. Screened in porch for morning coffee or evening entertainment - and firepit/seating area beyond! HUGE 2-car garage for extra storage! This used to be the model! Hurry, won't last!
Active
Price cut: $10K (7/15)
$239,900
4937 Windridge Dr #8, Indianapolis, IN 46226
2beds
1,452sqft
Residential, Condominium
Built in 1984
-- sqft lot
$-- Zestimate®
$165/sqft
$514/mo HOA
What's special
Completely remodeled primary bathroomNatural lightPlenty of cabinet spaceBuilt-in bookcasesDual vanity sinksStainless appliancesHuge walk-in shower
- 107 days |
- 343 |
- 18 |
Zillow last checked:
Listing updated:
Listed by:
Eric Rasmussen 317-900-9108,
CENTURY 21 Scheetz
Source: MIBOR as distributed by MLS GRID,MLS#: 22100797
Facts & features
Interior
Bedrooms & bathrooms
- Bedrooms: 2
- Bathrooms: 2
- Full bathrooms: 2
- Main level bathrooms: 2
- Main level bedrooms: 2
Primary bedroom
- Level: Main
- Area: 224 Square Feet
- Dimensions: 16x14
Bedroom 2
- Level: Main
- Area: 144 Square Feet
- Dimensions: 12x12
Dining room
- Features: Luxury Vinyl Plank
- Level: Main
- Area: 187 Square Feet
- Dimensions: 17x11
Great room
- Features: Luxury Vinyl Plank
- Level: Main
- Area: 255 Square Feet
- Dimensions: 17x15
Kitchen
- Features: Luxury Vinyl Plank
- Level: Main
- Area: 168 Square Feet
- Dimensions: 21x8
Heating
- Forced Air, Heat Pump, Electric
Cooling
- Heat Pump
Appliances
- Included: Dishwasher, Dryer, Disposal, Electric Oven, Refrigerator, Washer, MicroHood, Electric Water Heater, Water Softener Rented
- Laundry: Laundry Closet, Main Level
Features
- Built-in Features, Cathedral Ceiling(s), High Ceilings, Walk-In Closet(s), Hardwood Floors, Ceiling Fan(s), Eat-in Kitchen, High Speed Internet, Pantry
- Flooring: Hardwood
- Has basement: No
- Number of fireplaces: 1
- Fireplace features: Great Room, Wood Burning
- Common walls with other units/homes: 1 Common Wall,End Unit
Interior area
- Total structure area: 1,452
- Total interior livable area: 1,452 sqft
Property
Parking
- Total spaces: 2
- Parking features: Attached
- Attached garage spaces: 2
- Details: Garage Parking Other(Finished Garage, Keyless Entry, Service Door)
Features
- Levels: One
- Stories: 1
- Entry location: Ground Level
- Patio & porch: Screened
Lot
- Size: 0.28 Acres
- Features: Corner Lot, Gated Community, Mature Trees
Details
- Parcel number: 490709109009000801
- Horse amenities: None
Construction
Type & style
- Home type: Condo
- Architectural style: Ranch,Traditional
- Property subtype: Residential, Condominium
- Attached to another structure: Yes
Materials
- Brick, Wood Siding
- Foundation: Block
Condition
- New construction: No
- Year built: 1984
Utilities & green energy
- Water: Public
Community & HOA
Community
- Features: Low Maintenance Lifestyle, Gated, Tennis Court(s)
- Subdivision: Windridge
HOA
- Has HOA: Yes
- Services included: Association Home Owners, Sewer, Entrance Common, Insurance, Lawncare, Maintenance Grounds, Maintenance Structure, Maintenance, Snow Removal
- HOA fee: $514 monthly
- HOA phone: 317-251-7861
Location
- Region: Indianapolis
Financial & listing details
- Price per square foot: $165/sqft
- Annual tax amount: $2,282
- Date on market: 5/8/2026
- Cumulative days on market: 109 days
Estimated market value
Not available
Estimated sales range
Not available
Not available
Price history
| Date | Event | Price |
|---|---|---|
| 7/15/2026 | Price change | $239,900-4%$165/sqft |
Source:  MIBOR as distributed by MLS GRID #22100797 Report a problem MIBOR as distributed by MLS GRID #22100797 Report a problem | ||
| 6/20/2026 | Price change | $249,900-3.8%$172/sqft |
Source: MIBOR as distributed by MLS GRID #22100797 Report a problem | ||
| 5/8/2026 | Listed for sale | $259,900+15.5%$179/sqft |
Source: MIBOR as distributed by MLS GRID #22100797 Report a problem | ||
| 3/17/2022 | Sold | $225,000$155/sqft |
Source: MIBOR as distributed by MLS GRID #21837330 Report a problem | ||
| 2/17/2022 | Pending sale | $225,000$155/sqft |
Source: MIBOR as distributed by MLS GRID #21837330 Report a problem | ||
| 2/16/2022 | Price change | $225,000+18.5%$155/sqft |
Source: MIBOR as distributed by MLS GRID #21837330 Report a problem | ||
| 1/30/2021 | Pending sale | $189,900$131/sqft |
Source: MIBOR as distributed by MLS GRID #21763142 Report a problem | ||
| 1/26/2021 | Listed for sale | $189,900+35.6%$131/sqft |
Source: MIBOR as distributed by MLS GRID #21763142 Report a problem | ||
| 11/12/2020 | Sold | $140,000$96/sqft |
Source: MIBOR as distributed by MLS GRID #21740466 Report a problem | ||
Public tax history
Tax history is unavailable.
Monthly payment
Est. payment
Payment breakdown
Explore the cost of this home by adjusting the details. Changes won't be saved.Climate risks
Neighborhood: Brendonwood
Nearby schools
GreatSchools rating
- 3/10Robert Lee Frost School 106Grades: PK-5Distance: 0.8 mi
- 3/10Broad Ripple Middle School - An IB World SchoolGrades: 6-8Distance: 3 mi
- 5/10Shortridge High SchoolGrades: 9-12Distance: 4.3 mi
- $222,1002 bd2 ba1.4k sqft4937 Windridge Dr, Indianapolis, IN 46226Off Market

- $258,7003 bd2 ba1.8k sqft4943 Windridge Dr, Indianapolis, IN 46226Off Market
- $242,6002 bd2 ba1.7k sqft4947 Windridge Dr, Indianapolis, IN 46226Off Market
- $236,9002 bd2 ba1.8k sqft4931 Windridge Dr, Indianapolis, IN 46226Off Market
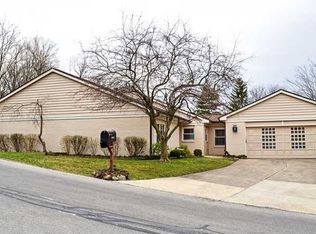
- $219,9002 bd2 ba1.6k sqft4944 Windridge Dr, Indianapolis, IN 46226Sold
- $262,8003 bd3 ba2.3k sqft4952 Windridge Dr, Indianapolis, IN 46226Off Market
- $160,0002 bd2 ba1.6k sqft4948 Windridge Dr, Indianapolis, IN 46226Sold
- $297,6002 bd1 ba1.8k sqft5365 Whisperwood Ln, Indianapolis, IN 46226Off Market
A local agent can set up tours, give advice and negotiate with sellers.
Similar homes
- $249,0002 bd2 ba1.4k sqft5201 Greenwillow Rd, Indianapolis, IN 46226Active
 MLS ID #22105870, Cynthia Yosha-Snyder, F.C. Tucker Company. MIBOR as distributed by MLS GRID
 - $236,0002 bd3 ba1.8k sqft5228 Greenwillow Rd, Indianapolis, IN 46226Active
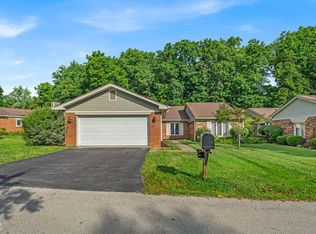 MLS ID #22087692, Cynthia Yosha-Snyder, F.C. Tucker Company. MIBOR as distributed by MLS GRID
 - $235,0002 bd3 ba1.5k sqft2248 Brightwell Pl, Indianapolis, IN 46260Active
 MLS ID #22121708, Derek Gutting, Keller Williams Indpls Metro N. MIBOR as distributed by MLS GRID
 - $224,9002 bd3 ba1.6k sqft7155 Long Boat Dr, Indianapolis, IN 46250Active
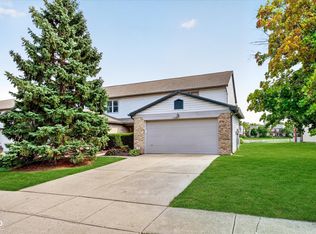 MLS ID #22117963, Blake Cardenas, CENTURY 21 Scheetz. MIBOR as distributed by MLS GRID
 - $216,5002 bd3 ba1.4k sqft6456 Miramar Ct, Indianapolis, IN 46250ActiveMLS ID #22117649, MaryAnn Kesler, F.C. Tucker Company. MIBOR as distributed by MLS GRID
- $208,0002 bd3 ba1.5k sqft9457 Timber View Dr, Indianapolis, IN 46250ActiveMLS ID #22116727, Stephen Clark, Compass Indiana, LLC. MIBOR as distributed by MLS GRID
- $266,2003 bd1 ba2.1k sqft3513 Circle Blvd, Indianapolis, IN 46220ActiveMLS ID #22101930, Steven Coston, Realty of America LLC. MIBOR as distributed by MLS GRID
- $209,9002 bd2 ba1.4k sqft7548 Castleton Farms West Dr, Indianapolis, IN 46256ActiveMLS ID #22115971, Robert Ertel, Compass Indiana, LLC. MIBOR as distributed by MLS GRID
- $225,0003 bd2 ba1.6k sqft2165 Napoleon St, Indianapolis, IN 46203ActiveMLS ID #22121831, Elizabeth Ewbank, Highgarden Real Estate. MIBOR as distributed by MLS GRID
- $211,9002 bd2 ba1.2k sqft9532 Behner Ln, Indianapolis, IN 46250ActiveMLS ID #22101293, Kyle Ingle, eXp Realty, LLC. MIBOR as distributed by MLS GRID
- $212,9002 bd2 ba1.2k sqft5924 Highgate Cir E, Indianapolis, IN 46250ActiveMLS ID #22100751, Laurie Tucco, Tucco Realty LLC. MIBOR as distributed by MLS GRID
- $218,5002 bd3 ba1.3k sqft9352 Aberdare Dr, Indianapolis, IN 46250ActiveMLS ID #22104426, Laura Waters, Highgarden Real Estate. MIBOR as distributed by MLS GRID
- $275,0002 bd1 ba1.2k sqft802 N Park Ave, Indianapolis, IN 46202ActiveMLS ID #22112258, Kristin Glassburn, @properties. MIBOR as distributed by MLS GRID
- $225,0003 bd2 ba1.2k sqft11412 Long Lake Dr, Indianapolis, IN 46235ActiveMLS ID #22121451, Cindy Stockhaus, Better Homes and Gardens Real Estate Gold Key. MIBOR as distributed by MLS GRID
- $195,0003 bd2 ba1.1k sqft4630 N Richardt Ave, Indianapolis, IN 46226ActiveMLS ID #22108036, Marlene Agosto, Realty of America LLC. MIBOR as distributed by MLS GRID
- $184,9003 bd2 ba1.2k sqft3675 Kline North Dr, Indianapolis, IN 46226ActiveMLS ID #22114714, Erica Edwards, CENTURY 21 Scheetz. MIBOR as distributed by MLS GRID
- $256,0003 bd2 ba1.7k sqft1918 E 68th St, Indianapolis, IN 46220ActiveMLS ID #22100549, Sara Westrich, Carpenter, REALTORS®. MIBOR as distributed by MLS GRID
- $245,0003 bd3 ba1.4k sqft2305 Colfax Ln, Indianapolis, IN 46260ActiveMLS ID #22094451, Gabrielle O'Connor, Trueblood Real Estate. MIBOR as distributed by MLS GRID
- $229,9003 bd3 ba1.4k sqft9248 Golden Woods Dr, Indianapolis, IN 46268ActiveMLS ID #22109099, Tom Williams, United Real Estate Indpls. MIBOR as distributed by MLS GRID
- $225,0002 bd2 ba1.2k sqft4609 Stansbury Ct, Indianapolis, IN 46254ActiveMLS ID #22108426, Julienna Doyle, Forever Homes LLC. MIBOR as distributed by MLS GRID
