Here's an exceptional opportunity to have a spacious 2BR condo home in a beautiful setting & decorated just the way you want it. We offer 'good bones,' at a price that allows you to update throughout with the exact decor & finishes you prefer. The owner loved Windridge, was comfortable here for over 20 years, & hated to leave. It's an immaculate 2BR 2 BA plan with an especially large & open Great Rm/Dining Rm combination. Both BRs are of good size & each has its own full bath. There's a 'step saver' Kitchen, Breakfast Rm, Laundry Rm & generous 24x20 Garage. The back deck is a very private place to be outdoors, with a heavily wooded tree line that's beautiful in spring, summer & fall. The gated, no-thru-traffic community invites walking and enjoying nature all around you. You're located inside the beltway with good access, close to shopping, & only 15-20 min from Downtown or the north side. It's a wonderful combination of location, space & setting, & very much priced to allow for your investment to make it yours. We're EZ to see, why not take a look?
Sold
$160,000
4948 Windridge Dr, Indianapolis, IN 46226
2beds
1,667sqft
Residential, Condominium
Built in 1976
-- sqft lot
$161,700 Zestimate®
$96/sqft
$1,579 Estimated rent
Home value
$161,700
$150,000 - $175,000
$1,579/mo
Zestimate® history
Owner options
List your home for rent
$1,579/mo
Rent Zestimate®
Find your next renter with Zillow Rental Manager. Plus, with online applications, you can quickly screen prospective tenants – for free.
$1,579/mo
Rent Zestimate®
Refinance and save
$1,586/mo
Est. payment
Refinancing to a lower rate could help reduce your monthly payments and save thousands over the life of the loan.
$1,586/mo
Est. payment
Explore your selling options
Work with a Zillow partner agent
Leverage their expertise and Zillow's premium Showcase listings to get your home seen by more buyers.
Get startedList with your own agent
Get your home in front of millions of buyers by listing it on Zillow.
Learn how to do itSell it yourself
Take full control of how buyers see your home on Zillow by listing For Sale by Owner (FSBO).
List your homeWhat's special
Heavily wooded tree lineBeautiful settingBack deckLaundry rmBreakfast rm
Zillow last checked:
Listing updated:
Listed by:
Bill Hacker 317-414-5060,
Real Broker, LLC
Source: MIBOR as distributed by MLS GRID,MLS#: 22061499
Facts & features
Interior
Bedrooms & bathrooms
- Bedrooms: 2
- Bathrooms: 2
- Full bathrooms: 2
- Main level bathrooms: 2
- Main level bedrooms: 2
Primary bedroom
- Features: Luxury Vinyl Plank
- Level: Main
- Area: 224 Square Feet
- Dimensions: 16 x 14
Bedroom 2
- Features: Luxury Vinyl Plank
- Level: Main
- Area: 154 Square Feet
- Dimensions: 14 x 11
Breakfast room
- Features: Luxury Vinyl Plank
- Level: Main
- Area: 30 Square Feet
- Dimensions: 6 x 5
Dining room
- Features: Luxury Vinyl Plank
- Level: Main
- Area: 130 Square Feet
- Dimensions: 13 x 10
Great room
- Features: Luxury Vinyl Plank
- Level: Main
- Area: 352 Square Feet
- Dimensions: 22 x 16
Kitchen
- Features: Luxury Vinyl Plank
- Level: Main
- Area: 81 Square Feet
- Dimensions: 9 x 9
Laundry
- Features: Luxury Vinyl Plank
- Level: Main
- Area: 60 Square Feet
- Dimensions: 10 x 6
Heating
- Electric, Forced Air, Heat Pump
Cooling
- Central Air
Appliances
- Included: Dishwasher, Dryer, Electric Water Heater, Disposal, MicroHood, Electric Oven, Refrigerator, Washer
- Laundry: In Unit, Main Level
Features
- Attic Pull Down Stairs, Built-in Features, Entrance Foyer, High Speed Internet, Pantry, Walk-In Closet(s), Wet Bar
- Windows: WoodWorkStain/Painted
- Has basement: No
- Attic: Pull Down Stairs
- Number of fireplaces: 1
- Fireplace features: Great Room, Wood Burning
- Common walls with other units/homes: 2+ Common Walls
Interior area
- Total structure area: 1,667
- Total interior livable area: 1,667 sqft
Property
Parking
- Total spaces: 2
- Parking features: Attached
- Attached garage spaces: 2
- Details: Garage Parking Other(Assigned Parking Outside, Garage Door Opener)
Accessibility
- Accessibility features: Accessible Entrance, Threshold ½” or less
Features
- Levels: One
- Stories: 1
- Entry location: Building Private Entry,Ground Level
- Patio & porch: Covered, Deck
- Has view: Yes
- View description: Creek/Stream, Trees/Woods
- Has water view: Yes
- Water view: Creek/Stream
Lot
- Size: 0.33 Acres
- Features: Gated Community, Mature Trees, Trees-Small (Under 20 Ft), Wooded
Details
- Parcel number: 490709109005000801
- Special conditions: None,Cosmetics Needed
- Horse amenities: None
Construction
Type & style
- Home type: Condo
- Architectural style: Traditional
- Property subtype: Residential, Condominium
- Attached to another structure: Yes
Materials
- Brick, Wood Siding
- Foundation: Slab
Condition
- New construction: No
- Year built: 1976
Utilities & green energy
- Electric: 200+ Amp Service
- Water: Public
- Utilities for property: Electricity Connected, Sewer Connected, Water Connected
Community & HOA
Community
- Features: Low Maintenance Lifestyle, Gated
- Security: Smoke Detector(s)
- Subdivision: Windridge
HOA
- Has HOA: Yes
- Amenities included: Insurance, Coin Laundry, Laundry, Maintenance Grounds, Maintenance, Management, Snow Removal
- Services included: Association Home Owners, Sewer, Entrance Private, Insurance, Laundry Connection In Unit, Lawncare, Maintenance Grounds, Maintenance Structure, Maintenance, Management, Resident Manager, Snow Removal
- HOA fee: $523 monthly
- HOA phone: 317-251-7861
Location
- Region: Indianapolis
Financial & listing details
- Price per square foot: $96/sqft
- Tax assessed value: $203,400
- Annual tax amount: $2,160
- Date on market: 9/10/2025
- Cumulative days on market: 21 days
- Electric utility on property: Yes
Price history
| Date | Event | Price |
|---|---|---|
| 10/30/2025 | Sold | $160,000$96/sqft |
Source:  MIBOR as distributed by MLS GRID #22061499 Report a problem MIBOR as distributed by MLS GRID #22061499 Report a problem | ||
| 10/1/2025 | Pending sale | $160,000$96/sqft |
Source: MIBOR as distributed by MLS GRID #22061499 Report a problem | ||
| 9/10/2025 | Listed for sale | $160,000$96/sqft |
Source: MIBOR as distributed by MLS GRID #22061499 Report a problem | ||
Public tax history
| Year | Property taxes | Tax assessment |
|---|---|---|
| 2025 | $2,051 -6.1% | $203,400 +16% |
| 2024 | $2,185 +4.3% | $175,400 -6.4% |
| 2023 | $2,095 +15.7% | $187,400 +5.2% |
| 2022 | $1,810 +6.7% | $178,200 +12.5% |
| 2021 | $1,696 -1.1% | $158,400 +6.7% |
| 2020 | $1,715 +34.6% | $148,400 +0.6% |
| 2019 | $1,274 +12.1% | $147,500 +32.9% |
| 2018 | $1,136 -0.5% | $111,000 +0.9% |
| 2017 | $1,142 -2.3% | $110,000 -0.5% |
| 2016 | $1,169 +17.2% | $110,600 +9.9% |
| 2014 | $998 -33.2% | $100,600 |
| 2013 | $1,494 | $100,600 -25.8% |
| 2012 | $1,494 | $135,600 +9.1% |
| 2011 | -- | $124,300 |
| 2010 | $1,282 -4.2% | $124,300 -2.4% |
| 2009 | $1,338 | $127,400 |
| 2007 | -- | $127,400 +3.1% |
| 2006 | -- | $123,600 +15.7% |
| 2005 | -- | $106,800 |
| 2004 | -- | $106,800 |
| 2003 | -- | $106,800 +89.7% |
| 2002 | -- | $56,300 +199.9% |
| 2001 | -- | $18,770 +1.8% |
| 2000 | -- | $18,430 |
Find assessor info on the county website
Neighborhood: Brendonwood
Nearby homes
- $219,9002 bd2 ba1.6k sqft4944 Windridge Dr, Indianapolis, IN 46226Sold

- $263,6003 bd3 ba2.3k sqft4952 Windridge Dr, Indianapolis, IN 46226Off Market

- $264,9002 bd2 ba1.8k sqft4940 Windridge Dr, Indianapolis, IN 46226Off Market
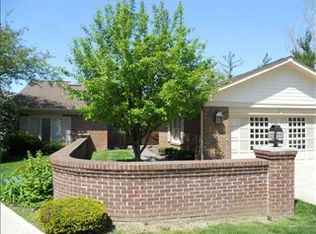
- $223,6002 bd2 ba1.4k sqft4937 Windridge Dr, Indianapolis, IN 46226Off Market

- $239,9002 bd2 ba1.4k sqft4937 Windridge Dr #8, Indianapolis, IN 46226For Sale
- $243,8002 bd2 ba1.7k sqft4947 Windridge Dr, Indianapolis, IN 46226Off Market
- $262,0003 bd2 ba1.8k sqft4943 Windridge Dr, Indianapolis, IN 46226Off Market
- $239,2002 bd2 ba1.8k sqft4931 Windridge Dr, Indianapolis, IN 46226Off Market
Nearby schools
GreatSchools rating
- 3/10Robert Lee Frost School 106Grades: PK-5Distance: 0.8 mi
- 5/10Arlington Community Middle SchoolGrades: 6-8Distance: 6.3 mi
- 2/10Shortridge High SchoolGrades: 9-12Distance: 4.3 mi
Get a cash offer in 3 minutes
Find out how much your home could sell for in as little as 3 minutes with a no-obligation cash offer.
Estimated market value
$161,700
Get a cash offer in 3 minutes
Find out how much your home could sell for in as little as 3 minutes with a no-obligation cash offer.
Estimated market value
$161,700
- Indiana
- Marion County
- Indianapolis
- 46226
- Brendonwood
- 4948 Windridge Dr
Nearby cities
Nearby neighborhoods
Nearby zip codes
Other Indianapolis Topics
