Welcome home to this beautifully updated 2-bedroom, 2-bath condo in the highly sought-after Longfellow Woods community. Fresh paint and brand-new carpet throughout create a bright, inviting atmosphere, making this home truly move-in ready. The spacious floor plan offers a comfortable blend of functionality and charm, featuring a welcoming great room with a cozy fireplace that flows effortlessly into the dining area and sunny breakfast nook-ideal for both everyday living and entertaining. The kitchen is thoughtfully designed with quartz countertops, black stainless steel appliances, ample cabinetry, and generous workspace for meal preparation and gathering with family and friends. The primary suite provides a relaxing retreat, while the second bedroom and full bath offer flexibility for guests, a home office, or additional living space. Outside, enjoy the peaceful surroundings and the convenience of maintenance-free living. Residents of Longfellow Woods have access to outstanding amenities including a swimming pool, pickleball courts, tennis courts, and a clubhouse, creating opportunities for recreation, relaxation, and community connection. Combining modern updates, desirable amenities, and a prime location, this condo offers the perfect blend of comfort, convenience, and easy living.
Active
Price cut: $4K (7/27)
$248,500
3711 Ironwood Pl, Anderson, IN 46011
2beds
1,575sqft
:
Get pre-qualified$1,987/mo
Residential, Condominium
Built in 1976
-- sqft lot
$257,500 Zestimate®
$158/sqft
$258/mo HOA
What's special
Modern updatesCozy fireplaceDining areaPeaceful surroundingsSpacious floor planSunny breakfast nookWelcoming great room
- 68 days |
- 538 |
- 15 |
Zillow last checked:
Listing updated:
Listed by:
Heather Upton 317-572-5589,
Keller Williams Indy Metro NE,
Jeff Upton 317-572-5589,
Keller Williams Indy Metro NE
Source: MIBOR as distributed by MLS GRID,MLS#: 22102760
Facts & features
Interior
Bedrooms & bathrooms
- Bedrooms: 2
- Bathrooms: 2
- Full bathrooms: 2
- Main level bathrooms: 2
- Main level bedrooms: 2
Primary bedroom
- Level: Main
- Area: 210 Square Feet
- Dimensions: 14x15
Bedroom 2
- Level: Main
- Area: 168 Square Feet
- Dimensions: 12x14
Breakfast room
- Level: Main
- Area: 132 Square Feet
- Dimensions: 11x12
Dining room
- Level: Main
- Area: 216 Square Feet
- Dimensions: 12x18
Great room
- Level: Main
- Area: 342 Square Feet
- Dimensions: 18x19
Kitchen
- Level: Main
- Area: 96 Square Feet
- Dimensions: 8x12
Laundry
- Level: Main
- Area: 50 Square Feet
- Dimensions: 5x10
Heating
- Heat Pump
Cooling
- Central Air
Appliances
- Included: Dishwasher, Dryer, Electric Water Heater, Disposal, MicroHood, Electric Oven, Refrigerator, Washer, Water Softener Owned
Features
- Attic Pull Down Stairs, Built-in Features
- Has basement: No
- Attic: Pull Down Stairs
- Number of fireplaces: 1
- Fireplace features: Great Room
- Common walls with other units/homes: 1 Common Wall
Interior area
- Total structure area: 1,575
- Total interior livable area: 1,575 sqft
Property
Parking
- Total spaces: 2
- Parking features: Attached, Concrete, Garage Door Opener
- Attached garage spaces: 2
- Details: Garage Parking Other(Garage Door Opener)
Features
- Levels: One
- Stories: 1
- Entry location: Ground Level
- Patio & porch: Patio
Lot
- Features: Close to Clubhouse, Mature Trees
Details
- Parcel number: 481109400108000003
- Horse amenities: None
Construction
Type & style
- Home type: Condo
- Architectural style: Ranch
- Property subtype: Residential, Condominium
Materials
- Wood Brick
- Foundation: Block
Condition
- New construction: No
- Year built: 1976
Utilities & green energy
- Electric: 200+ Amp Service
- Water: Public
Community & HOA
Community
- Features: Fitness Center, Pool, Hot Tub, Tennis Court(s)
- Subdivision: Longfellow Woods
HOA
- Has HOA: Yes
- Amenities included: Insurance, Maintenance Grounds, Maintenance, Snow Removal, Tennis Court(s), Clubhouse
- Services included: Association Home Owners, Clubhouse, Insurance, Lawncare, Maintenance Grounds, Maintenance Structure, Maintenance, Snow Removal, Tennis Court(s)
- HOA fee: $775 quarterly
- HOA phone: 765-617-9548
Location
- Region: Anderson
Financial & listing details
- Price per square foot: $158/sqft
- Tax assessed value: $164,600
- Annual tax amount: $1,286
- Date on market: 5/21/2026
- Cumulative days on market: 70 days
Estimated market value
$257,500
$245,000 - $270,000
$1,538/mo
Price history
| Date | Event | Price |
|---|---|---|
| 7/27/2026 | Price change | $248,500-1.6%$158/sqft |
Source:  MIBOR as distributed by MLS GRID #22102760 Report a problem MIBOR as distributed by MLS GRID #22102760 Report a problem | ||
| 6/25/2026 | Price change | $252,500-2.8%$160/sqft |
Source: MIBOR as distributed by MLS GRID #22102760 Report a problem | ||
| 6/5/2026 | Price change | $259,900-1.9%$165/sqft |
Source: MIBOR as distributed by MLS GRID #22102760 Report a problem | ||
| 5/21/2026 | Listed for sale | $265,000+9%$168/sqft |
Source: MIBOR as distributed by MLS GRID #22102760 Report a problem | ||
| 11/12/2024 | Sold | $243,100-2.8%$154/sqft |
Source: MIBOR as distributed by MLS GRID #21999606 Report a problem | ||
| 10/15/2024 | Pending sale | $250,000$159/sqft |
Source: MIBOR as distributed by MLS GRID #21999606 Report a problem | ||
| 9/19/2024 | Listed for sale | $250,000+94.6%$159/sqft |
Source: MIBOR as distributed by MLS GRID #21999606 Report a problem | ||
| 6/22/2018 | Sold | $128,500+83%$82/sqft |
Source: MIBOR as distributed by MLS GRID #21546307 Report a problem | ||
| 1/9/2018 | Sold | $70,201-41.5%$45/sqft |
Source: Public Record Report a problem | ||
| 7/3/2007 | Sold | $120,000$76/sqft |
Source: MIBOR as distributed by MLS GRID #2734261 Report a problem | ||
Public tax history
| Year | Property taxes | Tax assessment |
|---|---|---|
| 2025 | $1,287 +2% | $164,600 +5.5% |
| 2024 | $1,261 +2% | $156,000 +9.2% |
| 2023 | $1,237 +2% | $142,800 -0.3% |
| 2022 | $1,212 +2% | $143,300 +8.7% |
| 2021 | $1,189 +2% | $131,800 +5.4% |
| 2020 | $1,165 +2% | $125,100 +2.6% |
| 2019 | $1,142 +2% | $121,900 +7.9% |
| 2018 | $1,120 -1.9% | $113,000 +0.9% |
| 2017 | $1,142 +18.3% | $112,000 -1.9% |
| 2016 | $965 +4.7% | $114,200 +23.9% |
| 2014 | $922 | $92,200 |
| 2013 | $922 +3.4% | $92,200 +3.4% |
| 2012 | $892 | $89,200 -13.6% |
| 2011 | -- | $103,300 |
| 2010 | $1,033 -6.3% | $103,300 -6.3% |
| 2009 | $1,103 | $110,300 -1.8% |
| 2006 | -- | $112,300 -1.4% |
| 2005 | -- | $113,900 |
Find assessor info on the county website
Monthly payment
Est. payment
Payment breakdown
Explore the cost of this home by adjusting the details. Changes won't be saved.Climate risks
Neighborhood: 46011
Nearby schools
GreatSchools rating
- 4/10Edgewood Elementary SchoolGrades: PK-4Distance: 0.3 mi
- 5/10Highland Jr High SchoolGrades: 7-8Distance: 5.9 mi
- 3/10Anderson High SchoolGrades: 9-12Distance: 4 mi
Schools provided by the listing agent
- Middle: Highland Middle School
Source: MIBOR as distributed by MLS GRID. This data may not be complete. We recommend contacting the local school district to confirm school assignments for this home.
- $228,8003 bd2 ba2k sqft3715 Ironwood Pl, Anderson, IN 46011Off Market
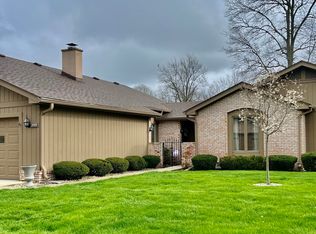
- $255,0002 bd2 ba1.5k sqft3707 Ironwood Pl, Anderson, IN 46011Sold
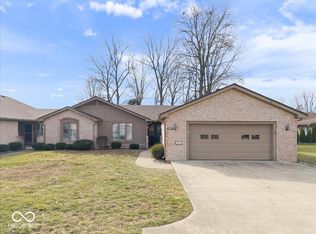
- $219,0002 bd2 ba1.6k sqft607 Ironwood Ln, Anderson, IN 46011Sold
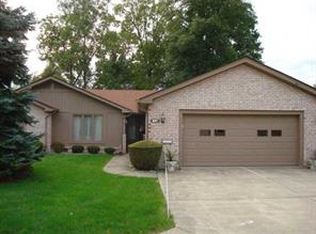
- $202,1002 bd2 ba1.7k sqft607 Ironwood Way, Anderson, IN 46011Off Market
- $222,0002 bd2 ba1.8k sqft3705 Ironwood Pl, Anderson, IN 46011Off Market
- $226,900-- bd2 ba1.6k sqft611 Ironwood Ln, Anderson, IN 46011Off Market
- $349,2004 bd2 ba2.4k sqft3804 Bourbon Ct, Anderson, IN 46011Off Market
- $221,3003 bd2 ba1.8k sqft3706 Ironwood Pl, Anderson, IN 46011Off Market
A local agent can set up tours, give advice and negotiate with sellers.
Similar homes
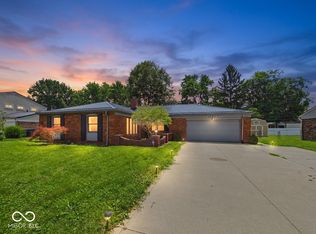
- $258,0003 bd3 ba1.8k sqft1727 Oakwood Dr, Anderson, IN 46011Active
 MLS ID #22113037, Nicolas Harter, RE/MAX Real Estate Solutions. MIBOR as distributed by MLS GRID
 - $219,0002 bd2 ba1.2k sqft3419 Village Dr, Anderson, IN 46011Active
 MLS ID #22112376, Candy Bair, RE/MAX Real Estate Solutions. MIBOR as distributed by MLS GRID
 - $239,9004 bd2 ba1.6k sqft515 Hawthorne Ave, Anderson, IN 46011Active
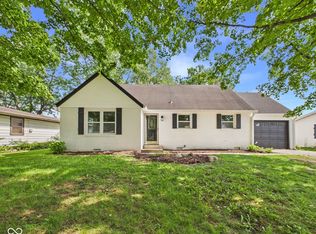 MLS ID #22107395, Candy Bair, RE/MAX Real Estate Solutions. MIBOR as distributed by MLS GRID
 - $280,0003 bd2 ba1.9k sqft1641 Hillcrest Ave, Anderson, IN 46011Active
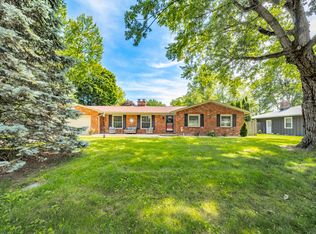 MLS ID #22105911, Heather Upton, Keller Williams Indy Metro NE. MIBOR as distributed by MLS GRID
 - $249,9003 bd2 ba1.3k sqft1520 E 42nd St, Anderson, IN 46013ActiveMLS ID #22115569, Valerie Euneman-Harp, RE/MAX Real Estate Solutions. MIBOR as distributed by MLS GRID
- $254,9003 bd2 ba1.6k sqft1403 Cottonwood Dr, Anderson, IN 46012ActiveMLS ID #22109702, Sonya Pickett, RE/MAX Real Estate Solutions. MIBOR as distributed by MLS GRID
- $254,9003 bd2 ba1.7k sqft3531 Tudor Rd, Anderson, IN 46012ActiveMLS ID #22112972, Devan Lunceford, Totalis Real Estate Solutions. MIBOR as distributed by MLS GRID
- $289,9002 bd2 ba1.6k sqft226 Saratoga Way, Anderson, IN 46013ActiveMLS ID #22113398, Julie Schnepp, RE/MAX Legacy. MIBOR as distributed by MLS GRID
- $189,9002 bd2 ba1.2k sqft615 Country Club Ln, Anderson, IN 46011ActiveMLS ID #22112909, Harvir Kaur, eXp Realty, LLC. MIBOR as distributed by MLS GRID
- $199,9003 bd2 ba1.4k sqft815 W Vinyard St, Anderson, IN 46011ActiveMLS ID #22111545, Samantha Huesman, Pillario Property Management LLC. MIBOR as distributed by MLS GRID
- $187,9003 bd1 ba1.2k sqft2011 Rosewood Dr, Anderson, IN 46011ActiveMLS ID #22109459, Maria Lasher, eXp Realty LLC. MIBOR as distributed by MLS GRID
- $243,9003 bd2 ba1.5k sqft3293 E 100 S, Anderson, IN 46017ActiveMLS ID #22107324, Cory Parker, RE/MAX Real Estate Solutions. MIBOR as distributed by MLS GRID
- $215,0004 bd2 ba1.6k sqft910 Heritage Ln, Anderson, IN 46013ActiveMLS ID #22106601, Tim Hall, F.C. Tucker/Prosperity. MIBOR as distributed by MLS GRID
- $209,2504 bd2 ba1.5k sqft3012 E 6th St, Anderson, IN 46012ActiveMLS ID #22109707, Sonya Pickett, RE/MAX Real Estate Solutions. MIBOR as distributed by MLS GRID
- $268,0003 bd2 ba1.3k sqft7411 Plantation Dr, Anderson, IN 46013ActiveMLS ID #22107825, Stephanie Evelo, Keller Williams Indy Metro NE. MIBOR as distributed by MLS GRID
- $230,0004 bd2 ba2.1k sqft12610 W Arrowhead Dr, Daleville, IN 47334ActiveMLS ID #22107894, Heather Upton, Keller Williams Indy Metro NE. MIBOR as distributed by MLS GRID
- $209,0004 bd2 ba1.6k sqft1908 Lora St, Anderson, IN 46013ActiveMLS ID #22100660, Kim Alexander, Keller Williams Indy Metro NE. MIBOR as distributed by MLS GRID
- $249,0002 bd3 ba1.6k sqft12672 Brewton St, Fishers, IN 46038ActiveMLS ID #22110195, Jason Hess, Compass Indiana, LLC. MIBOR as distributed by MLS GRID
- $250,0002 bd3 ba1.6k sqft12673 Ladson St, Fishers, IN 46038ActiveMLS ID #22088268, Glenn Lewzader, Carpenter, REALTORS®. MIBOR as distributed by MLS GRID
- $280,0004 bd3 ba1.5k sqft1028 Walnut St, Lapel, IN 46051ActiveMLS ID #22094177, John Booth, F.C. Tucker Company. MIBOR as distributed by MLS GRID
