Rare opportunity! Tucked away at the end of a quiet dead-end street in highly desirable South Main Village, this beautifully maintained all-brick ranch condo offers the perfect blend of privacy, comfort, & carefree living. Backing to mature trees and open green space, you'll enjoy a peaceful setting while still being close to everything Anderson has to offer. New Windows! Designed with both everyday living and entertaining in mind, this spacious home offers a floor plan that lives more like a custom ranch than a typical condo. The welcoming living room features a beautiful tray ceiling, cozy gas fireplace, and large windows that fill the home with natural light. The formal dining room provides the perfect gathering space for holidays & family dinners, while the spacious kitchen offers abundant cabinetry, generous counter space, a breakfast bar, pantry, & plenty of room for preparing meals. Just beyond the kitchen, you'll find an inviting family room and an adjoining den/sunroom overlooking the backyard-ideal for a home office, reading room, craft room, or simply relaxing with your morning coffee. This flexible layout offers the extra living space buyers are searching for. The spacious primary suite is a true retreat featuring a large walk-in closet and private bath with a walk-in shower. A generously sized second bedroom and full guest bath provide comfortable accommodations for family and overnight guests. A separate laundry room, attached two-car garage, replacement windows, neutral decor, and exceptional care throughout make this home truly move-in ready. Step outside to your private patio surrounded by beautifully landscaped grounds, mature trees, and peaceful green space. Whether you're entertaining friends or enjoying a quiet evening outdoors, you'll appreciate the privacy and serenity this premium location provides. If you've been searching for quality construction, spacious room sizes, one-level living, and the convenience of a low-mainten
Active
Price cut: $5K (7/29)
$284,900
226 Saratoga Way, Anderson, IN 46013
2beds
1,684sqft
Residential, Condominium
Built in 2006
-- sqft lot
$-- Zestimate®
$169/sqft
$136/mo HOA
What's special
All-brick ranch condoCozy gas fireplaceReplacement windowsAttached two-car garageSpacious primary suiteFormal dining roomInviting family room
- 52 days
- 227
- 0
Zillow last checked:
Listing updated:
Listed by:
Julie Schnepp 765-617-9430,
RE/MAX Legacy
Source: MIBOR as distributed by MLS GRID,MLS#: 22113398
Facts & features
Interior
Bedrooms & bathrooms
- Bedrooms: 2
- Bathrooms: 2
- Full bathrooms: 2
- Main level bathrooms: 2
- Main level bedrooms: 2
Primary bedroom
- Level: Main
- Area: 168 Square Feet
- Dimensions: 14 x 12
Bedroom 2
- Level: Main
- Area: 154 Square Feet
- Dimensions: 14 x 11
Dining room
- Level: Main
- Area: 88 Square Feet
- Dimensions: 11 x 8
Family room
- Level: Main
- Area: 165 Square Feet
- Dimensions: 15 x 11
Kitchen
- Level: Main
- Area: 120 Square Feet
- Dimensions: 15 x 8
Laundry
- Level: Main
- Area: 36 Square Feet
- Dimensions: 6 x 6
Library
- Level: Main
- Area: 154 Square Feet
- Dimensions: 14 x 11
Living room
- Level: Main
- Area: 273 Square Feet
- Dimensions: 21 x 13
Heating
- Electric, Forced Air
Cooling
- Central Air
Appliances
- Included: Dishwasher, Dryer, Electric Water Heater, MicroHood, Electric Oven, Refrigerator, Washer, Water Softener Owned
Features
- Walk-In Closet(s)
- Has basement: No
- Number of fireplaces: 1
- Fireplace features: Gas Log
- Common walls with other units/homes: 1 Common Wall,End Unit
Interior area
- Total structure area: 1,684
- Total interior livable area: 1,684 sqft
Property
Parking
- Total spaces: 2
- Parking features: Attached
- Attached garage spaces: 2
Features
- Levels: One
- Stories: 1
- Entry location: Building Private Entry
Lot
- Size: 9,583 Square Feet
Details
- Parcel number: 481125402026000003
- Horse amenities: None
Construction
Type & style
- Home type: Condo
- Architectural style: Ranch
- Property subtype: Residential, Condominium
- Attached to another structure: Yes
Materials
- Brick
- Foundation: Slab
Condition
- New construction: No
- Year built: 2006
Utilities & green energy
- Water: Public
Community & HOA
Community
- Subdivision: South Main Village
HOA
- Has HOA: Yes
- Amenities included: Maintenance Grounds, Snow Removal
- Services included: Entrance Common, Maintenance Grounds, Snow Removal
- HOA fee: $136 monthly
- HOA phone: 765-617-6333
Location
- Region: Anderson
Financial & listing details
- Price per square foot: $169/sqft
- Tax assessed value: $194,300
- Annual tax amount: $1,938
- Date on market: 7/11/2026
- Cumulative days on market: 55 days
Estimated market value
Not available
Estimated sales range
Not available
Not available
Price history
| Date | Event | Price |
|---|---|---|
| 7/29/2026 | Price change | $284,900-1.7%$169/sqft |
Source:  MIBOR as distributed by MLS GRID #22113398 Report a problem MIBOR as distributed by MLS GRID #22113398 Report a problem | ||
| 7/11/2026 | Listed for sale | $289,900$172/sqft |
Source: MIBOR as distributed by MLS GRID #22113398 Report a problem | ||
Public tax history
| Year | Property taxes | Tax assessment |
|---|---|---|
| 2025 | $1,963 +8.3% | $194,300 +9% |
| 2024 | $1,812 +0.3% | $178,200 +8.3% |
| 2023 | $1,806 +15.1% | $164,600 +1.3% |
| 2022 | $1,570 +4.5% | $162,500 +15% |
| 2021 | $1,502 +1.6% | $141,300 +4.7% |
| 2020 | $1,478 +5.7% | $135,000 +1.6% |
| 2019 | $1,398 +24.6% | $132,900 +7.2% |
| 2018 | $1,122 +1.8% | $124,000 +10.5% |
| 2017 | $1,102 -6.7% | $112,200 +1.8% |
| 2016 | $1,181 +2.3% | $110,200 -4.6% |
| 2014 | $1,155 -0.9% | $115,500 -0.9% |
| 2013 | $1,166 -0.3% | $116,600 -0.3% |
| 2012 | $1,170 | $117,000 +0.5% |
| 2011 | -- | $116,400 -0.9% |
| 2010 | $1,174 -6.8% | $117,400 -6.8% |
| 2009 | $1,260 | $126,000 -6.3% |
| 2006 | -- | $134,500 |
Find assessor info on the county website
Monthly payment
Est. payment
Payment breakdown
Explore the cost of this home by adjusting the details. Changes won't be saved.Climate risks
Neighborhood: 46013
Nearby schools
Schools provided by the listing agent
- Middle: Highland Middle School
Source: MIBOR as distributed by MLS GRID. This data may not be complete. We recommend contacting the local school district to confirm school assignments for this home.
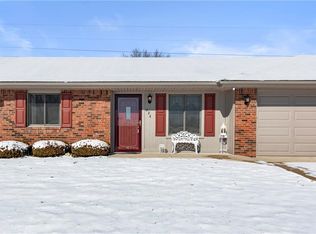
Similar homes
- $294,9004 bd3 ba2k sqft6426 Raldon Rd, Anderson, IN 46013Active
 MLS ID #22122204, Stacy Kanitz, Keller Williams Indy Metro NE. MIBOR as distributed by MLS GRID
 - $295,0005 bd3 ba2.4k sqft4412 Alhambra Dr, Anderson, IN 46013Active
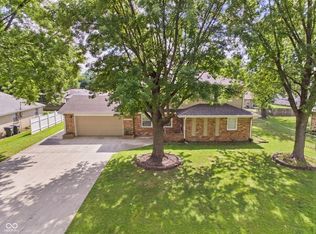 MLS ID #22118038, Trevar Denney, RE/MAX Real Estate Solutions. MIBOR as distributed by MLS GRID
 - $239,9003 bd2 ba1.2k sqft814 Rustic Rd, Anderson, IN 46013Active
 MLS ID #22118708, Marty Dulworth, RE/MAX Real Estate Solutions. MIBOR as distributed by MLS GRID
 - $239,9003 bd2 ba1.2k sqft1214 Stonebridge Dr, Anderson, IN 46013Active
 MLS ID #22111434, Jeffrey Cummings, RE/MAX Complete. MIBOR as distributed by MLS GRID
