Skip main navigation
Sold
  • $190,165

    214 Saratoga Way, Anderson, IN 46013

    2beds
    1,143sqft
    Residential, Condominium
    Built in 2005
    -- sqft lot
    $202,300 Zestimate®
    $166/sqft
    $1,177 Estimated rent

    Home value

    $202,300

    $192,000 - $212,000

    $1,177/mo

    Zestimate® history
    Loading
    Loading...

    Owner options

    List your home for rent

    $1,177/mo

    Rent Zestimate®

    Find your next renter with Zillow Rental Manager. Plus, with online applications, you can quickly screen prospective tenants – for free.

    Learn more

    $1,177/mo

    Rent Zestimate®

    Refinance and save

    $1,578/mo

    Est. payment

    Refinancing to a lower rate could help reduce your monthly payments and save thousands over the life of the loan.

    See today's rates

    $1,578/mo

    Est. payment

    Explore your selling options

    Work with a Zillow partner agent

    Leverage their expertise and Zillow's premium Showcase listings to get your home seen by more buyers.

    Get started

    List with your own agent

    Get your home in front of millions of buyers by listing it on Zillow.

    Learn how to do it

    Sell it yourself

    Take full control of how buyers see your home on Zillow by listing For Sale by Owner (FSBO).

    List your home

    What's special

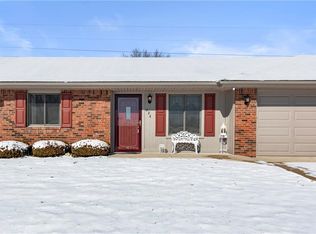
    If you're looking for something low maintenance and move in ready . . .then check out this 2 bedroom, 1 1/2 bath condo (PUD) that has many updates. It has newer flooring in the living room & bedrooms, nice neutral colors throughout, and all the appliances stay, including the washer & dryer. It also has a nice covered patio in the back that faces a nice size yard. The location is GREAT . . .it's close to shopping, restaurants and the interstate.

    Zillow last checked:

    Listing updated:

    Listing Provided by:

    Tina Robbins 765-278-4860,

    RE/MAX Real Estate Solutions

    Bought with:

    Stephen Pipes

    Keller Williams Indpls Metro N

    Source: MIBOR as distributed by MLS GRID,MLS#: 21986660MLS Logo

    Facts & features

    Interior

    Bedrooms & bathrooms
    • Bedrooms: 2
    • Bathrooms: 2
    • Full bathrooms: 1
    • 1/2 bathrooms: 1
    • Main level bathrooms: 2
    • Main level bedrooms: 2
    Primary bedroom
    • Features: Engineered Hardwood
    • Level: Main
    • Area: 154 Square Feet
    • Dimensions: 11x14
    Bedroom 2
    • Features: Engineered Hardwood
    • Level: Main
    • Area: 120 Square Feet
    • Dimensions: 10x12
    Dining room
    • Features: Engineered Hardwood
    • Level: Main
    • Area: 132 Square Feet
    • Dimensions: 11x12
    Kitchen
    • Features: Vinyl
    • Level: Main
    • Area: 108 Square Feet
    • Dimensions: 9x12
    Laundry
    • Features: Vinyl
    • Level: Main
    • Area: 72 Square Feet
    • Dimensions: 9x8
    Living room
    • Features: Engineered Hardwood
    • Level: Main
    • Area: 234 Square Feet
    • Dimensions: 13x18
    Heating
    • Forced Air
    Cooling
    • Has cooling: Yes
    Appliances
    • Included: Dishwasher, Dryer, Disposal, Gas Water Heater, MicroHood, Electric Oven, Refrigerator, Washer, Water Softener Owned
    • Laundry: Main Level
    Features
    • Attic Pull Down Stairs, Ceiling Fan(s), Hardwood Floors
    • Flooring: Hardwood
    • Windows: Wood Work Stained
    • Has basement: No
    • Attic: Pull Down Stairs
    • Common walls with other units/homes: 1 Common Wall
    Interior area
    • Total structure area: 1,143
    • Total interior livable area: 1,143 sqft

    Property

    Parking
    • Total spaces: 2
    • Parking features: Attached
    • Attached garage spaces: 2
    Features
    • Levels: One
    • Stories: 1
    • Entry location: Ground Level
    • Patio & porch: Covered, Porch
    Lot
    • Size: 9,147 sqft
    Details
    • Parcel number: 481125402025000003
    • Horse amenities: None

    Construction

    Type & style
    • Home type: Condo
    • Architectural style: Ranch
    • Property subtype: Residential, Condominium
    • Attached to another structure: Yes
    Materials
    • Brick
    • Foundation: Slab
    Condition
    • New construction: No
    • Year built: 2005

    Utilities & green energy

    • Water: Municipal/City

    Community & neighborhood

    Location
    • Region: Anderson
    • Subdivision: South Main Village

    HOA & financial

    HOA
    • Has HOA: Yes
    • HOA fee: $360 quarterly
    • Amenities included: Maintenance, Snow Removal
    • Services included: Lawncare, Maintenance Structure, Snow Removal
    • Association phone: 765-623-0233

    Price history

    DateEventPrice
    7/29/2024Sold$190,165+0.4%$166/sqft
    Source: MIBOR as distributed by MLS GRID #21986660 Report a problem
    6/24/2024Pending sale$189,500$166/sqft
    Source: MIBOR as distributed by MLS GRID #21986660 Report a problem
    6/23/2024Listed for sale$189,500+97.6%$166/sqft
    Source: MIBOR as distributed by MLS GRID #21986660 Report a problem
    5/5/2014Listing removed$95,900$84/sqft
    Source: F.C. Tucker / O.C. Clark, Realtors #21276809 Report a problem
    3/1/2014Listed for sale$95,900+1.1%$84/sqft
    Source: F.C. Tucker / O.C. Clark, Realtors #21276809 Report a problem
    2/17/2013Listing removed$94,900$83/sqft
    Source: Carpenter, REALTORS #21188400 Report a problem
    8/8/2012Price change$94,900-5%$83/sqft
    Source: Carpenter Realtors #21188400 Report a problem
    1/17/2012Price change$99,900-16.7%$87/sqft
    Source: Carpenter Realtors #21156496 Report a problem
    11/2/2010Listed for sale$119,900$105/sqft
    Source: RE/MAX Real Estate Groups #21055009 Report a problem

    Public tax history

    YearProperty taxesTax assessment
    2025$1,522 +8.3%$151,700 +8.7%
    2024$1,405 -0.5%$139,500 +8.1%
    2023$1,412 +15.5%$129,000
    2022$1,223 +4.7%$129,000 +15.1%
    2021$1,168 -0.4%$112,100 +4.7%
    2020$1,172 +10.2%$107,100 -3.3%
    2019$1,064 +20.9%$110,800 +14.3%
    2018$880 +1.7%$96,900 +10.1%
    2017$865 +27.5%$88,000 +1.7%
    2016$678 -13.9%$86,500 -6.2%
    2014$788 -10.5%$92,200 -3.9%
    2013$880 +15%$95,900
    2012$765 $95,900 +0.9%
    2011-- $95,000 -0.7%
    2010$865 -12.5%$95,700 -8.9%
    2009$988 $105,000 -6.6%
    2006-- $112,400 +12.6%
    2005-- $99,800

    Find assessor info on the county website

    Neighborhood: 46013

    Nearby schools

    GreatSchools rating
    Schools provided by the listing agent
    • Middle: Highland Middle School

    Source: MIBOR as distributed by MLS GRID. This data may not be complete. We recommend contacting the local school district to confirm school assignments for this home.

    Get pre-qualified for a loan
    At Zillow Home Loans, we can pre-qualify you in as little as 5 minutes with no impact to your credit score.

    An equal housing lender. NMLS #10287.