This updated, well-maintained 2-bedroom, 2 full bathroom condo in Longfellow Woods is move-in ready and offers low-maintenance living. This desirable condo community features excellent amenities, including a clubhouse, pool, hot tub, two pickleball courts, a tennis court, and a basketball court, making it ideal if you enjoy an active lifestyle (or if you have kids/grandkids). Whether you're downsizing, buying your first condo, or searching for a move-in-ready, quiet, and established neighborhood, this condo checks all the boxes for comfort, convenience, and lifestyle. The roof was replaced appx. 5 years ago, newer LVP flooring, new carpet, new kitchen appliances, and washer & dryer are also included. The garage has a ton of storage, the huge primary suite offers plenty of closet space, including a walk-in. Both bathrooms have been updated, and you'll love the adorable coffee bar next to the nook in the kitchen with plenty of space and countertops. The den offers another great flex space for a home office, reading room, or craft room. Enjoy the amazing patio for grilling or for your morning coffee. This condo truly has it all for a relaxing lifestyle.
Sold
$219,000
607 Ironwood Ln, Anderson, IN 46011
2beds
1,675sqft
Residential, Condominium
Built in 1978
-- sqft lot
$223,800 Zestimate®
$131/sqft
$1,463 Estimated rent
Home value
$223,800
$190,000 - $262,000
$1,463/mo
Zestimate® history
Owner options
List your home for rent
$1,463/mo
Rent Zestimate®
Find your next renter with Zillow Rental Manager. Plus, with online applications, you can quickly screen prospective tenants – for free.
$1,463/mo
Rent Zestimate®
Refinance and save
$1,657/mo
Est. payment
Refinancing to a lower rate could help reduce your monthly payments and save thousands over the life of the loan.
$1,657/mo
Est. payment
Explore your selling options
Work with a Zillow partner agent
Leverage their expertise and Zillow's premium Showcase listings to get your home seen by more buyers.
Get startedList with your own agent
Get your home in front of millions of buyers by listing it on Zillow.
Learn how to do itSell it yourself
Take full control of how buyers see your home on Zillow by listing For Sale by Owner (FSBO).
List your homeWhat's special
Hot tubBasketball courtTennis courtTwo pickleball courtsNew kitchen appliancesNew carpetNewer lvp flooring
Zillow last checked:
Listing updated:
Listed by:
Kim Goodwin 765-623-2090,
RE/MAX At The Crossing
Bought with:
Deanne Beard
F.C. Tucker/Prosperity
Source: MIBOR as distributed by MLS GRID,MLS#: 22086921
Facts & features
Interior
Bedrooms & bathrooms
- Bedrooms: 2
- Bathrooms: 2
- Full bathrooms: 2
- Main level bathrooms: 2
- Main level bedrooms: 2
Primary bedroom
- Level: Main
- Area: 286 Square Feet
- Dimensions: 13x22
Bedroom 2
- Level: Main
- Area: 182 Square Feet
- Dimensions: 13x14
Dining room
- Level: Main
- Area: 120 Square Feet
- Dimensions: 12x10
Kitchen
- Level: Main
- Area: 196 Square Feet
- Dimensions: 14x14
Laundry
- Level: Main
- Area: 35 Square Feet
- Dimensions: 5x7
Library
- Level: Main
- Area: 140 Square Feet
- Dimensions: 10x14
Living room
- Level: Main
- Area: 260 Square Feet
- Dimensions: 13x20
Heating
- Electric, Forced Air
Cooling
- Central Air
Appliances
- Included: Dishwasher, Dryer, Electric Water Heater, Disposal, Electric Oven, Refrigerator, Trash Compactor, Washer
- Laundry: Main Level
Features
- Walk-In Closet(s)
- Has basement: No
- Common walls with other units/homes: No One Below
Interior area
- Total structure area: 1,675
- Total interior livable area: 1,675 sqft
Property
Parking
- Total spaces: 2
- Parking features: Attached, Concrete, Garage Door Opener, Storage
- Attached garage spaces: 2
Features
- Levels: One
- Stories: 1
- Entry location: Ground Level
- Patio & porch: Covered, Patio
- Exterior features: Tennis Court(s)
Lot
- Features: Close to Clubhouse, Mature Trees
Details
- Parcel number: 481109400097000003
- Horse amenities: None
Construction
Type & style
- Home type: Condo
- Architectural style: Ranch
- Property subtype: Residential, Condominium
- Attached to another structure: Yes
Materials
- Brick, Wood Siding
- Foundation: Crawl Space
Condition
- New construction: No
- Year built: 1978
Utilities & green energy
- Water: Public
Community & HOA
Community
- Features: Low Maintenance Lifestyle, Clubhouse, Pool, Sidewalks, Hot Tub, Tennis Court(s)
- Subdivision: Longfellow Woods
HOA
- Has HOA: Yes
- Amenities included: Basketball Court, Clubhouse, Maintenance, Pool, Recreation Facilities, Recreation Room, Snow Removal, Tennis Court(s), Maintenance Grounds, Trash
- Services included: Association Home Owners, Clubhouse, Entrance Common, Lawncare, Maintenance Grounds, Maintenance Structure, Maintenance, Snow Removal, Tennis Court(s), Trash
- HOA fee: $228 monthly
Location
- Region: Anderson
Financial & listing details
- Price per square foot: $131/sqft
- Tax assessed value: $164,100
- Annual tax amount: $1,463
- Date on market: 3/3/2026
- Cumulative days on market: 3 days
Price history
| Date | Event | Price |
|---|---|---|
| 3/27/2026 | Sold | $219,000$131/sqft |
Source:  MIBOR as distributed by MLS GRID #22086921 Report a problem MIBOR as distributed by MLS GRID #22086921 Report a problem | ||
| 3/6/2026 | Pending sale | $219,000$131/sqft |
Source: MIBOR as distributed by MLS GRID #22086921 Report a problem | ||
| 3/3/2026 | Listed for sale | $219,000+4.3%$131/sqft |
Source: MIBOR as distributed by MLS GRID #22086921 Report a problem | ||
| 11/3/2023 | Listing removed | -- |
Source: Owner Report a problem | ||
| 10/24/2023 | Listed for sale | $210,000+22.1%$125/sqft |
Source: Owner Report a problem | ||
| 11/18/2022 | Sold | $172,000+1.5%$103/sqft |
Source: MIBOR as distributed by MLS GRID #21891073 Report a problem | ||
| 11/5/2022 | Pending sale | $169,500$101/sqft |
Source: MIBOR as distributed by MLS GRID #21891073 Report a problem | ||
| 11/2/2022 | Listed for sale | $169,500$101/sqft |
Source: MIBOR as distributed by MLS GRID #21891073 Report a problem | ||
Public tax history
| Year | Property taxes | Tax assessment |
|---|---|---|
| 2025 | $1,464 +7% | $164,100 +19.7% |
| 2024 | $1,367 +3.7% | $137,100 +6.6% |
| 2023 | $1,319 +2% | $128,600 -0.2% |
| 2022 | $1,293 +14.4% | $128,900 +9.7% |
| 2021 | $1,130 +2.6% | $117,500 +13.9% |
| 2020 | $1,102 +4.6% | $103,200 +2.5% |
| 2019 | $1,054 +10.6% | $100,700 +5.7% |
| 2018 | $953 | $95,300 |
| 2017 | $953 | $95,300 |
| 2016 | $953 | $95,300 |
| 2014 | $953 -51.1% | $95,300 -2.2% |
| 2013 | $1,948 +106.1% | $97,400 +3.1% |
| 2012 | $945 | $94,500 -10.8% |
| 2011 | -- | $105,900 +0.4% |
| 2010 | $1,055 -11.7% | $105,500 -11.7% |
| 2009 | $1,195 | $119,500 -1.9% |
| 2006 | -- | $121,800 -1.5% |
| 2005 | -- | $123,600 |
Find assessor info on the county website
Neighborhood: 46011
Nearby homes
- $202,1002 bd2 ba1.7k sqft607 Ironwood Way, Anderson, IN 46011Off Market
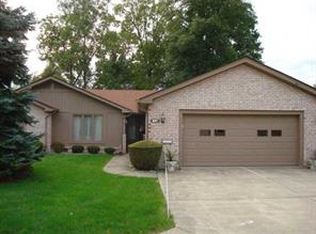
- $226,900-- bd2 ba1.6k sqft611 Ironwood Ln, Anderson, IN 46011Off Market
- $255,0002 bd2 ba1.5k sqft3707 Ironwood Pl, Anderson, IN 46011Sold
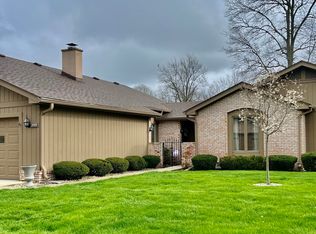
- $248,5002 bd2 ba1.5k sqft3711 Ironwood Pl, Anderson, IN 46011For Sale
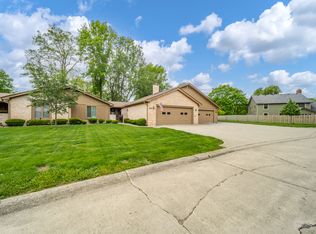
- $210,900-- bd2 ba1.6k sqft615 Ironwood Ln, Anderson, IN 46011Off Market
- $222,0002 bd2 ba1.8k sqft3705 Ironwood Pl, Anderson, IN 46011Off Market
- $207,500-- bd2 ba1.4k sqft614 Ironwood Ln, Anderson, IN 46011Off Market
- $206,600-- bd2 ba1.5k sqft612 Ironwood Ln, Anderson, IN 46011Off Market
Nearby schools
GreatSchools rating
- 4/10Edgewood Elementary SchoolGrades: PK-4Distance: 0.3 mi
- 5/10Highland Jr High SchoolGrades: 7-8Distance: 5.9 mi
- 3/10Anderson High SchoolGrades: 9-12Distance: 4 mi
Schools provided by the listing agent
- High: Anderson High School
Source: MIBOR as distributed by MLS GRID. This data may not be complete. We recommend contacting the local school district to confirm school assignments for this home.
Get a cash offer in 3 minutes
Find out how much your home could sell for in as little as 3 minutes with a no-obligation cash offer.
Estimated market value
$223,800
Get a cash offer in 3 minutes
Find out how much your home could sell for in as little as 3 minutes with a no-obligation cash offer.
Estimated market value
$223,800
- Indiana
- Madison County
- Anderson
- 46011
- 607 Ironwood Ln
Nearby cities
Nearby zip codes
Other Anderson Topics
