Move right into this beautifully updated 4 Bedroom, 2 Bathroom, 1654 sf two-story home on Anderson's desirable northeast side. Recent updates include fresh interior and exterior paint, a new Eat-In Kitchen with Dining Area, new light fixtures, and new floating laminate flooring throughout the main level. A beautiful staircase welcomes you in the Foyer, while the updated Eat-In Kitchen opens to the Living Room, creating a great flow for everyday living and entertaining. The Living Room features a cozy fireplace and patio doors leading to the Three-Season Sunroom (sf not included). The main level offers two spacious Bedrooms, while the upper level features two additional Bedrooms with gleaming original hardwood floors. Both Bathrooms on each level have been updated with new fixtures, and the convenient Upper-Level Laundry Room adds everyday functionality. Outside, you'll find a huge fully privacy-fenced Backyard, perfect for entertaining, pets, or play. Additional features include a One-Car Attached Garage, great curb appeal, and a convenient location near hospital, shopping, and dining. This move-in ready home is a must-see! New roof to be paid for at closing by seller with an acceptable offer!
Active
Price cut: $500 (10/13)
$237,900
515 Hawthorne Ave, Anderson, IN 46011
4beds
1,654sqft
Residential, Single Family Residence
Built in 1962
0.26 Acres Lot
$-- Zestimate®
$144/sqft
$-- HOA
What's special
- 125 days
- 359
- 51
Zillow last checked:
Listing updated:
Listed by:
Candy Bair Candy@candybair.com,
RE/MAX Real Estate Solutions
Source: MIBOR as distributed by MLS GRID,MLS#: 22107395
Facts & features
Interior
Bedrooms & bathrooms
- Bedrooms: 4
- Bathrooms: 2
- Full bathrooms: 2
- Main level bathrooms: 1
- Main level bedrooms: 2
Primary bedroom
- Level: Main
- Area: 180 Square Feet
- Dimensions: 18x10
Bedroom 2
- Level: Main
- Area: 121 Square Feet
- Dimensions: 11x11
Bedroom 3
- Level: Upper
- Area: 135 Square Feet
- Dimensions: 15x9
Bedroom 4
- Level: Upper
- Area: 210 Square Feet
- Dimensions: 15x14
Kitchen
- Level: Main
- Area: 247 Square Feet
- Dimensions: 13x19
Laundry
- Level: Upper
- Area: 48 Square Feet
- Dimensions: 8x6
Living room
- Level: Main
- Area: 180 Square Feet
- Dimensions: 12x15
Heating
- Forced Air
Cooling
- Central Air
Appliances
- Included: Dishwasher, Dryer, Electric Water Heater, Electric Oven, Washer
- Laundry: Upper Level
Features
- Attic Access, Entrance Foyer, Eat-in Kitchen, Pantry
- Windows: Wood Work Painted
- Has basement: No
- Attic: Access Only
Interior area
- Total structure area: 1,654
- Total interior livable area: 1,654 sqft
Video & virtual tour
Property
Parking
- Total spaces: 1
- Parking features: Attached
- Attached garage spaces: 1
Features
- Levels: Two
- Stories: 2
- Fencing: Fenced,Full,Privacy
Lot
- Size: 0.26 Acres
- Features: City Lot, Mature Trees
Details
- Parcel number: 481101201032000003
- Horse amenities: None
Construction
Type & style
- Home type: SingleFamily
- Architectural style: Traditional
- Property subtype: Residential, Single Family Residence
Materials
- Brick
- Foundation: Crawl Space
Condition
- New construction: No
- Year built: 1962
Utilities & green energy
- Water: Public
Community & HOA
Community
- Subdivision: North Acres
HOA
- Has HOA: No
Location
- Region: Anderson
Financial & listing details
- Price per square foot: $144/sqft
- Tax assessed value: $114,400
- Annual tax amount: $1,116
- Date on market: 6/11/2026
- Cumulative days on market: 122 days
Estimated market value
Not available
Estimated sales range
Not available
Not available
Price history
| Date | Event | Price |
|---|---|---|
| 10/13/2026 | Price change | $237,900-0.2%$144/sqft |
Source:  MIBOR as distributed by MLS GRID #22107395 Report a problem MIBOR as distributed by MLS GRID #22107395 Report a problem | ||
| 9/18/2026 | Price change | $238,400-0.2%$144/sqft |
Source: MIBOR as distributed by MLS GRID #22107395 Report a problem | ||
| 9/8/2026 | Price change | $238,900-0.4%$144/sqft |
Source: MIBOR as distributed by MLS GRID #22107395 Report a problem | ||
| 7/1/2026 | Price change | $239,900-2%$145/sqft |
Source: MIBOR as distributed by MLS GRID #22107395 Report a problem | ||
| 6/11/2026 | Listed for sale | $244,900+172.1%$148/sqft |
Source: MIBOR as distributed by MLS GRID #22107395 Report a problem | ||
| 8/22/2025 | Sold | $90,000-9.9%$54/sqft |
Source: MIBOR as distributed by MLS GRID #22045537 Report a problem | ||
| 7/12/2025 | Pending sale | $99,900$60/sqft |
Source: MIBOR as distributed by MLS GRID #22045537 Report a problem | ||
| 7/9/2025 | Listed for sale | $99,900$60/sqft |
Source: MIBOR as distributed by MLS GRID #22045537 Report a problem | ||
| 6/26/2025 | Pending sale | $99,900$60/sqft |
Source: MIBOR as distributed by MLS GRID #22045537 Report a problem | ||
| 6/17/2025 | Listed for sale | $99,900$60/sqft |
Source: MIBOR as distributed by MLS GRID #22045537 Report a problem | ||
Public tax history
| Year | Property taxes | Tax assessment |
|---|---|---|
| 2025 | $1,007 +9.5% | $114,400 +21.3% |
| 2024 | $920 -3.8% | $94,300 +9% |
| 2023 | $956 +8.9% | $86,500 -3.4% |
| 2022 | $878 +5.1% | $89,500 +8.5% |
| 2021 | $836 +2.8% | $82,500 +4.8% |
| 2020 | $813 +8.1% | $78,700 +2.6% |
| 2019 | $752 +7.6% | $76,700 +8.8% |
| 2018 | $699 | $70,500 +0.9% |
| 2017 | $699 +2% | $69,900 |
| 2016 | $685 +7.9% | $69,900 +2.8% |
| 2014 | $635 +1.3% | $68,000 |
| 2013 | $627 +9.1% | $68,000 -4.4% |
| 2012 | $575 | $71,100 +4.9% |
| 2011 | -- | $67,800 +5% |
| 2010 | $583 +6.9% | $64,600 -4.7% |
| 2009 | $545 | $67,800 -31.2% |
| 2006 | -- | $98,500 +12.7% |
| 2005 | -- | $87,400 |
Find assessor info on the county website
Monthly payment
Est. payment
Payment breakdown
Explore the cost of this home by adjusting the details. Changes won't be saved.Climate risks
Neighborhood: 46011
Nearby schools
Schools provided by the listing agent
- Middle: Highland Middle School
Source: MIBOR as distributed by MLS GRID. This data may not be complete. We recommend contacting the local school district to confirm school assignments for this home.

Similar homes
- $249,9003 bd2 ba2.1k sqft1645 Kingsley Dr, Anderson, IN 46011Active
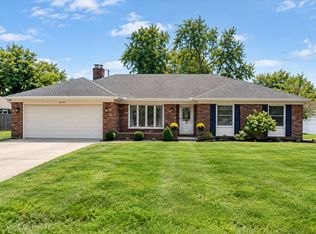 MLS ID #22126609, Derek Manis, F.C. Tucker Company. MIBOR as distributed by MLS GRID
 - $220,0003 bd3 ba1.8k sqft1727 Oakwood Dr, Anderson, IN 46011Active
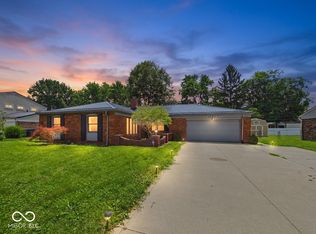 MLS ID #22113037, Nicolas Harter, RE/MAX Real Estate Solutions. MIBOR as distributed by MLS GRID
 - $232,9003 bd2 ba1.8k sqft2922 Harbur Blvd, Anderson, IN 46011Active
 MLS ID #22111062, Heather Upton, Keller Williams Indy Metro NE. MIBOR as distributed by MLS GRID
 - $222,5003 bd2 ba1.2k sqft1710 Bittersweet Dr, Anderson, IN 46011Active
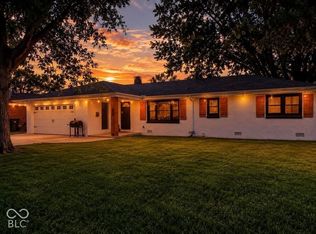 MLS ID #22120663, Katie Blossom, RE/MAX Real Estate Solutions. MIBOR as distributed by MLS GRID
