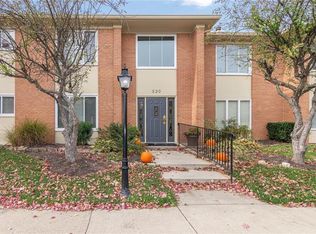
Welcome to 530 Hunters Drive Unit D! An exceptionally maintained Carmel condo that stands out the second you walk in. Offering 1,626 square feet, 2 bedrooms, 2 full bathrooms, and a flexible den/library that can serve as a home office, sitting room, or potential third bedroom, this home delivers the space, condition, and low maintenance lifestyle buyers are looking for. Inside, you'll find a bright and spacious layout with beautiful parquet wood flooring, updated lighting, crown molding, unique trim details, and an electric fireplace that anchors the living room. The kitchen is thoughtfully designed with granite countertops, custom cabinetry, heavy duty pull out pantry shelving, a pull out trash cabinet, and stainless appliances! Granite continues into the dining room buffet area and both bathrooms, giving the home a cohesive, upgraded feel throughout. The den/library features custom built in shelving, while both bedrooms offer comfortable space, ceiling fans, blinds, and cable-ready access. Additional features include a programmable thermostat, furnace humidifier, water softener, alarm system, dimmable lighting in the entry, hallway, and kitchen, storage shelving above the washer/dryer, and two electrical outlets on the covered balcony. This unit also includes deeded carport parking space #5 and a large storage closet on the entry-level floor area. The HOA covers water, sewer, trash, lawn care, snow removal, exterior/common area maintenance, clubhouse, pool, and more. Located close to everything Carmel has to offer, this condo is clean, upgraded, extremely well cared for, and truly move-in ready. A premium-condition property that feels as good in person as it looks online.
Active
$299,000
530 Hunters Dr APT D, Carmel, IN 46032
2beds
1,626sqft
:
Get pre-qualified$2,334/mo
Residential, Condominium
Built in 1974
-- sqft lot
$-- Zestimate®
$184/sqft
$421/mo HOA
What's special
Cable-ready accessUnique trim detailsFurnace humidifierProgrammable thermostatGranite countertopsCrown moldingCeiling fans
- 53 days |
- 456 |
- 12 |
Zillow last checked:
Listing updated:
Listed by:
Jonathan Hopson 317-828-5181,
F.C. Tucker Company
Source: MIBOR as distributed by MLS GRID,MLS#: 22105801
Facts & features
Interior
Bedrooms & bathrooms
- Bedrooms: 2
- Bathrooms: 2
- Full bathrooms: 2
- Main level bathrooms: 2
- Main level bedrooms: 2
Primary bedroom
- Level: Main
- Area: 240 Square Feet
- Dimensions: 15x16
Bedroom 2
- Features: Parquet
- Level: Main
- Area: 192 Square Feet
- Dimensions: 12x16
Dining room
- Features: Parquet
- Level: Main
- Area: 156 Square Feet
- Dimensions: 12x13
Kitchen
- Features: Tile-Ceramic
- Level: Main
- Area: 168 Square Feet
- Dimensions: 14x12
Living room
- Features: Parquet
- Level: Main
- Area: 306 Square Feet
- Dimensions: 18x17
Office
- Features: Parquet
- Level: Main
- Area: 204 Square Feet
- Dimensions: 17x12
Heating
- Forced Air, Natural Gas
Cooling
- Central Air
Appliances
- Included: Dishwasher, Dryer, Disposal, Microwave, Electric Oven, Refrigerator, Washer, Water Softener Owned
- Laundry: Laundry Closet
Features
- Pantry, Smart Thermostat
- Has basement: No
- Number of fireplaces: 1
- Fireplace features: Electric
- Common walls with other units/homes: 2+ Common Walls
Interior area
- Total structure area: 1,626
- Total interior livable area: 1,626 sqft
Property
Parking
- Total spaces: 1
- Parking features: Assigned
- Garage spaces: 1
Features
- Levels: One
- Stories: 1
- Entry location: Building Common Entry,Upper Level
- Patio & porch: Covered
- Exterior features: Balcony
- Has view: Yes
- View description: Neighborhood
Lot
- Size: 3,484 Square Feet
- Features: Close to Clubhouse, Not Applicable
Details
- Parcel number: 291031000024064018
- Horse amenities: None
Construction
Type & style
- Home type: Condo
- Architectural style: Traditional
- Property subtype: Residential, Condominium
- Attached to another structure: Yes
Materials
- Brick
- Foundation: Slab
Condition
- Updated/Remodeled
- New construction: No
- Year built: 1974
Utilities & green energy
- Water: Public
Community & HOA
Community
- Features: Pool
- Security: Security System, Smoke Detector(s)
- Subdivision: Hunters Glen
HOA
- Has HOA: Yes
- Amenities included: Clubhouse, Insurance, Maintenance, Maintenance Grounds, Snow Removal, Trash, Water, Pool
- Services included: Clubhouse, Sewer, Insurance, Lawncare, Maintenance Grounds, Maintenance Structure, Maintenance, Snow Removal, Trash
- HOA fee: $421 monthly
- HOA phone: 317-915-0400
Location
- Region: Carmel
Financial & listing details
- Price per square foot: $184/sqft
- Tax assessed value: $217,800
- Annual tax amount: $2,172
- Date on market: 6/4/2026
- Cumulative days on market: 54 days
Estimated market value
Not available
Estimated sales range
Not available
Not available
Price history
| Date | Event | Price |
|---|---|---|
| 6/4/2026 | Listed for sale | $299,000+142.1%$184/sqft |
Source:  MIBOR as distributed by MLS GRID #22105801 Report a problem MIBOR as distributed by MLS GRID #22105801 Report a problem | ||
| 7/28/2017 | Sold | $123,500+33.5%$76/sqft |
Source: MIBOR as distributed by MLS GRID #21490993 Report a problem | ||
| 5/2/2014 | Sold | --0 |
Source: Agent Provided Report a problem | ||
| 6/29/2012 | Sold | $92,500$57/sqft |
Source: MIBOR as distributed by MLS GRID #21135331 Report a problem | ||
Public tax history
| Year | Property taxes | Tax assessment |
|---|---|---|
| 2025 | $2,166 +11.8% | $217,800 -1.7% |
| 2024 | $1,938 +37.2% | $221,500 +6.4% |
| 2023 | $1,413 +11.6% | $208,200 +34.3% |
| 2022 | $1,266 +26.7% | $155,000 +7.9% |
| 2021 | $999 +8.8% | $143,600 +16% |
| 2020 | $919 +20.8% | $123,800 +4.6% |
| 2019 | $761 +12.6% | $118,400 +10.6% |
| 2018 | $676 +8.6% | $107,100 +6.7% |
| 2017 | $622 +10.4% | $100,400 +4.7% |
| 2016 | $564 +15.2% | $95,900 +8.9% |
| 2014 | $490 -12.9% | $88,100 |
| 2013 | $562 +3.6% | $88,100 +2.2% |
| 2012 | $542 -1% | $86,200 -8.3% |
| 2011 | $548 -24.6% | $94,000 -11.2% |
| 2010 | $727 +18.9% | $105,900 |
| 2009 | $611 | $105,900 |
Find assessor info on the county website
Monthly payment
Est. payment
Payment breakdown
Explore the cost of this home by adjusting the details. Changes won't be saved.Climate risks
Neighborhood: 46032
Nearby schools
GreatSchools rating
- 8/10Carmel Elementary SchoolGrades: PK-5Distance: 0.8 mi
- 8/10Carmel Middle SchoolGrades: 6-8Distance: 1.5 mi
- 10/10Carmel High SchoolGrades: 9-12Distance: 1.1 mi
Schools provided by the listing agent
- Elementary: Carmel Elementary School
- Middle: Carmel Middle School
- High: Carmel High School
Source: MIBOR as distributed by MLS GRID. This data may not be complete. We recommend contacting the local school district to confirm school assignments for this home.
- $274,3003 bd2 ba1.6k sqft530 Hunters Dr APT B, Carmel, IN 46032Off Market
- $229,2003 bd2 ba1.4k sqft530 Hunters Dr APT A, Carmel, IN 46032Off Market
- $280,9003 bd2 ba1.6k sqft530 Hunters Dr APT C, Carmel, IN 46032Off Market
- $245,0002 bd2 ba1.4k sqft509 W Hunters Dr APT A, Carmel, IN 46032Sold

- $272,9003 bd2 ba1.6k sqft509 W Hunters Dr APT C, Carmel, IN 46032Off Market
- $241,6003 bd2 ba1.6k sqft509 W Hunters Dr APT B, Carmel, IN 46032Off Market
- $230,3003 bd2 ba1.6k sqft509 W Hunters Dr APT D, Carmel, IN 46032Off Market
- $257,4002 bd2 ba1.6k sqft538 Hunters Dr APT A, Carmel, IN 46032Off Market
A local agent can set up tours, give advice and negotiate with sellers.
Similar homes
- $285,0002 bd3 ba1.4k sqft11610 Buttonwood Dr, Carmel, IN 46033Active
 MLS ID #22095768, Shelly Walters-Cifelli, F.C. Tucker Company. MIBOR as distributed by MLS GRID
 - $230,0002 bd2 ba1k sqft962 Lenox Ln Unit 101, Carmel, IN 46032Active
 MLS ID #22113383, Tina Floyd-Snodgrass, Homeward Bound Realty LLC. MIBOR as distributed by MLS GRID
 - $259,0002 bd2 ba1.2k sqft12863 Tradd St APT 1C, Carmel, IN 46032Active
 MLS ID #22114379, Ashton Harris, The Stewart Home Group. MIBOR as distributed by MLS GRID
 - $279,9992 bd2 ba1.3k sqft1112 Shadow Ridge Rd, Indianapolis, IN 46280Active
 MLS ID #22105697, Valarie Welty, Keller Williams Indy Metro NE. MIBOR as distributed by MLS GRID
 - $269,9002 bd2 ba1.4k sqft1423 Sierra Spgs #A, Indianapolis, IN 46280ActiveMLS ID #22108175, Steven Koleno, Beycome Brokerage Realty LLC. MIBOR as distributed by MLS GRID
- $229,0002 bd2 ba1.5k sqft209 Faulkner Ct APT 205, Carmel, IN 46032ActiveMLS ID #22100919, Cindy Stockhaus, Better Homes and Gardens Real Estate Gold Key. MIBOR as distributed by MLS GRID
- $319,0002 bd2 ba1.6k sqft8951 Pennwood Ct, Indianapolis, IN 46240ActiveMLS ID #22102897, James Junkins, Indy's Performance Team Realty. MIBOR as distributed by MLS GRID
- $309,0002 bd2 ba1.6k sqft9733 Windy Ln Unit 101, Fishers, IN 46037ActiveMLS ID #22113129, Helen Metken, F.C. Tucker Company. MIBOR as distributed by MLS GRID
- $319,0002 bd2 ba1.4k sqft11251 Abington Pl, Fishers, IN 46038ActiveMLS ID #22097707, Ken B. Stuff, F.C. Tucker Company. MIBOR as distributed by MLS GRID
- $279,0002 bd3 ba1.3k sqft7404 Harbour Isle, Indianapolis, IN 46240ActiveMLS ID #22109288, Sue Pfohl, F.C. Tucker Company. MIBOR as distributed by MLS GRID
- $269,9002 bd2 ba1.7k sqft8690 Jaffa Court West Dr APT 14, Indianapolis, IN 46260ActiveMLS ID #22112048, Lesa King, F.C. Tucker Company. MIBOR as distributed by MLS GRID
- $315,0004 bd2 ba2.3k sqft6125 Dorsett Pl, Indianapolis, IN 46220ActiveMLS ID #22115749, Bart Onderdonk, F.C. Tucker Company. MIBOR as distributed by MLS GRID
- $269,9002 bd2 ba1.6k sqft2314 Calaveras Way, Indianapolis, IN 46240ActiveMLS ID #22096866, Kristen Woodworth, F.C. Tucker Company. MIBOR as distributed by MLS GRID
- $265,0002 bd3 ba1.6k sqft2942 Stauffer Row, Indianapolis, IN 46268ActiveMLS ID #22093483, Vikki Duke, Berkshire Hathaway HomeServices. MIBOR as distributed by MLS GRID
- $259,0002 bd3 ba1.5k sqft512 Conner Creek Dr, Fishers, IN 46038ActiveMLS ID #22108024, Todd Howard, Todd Howard. MIBOR as distributed by MLS GRID
- $325,0002 bd3 ba2.2k sqft4314 Heyward Pl, Indianapolis, IN 46250ActiveMLS ID #22108554, Todd Denkmann, Keller Williams Indpls Metro N. MIBOR as distributed by MLS GRID
- $285,0002 bd1 ba1.2k sqft802 N Park Ave, Indianapolis, IN 46202ActiveMLS ID #22112258, Kristin Glassburn, @properties. MIBOR as distributed by MLS GRID
- $369,0003 bd2 ba1.3k sqft2515 E 99th St, Carmel, IN 46033ActiveMLS ID #22104516, Randy Puterbaugh, F.C. Tucker Company. MIBOR as distributed by MLS GRID
- $332,5003 bd3 ba1.8k sqft15532 Crofton Pl, Westfield, IN 46074ActiveMLS ID #22110816, Jeff Van Utt, CENTURY 21 Scheetz. MIBOR as distributed by MLS GRID
- $389,0002 bd4 ba2.4k sqft1010 Bard Ln, Carmel, IN 46032ActiveMLS ID #22109024, Laura Turner, F.C. Tucker Company. MIBOR as distributed by MLS GRID
