Skip main navigation
Sold
  • $245,000

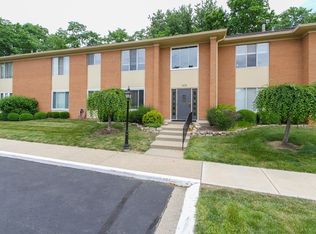
    509 W Hunters Dr APT A, Carmel, IN 46032

    2beds
    1,448sqft
    Residential, Condominium
    Built in 1974
    -- sqft lot
    $251,600 Zestimate®
    $169/sqft
    $1,779 Estimated rent

    Home value

    $251,600

    $239,000 - $264,000

    $1,779/mo

    Zestimate® history
    Loading
    Loading...

    Owner options

    List your home for rent

    $1,779/mo

    Rent Zestimate®

    Find your next renter with Zillow Rental Manager. Plus, with online applications, you can quickly screen prospective tenants – for free.

    Learn more

    $1,779/mo

    Rent Zestimate®

    Refinance and save

    $1,961/mo

    Est. payment

    Refinancing to a lower rate could help reduce your monthly payments and save thousands over the life of the loan.

    See today's rates

    $1,961/mo

    Est. payment

    Explore your selling options

    Work with a Zillow partner agent

    Leverage their expertise and Zillow's premium Showcase listings to get your home seen by more buyers.

    Get started

    List with your own agent

    Get your home in front of millions of buyers by listing it on Zillow.

    Learn how to do it

    Sell it yourself

    Take full control of how buyers see your home on Zillow by listing For Sale by Owner (FSBO).

    List your home

    What's special

    Privacy fenceSpacious family roomSeparate dining roomMature trees
    Gorgeous 2-BR/2-BA move-in-ready condo on the MAIN FLOOR that's located in the very heart of Carmel's largest retail district. Near the intersection of Carmel Drive & Keystone Pkwy, this condo is within walking distance to retail & grocery shopping, restaurants, banking & has easy access to Keystone/I-465 & to midtown & downtown Carmel. Top features of this unit include: large bedrooms (15'x12') with walk-in closets; a Primary Bedroom with it's own ensuite bathroom; a spacious Family Room; a separate Dining Room, laminate & tile flooring throughout, it's own washer & dryer (included!); & a huge Sunroom with sliding doors that enable it to be converted to a screened porch that overlooks a privacy fence & mature trees. This condo also comes with it's own parking space under the carport & a 7'x3'storage closet that sits just outside the unit in the hallway. Located within a short distance to Carmel's highly-acclaimed Midtown & Downtown areas, this condo not only offers you convenience & comfort... but a sense of community! For more details about Hunters Glen, be sure to check out their website at https://www.hgcondos.com .

    Zillow last checked:

    Listing updated:

    Listed by:

    Curt Mikulla 317-201-7676,

    Hot House Realty, LLC

    Bought with:

    Christy Cutsinger

    F.C. Tucker Company

    Source: MIBOR as distributed by MLS GRID,MLS#: 22065697MLS Logo

    Facts & features

    Interior

    Bedrooms & bathrooms
    • Bedrooms: 2
    • Bathrooms: 2
    • Full bathrooms: 2
    • Main level bathrooms: 2
    • Main level bedrooms: 2
    Primary bedroom
    • Level: Main
    • Area: 180 Square Feet
    • Dimensions: 15x12
    Bedroom 2
    • Level: Main
    • Area: 180 Square Feet
    • Dimensions: 15x12
    Dining room
    • Level: Main
    • Area: 154 Square Feet
    • Dimensions: 14x11
    Family room
    • Level: Main
    • Area: 280 Square Feet
    • Dimensions: 20x14
    Kitchen
    • Features: Tile-Ceramic
    • Level: Main
    • Area: 128 Square Feet
    • Dimensions: 16x08
    Sun room
    • Features: Tile-Ceramic
    • Level: Main
    • Area: 153 Square Feet
    • Dimensions: 17x09
    Heating
    • Forced Air, Natural Gas
    Cooling
    • Central Air
    Appliances
    • Included: Dishwasher, Dryer, Disposal, Gas Water Heater, Microwave, Electric Oven, Refrigerator, Washer
    • Laundry: Laundry Closet, Main Level
    Features
    • Breakfast Bar
    • Has basement: No
    • Common walls with other units/homes: 1 Common Wall
    Interior area
    • Total structure area: 1,448
    • Total interior livable area: 1,448 sqft

    Property

    Parking
    • Parking features: Carport
    • Has carport: Yes
    Features
    • Levels: One
    • Stories: 1
    • Entry location: Building Common Entry,Ground Level
    • Patio & porch: Glass Enclosed, Patio
    Lot
    • Size: 3,484 Square Feet
    Details
    • Parcel number: 291031000024053018
    • Special conditions: Probate Listing,Estate
    • Horse amenities: None

    Construction

    Type & style
    • Home type: Condo
    • Architectural style: Traditional
    • Property subtype: Residential, Condominium
    • Attached to another structure: Yes
    Materials
    • Brick
    • Foundation: Slab
    Condition
    • New construction: No
    • Year built: 1974

    Utilities & green energy

    • Water: Public

    Community & HOA

    Community
    • Features: Clubhouse, Pool
    • Subdivision: Hunters Glen
    HOA
    • Has HOA: Yes
    • Amenities included: Clubhouse, Insurance, Maintenance Grounds, Maintenance, Management, Snow Removal, Trash
    • Services included: Association Home Owners, Clubhouse, Sewer, Entrance Common, Insurance, Lawncare, Maintenance Grounds, Maintenance Structure, Maintenance, Management, Snow Removal, Trash
    • HOA fee: $371 monthly
    • HOA phone: 317-915-0400
    Location
    • Region: Carmel

    Financial & listing details

    • Price per square foot: $169/sqft
    • Tax assessed value: $216,300
    • Annual tax amount: $2,148
    • Date on market: 10/2/2025
    • Cumulative days on market: 51 days

    Price history

    DateEventPrice
    2/6/2026Sold$245,000-2%$169/sqft
    Source: MIBOR as distributed by MLS GRID #22065697 Report a problem
    1/13/2026Pending sale$250,000$173/sqft
    Source: MIBOR as distributed by MLS GRID #22065697 Report a problem
    12/9/2025Listed for sale$250,000$173/sqft
    Source: MIBOR as distributed by MLS GRID #22065697 Report a problem
    10/22/2025Pending sale$250,000$173/sqft
    Source: MIBOR as distributed by MLS GRID #22065697 Report a problem
    10/9/2025Price change$250,000-1.9%$173/sqft
    Source: MIBOR as distributed by MLS GRID #22065697 Report a problem
    10/2/2025Listed for sale$254,900$176/sqft
    Source: MIBOR as distributed by MLS GRID #22065697 Report a problem

    Public tax history

    YearProperty taxesTax assessment
    2025$2,148 +11.9%$216,300 -1.7%
    2024$1,918 +31.4%$220,000 +6.5%
    2023$1,460 +11.3%$206,600 +34.2%
    2022$1,312 +25.3%$153,900 +8.1%
    2021$1,047 +8.2%$142,400 +16.1%
    2020$967 +19.4%$122,700 +4.5%
    2019$810 +11.1%$117,400 +10.5%
    2018$729 +113.3%$106,200 +6.4%
    2017$342 -44.8%$99,800 +4.6%
    2016$619 +14.5%$95,400 +9%
    2014$541 -2.4%$87,500
    2013$554 +16.3%$87,500 +2%
    2012$476 -9.2%$85,800 -6.8%
    2011$525 -24.9%$92,100 -11.2%
    2010$698 +18.9%$103,700
    2009$587 $103,700
    Find assessor info on the county website

    Neighborhood: 46032

    Nearby schools

    GreatSchools rating
    Schools provided by the listing agent
    • Elementary: Carmel Elementary School
    • Middle: Carmel Middle School
    • High: Carmel High School

    Source: MIBOR as distributed by MLS GRID. This data may not be complete. We recommend contacting the local school district to confirm school assignments for this home.

    Get a cash offer in 3 minutes
    Find out how much your home could sell for in as little as 3 minutes with a no-obligation cash offer.
    Estimated market value
    $251,600
    Get a cash offer in 3 minutes
    Find out how much your home could sell for in as little as 3 minutes with a no-obligation cash offer.
    Estimated market value
    $251,600