Skip main navigation
Sold
  • $265,000

    505 W Hunters Dr APT D, Carmel, IN 46032

    3beds
    1,664sqft
    Residential, Condominium
    Built in 1974
    -- sqft lot
    $274,700 Zestimate®
    $159/sqft
    $1,900 Estimated rent

    Home value

    $274,700

    $258,000 - $291,000

    $1,900/mo

    Zestimate® history
    Loading
    Loading...

    Owner options

    List your home for rent

    $1,900/mo

    Rent Zestimate®

    Find your next renter with Zillow Rental Manager. Plus, with online applications, you can quickly screen prospective tenants – for free.

    Learn more

    $1,900/mo

    Rent Zestimate®

    Refinance and save

    $2,039/mo

    Est. payment

    Refinancing to a lower rate could help reduce your monthly payments and save thousands over the life of the loan.

    See today's rates

    $2,039/mo

    Est. payment

    Explore your selling options

    Work with a Zillow partner agent

    Leverage their expertise and Zillow's premium Showcase listings to get your home seen by more buyers.

    Get started

    List with your own agent

    Get your home in front of millions of buyers by listing it on Zillow.

    Learn how to do it

    Sell it yourself

    Take full control of how buyers see your home on Zillow by listing For Sale by Owner (FSBO).

    List your home

    What's special

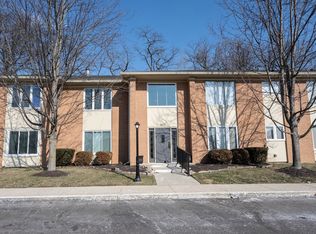
    Hard to find a 3 bedroom condo! This one is a large 3 bedroom, 2 full bath, bright, spacious condo, in the heart of Carmel ! Step inside and be greeted by an impressive living room; an open, recently renovated dining room/kitchen with sleek quartz countertop & elegant backsplash. Matching dining set (table &chairs) stays! Like new washer& dryer stay! Bathrooms have new shower/shower door and high-end 48" vanities with quartz counters. Dark oak ENGINEERED HARDWOOD FLOOR THROUGHOUT. The living room extends to a large, private screened-in porch, adding a touch of outdoor element, a nice retreat for your morning coffee or an intimate evening relaxation! Leisure time can be spent with friends at the well-maintained clubhouse or lounging by the community pool. Prime location (on E Carmel Dr, between 116th and 126th street, near Keystone parkway); proximity of great schools, banks, conveniences, shopping and restaurants that make Carmel a desirable place to live. For Sale AS IS as seller has had many recent updates (and minor repairs). See list in Supplement. Seller considers giving 6 months of HOA incentives with a List Price Offer! NOTE: HOA is $400/month, covers: Community Water and Sewer, Snow removal, Trash removal, Lawncare, Custodian, Community Entry, Building Hazard Insurance, All Grounds Maintenance, Pool, Clubhouse, Professional Management. NO RENTAL.

    Zillow last checked:

    Listing updated:

    Listing Provided by:

    Le Uyen Matthews 317-331-3608,

    Keller Williams Indy Metro S

    Bought with:

    Eric Covington

    Fathom Realty

    Source: MIBOR as distributed by MLS GRID,MLS#: 22026127MLS Logo

    Facts & features

    Interior

    Bedrooms & bathrooms
    • Bedrooms: 3
    • Bathrooms: 2
    • Full bathrooms: 2
    • Main level bathrooms: 2
    • Main level bedrooms: 3
    Primary bedroom
    • Features: Engineered Hardwood
    • Level: Main
    • Area: 180 Square Feet
    • Dimensions: 15x12
    Bedroom 2
    • Features: Engineered Hardwood
    • Level: Main
    • Area: 180 Square Feet
    • Dimensions: 15x12
    Bedroom 3
    • Features: Engineered Hardwood
    • Level: Main
    • Area: 154 Square Feet
    • Dimensions: 14x11
    Dining room
    • Features: Engineered Hardwood
    • Level: Main
    • Area: 143 Square Feet
    • Dimensions: 13x11
    Kitchen
    • Features: Engineered Hardwood
    • Level: Main
    • Area: 140 Square Feet
    • Dimensions: 14x10
    Living room
    • Features: Engineered Hardwood
    • Level: Main
    • Area: 306 Square Feet
    • Dimensions: 18x17
    Heating
    • Forced Air, Natural Gas
    Appliances
    • Included: Dishwasher, Dryer, Disposal, Gas Water Heater, Kitchen Exhaust, Electric Oven, Refrigerator, Free-Standing Freezer, Washer, Water Purifier
    • Laundry: Laundry Closet
    Features
    • Breakfast Bar, Entrance Foyer, Hardwood Floors, Pantry, Smart Thermostat, Walk-In Closet(s)
    • Flooring: Hardwood
    • Windows: Screens Some
    • Has basement: No
    • Common walls with other units/homes: No One Above
    Interior area
    • Total structure area: 1,664
    • Total interior livable area: 1,664 sqft

    Property

    Parking
    • Total spaces: 1
    • Parking features: Assigned, Carport
    • Garage spaces: 1
    • Has carport: Yes
    • Details: Garage Parking Other(Common Lot)
    Features
    • Levels: One
    • Stories: 1
    • Entry location: Building Common Entry,Upper Level
    • Patio & porch: Covered, Screened
    • Exterior features: Balcony
    Lot
    • Size: 3,484 sqft
    • Features: Sidewalks, Street Lights
    Details
    • Parcel number: 291031000024052018
    • Special conditions: None,As Is,Defects/None Noted,Sales Disclosure Supplements
    • Horse amenities: None

    Construction

    Type & style
    • Home type: Condo
    • Architectural style: Traditional
    • Property subtype: Residential, Condominium
    • Attached to another structure: Yes
    Materials
    • Brick
    • Foundation: Slab
    Condition
    • Updated/Remodeled
    • New construction: No
    • Year built: 1974

    Utilities & green energy

    • Water: Municipal/City
    • Utilities for property: Electricity Connected, Sewer Connected, Water Connected

    Community & neighborhood

    Community
    • Community features: Clubhouse, Pool, Sidewalks
    Location
    • Region: Carmel
    • Subdivision: Hunters Glen

    HOA & financial

    HOA
    • Has HOA: Yes
    • HOA fee: $400 monthly
    • Amenities included: Clubhouse, Insurance, Landscaping, Maintenance, Parking, Pool, Snow Removal, Trash, Water, Maintenance Grounds, Management
    • Services included: Association Home Owners, Clubhouse, Sewer, Entrance Common, Insurance, Lawncare, Maintenance Grounds, Maintenance Structure, Maintenance, Management, Snow Removal, Trash
    • Association phone: 319-915-0400

    Price history

    DateEventPrice
    2/22/2026Listing removed$2,000$1/sqft
    Source: Zillow Rentals Report a problem
    2/8/2026Price change$2,000-4.8%$1/sqft
    Source: Zillow Rentals Report a problem
    1/16/2026Listed for rent$2,100$1/sqft
    Source: Zillow Rentals Report a problem
    1/2/2026Listing removed$2,100$1/sqft
    Source: Zillow Rentals Report a problem
    11/17/2025Listed for rent$2,100$1/sqft
    Source: Zillow Rentals Report a problem
    5/22/2025Sold$265,000-2.6%$159/sqft
    Source: MIBOR as distributed by MLS GRID #22026127 Report a problem
    5/6/2025Pending sale$272,000$163/sqft
    Source: MIBOR as distributed by MLS GRID #22026127 Report a problem
    3/11/2025Listed for sale$272,000-1.1%$163/sqft
    Source: MIBOR as distributed by MLS GRID #22026127 Report a problem
    7/11/2024Listing removed$275,000$165/sqft
    Source: MIBOR as distributed by MLS GRID #21966148 Report a problem
    7/11/2024Price change$275,000-2.8%$165/sqft
    Source: MIBOR as distributed by MLS GRID #21966148 Report a problem
    4/7/2024Price change$283,000-2.4%$170/sqft
    Source: MIBOR as distributed by MLS GRID #21966148 Report a problem
    3/24/2024Listed for sale$290,000$174/sqft
    Source: MIBOR as distributed by MLS GRID #21966148 Report a problem

    Public tax history

    YearProperty taxesTax assessment
    2025$2,175 +11.7%$219,200 -1.4%
    2024$1,947 -39.3%$222,200 +6.3%
    2023$3,209 +7.5%$209,000 +34.3%
    2022$2,986 +16%$155,600 +8%
    2021$2,574 +178.6%$144,100 +16%
    2020$924 +20.7%$124,200 +4.5%
    2019$766 +11.8%$118,800 +10.5%
    2018$685 +8.4%$107,500 +6.3%
    2017$632 +10.5%$101,100 +4.7%
    2016$572 +15%$96,600 +8.9%
    2014$497 -2.4%$88,700
    2013$509 +4.4%$88,700 +2.3%
    2012$488 -13.8%$86,700 -9.2%
    2011$567 -24.3%$95,500 -11.2%
    2010$749 +18.9%$107,600
    2009$629 $107,600

    Find assessor info on the county website

    Neighborhood: 46032

    Nearby schools

    GreatSchools rating
    Schools provided by the listing agent
    • Elementary: Carmel Elementary School
    • Middle: Carmel Middle School

    Source: MIBOR as distributed by MLS GRID. This data may not be complete. We recommend contacting the local school district to confirm school assignments for this home.

    Get a cash offer in 3 minutes
    Find out how much your home could sell for in as little as 3 minutes with a no-obligation cash offer.
    Estimated market value
    $274,700
    Get a cash offer in 3 minutes
    Find out how much your home could sell for in as little as 3 minutes with a no-obligation cash offer.
    Estimated market value
    $274,700