Welcome home to easy, low-maintenance living in the heart of Fishers! Built in 2016 and exceptionally well maintained, this move-in ready attached home offers the perfect blend of comfort, convenience, and style. Inside, you'll find fresh paint, brand-new carpet, and an inviting open floor plan featuring 2 bedrooms, a versatile loft ideal for a home office, hobby space, or guest retreat, and a cozy fireplace that anchors the main living area. The kitchen is beautifully appointed with quartz countertops, ample cabinetry, and all appliances included. A new water heater, water softener, and included washer and dryer make moving in effortless. Enjoy quiet space on the small covered front porch or unwind on the rear patio. Best of all, the HOA takes care of exterior maintenance and lawn care, so you can spend more time enjoying everything Fishers has to offer. The location is hard to beat-just minutes from The Yard, Topgolf, IKEA, shopping, dining, entertainment, parks, and everyday conveniences. Quick access to I-69 and other major thoroughfares makes commuting a breeze. As an added bonus, the community is currently in the process of adding a gated entrance, enhancing both privacy and curb appeal. Whether you're looking for your first home, downsizing, or simply seeking a carefree lifestyle in one of Fishers' most convenient locations, this home checks all the boxes.
Active
Price cut: $3K (8/22)
$296,000
9733 Windy Ln Unit 101, Fishers, IN 46037
2beds
1,625sqft
Residential, Condominium
Built in 2016
-- sqft lot
$292,500 Zestimate®
$182/sqft
$300/mo HOA
What's special
- 52 days
- 494
- 26
Zillow last checked:
Listing updated:
Listed by:
Helen Metken 317-281-7020,
F.C. Tucker Company
Source: MIBOR as distributed by MLS GRID,MLS#: 22113129
Facts & features
Interior
Bedrooms & bathrooms
- Bedrooms: 2
- Bathrooms: 2
- Full bathrooms: 2
- Main level bathrooms: 2
- Main level bedrooms: 2
Bedroom 2
- Level: Main
- Area: 144 Square Feet
- Dimensions: 12x12
Other
- Level: Main
- Area: 195 Square Feet
- Dimensions: 15x13
Breakfast room
- Level: Main
- Area: 64 Square Feet
- Dimensions: 8x8
Kitchen
- Level: Main
- Area: 195 Square Feet
- Dimensions: 15x13
Laundry
- Features: Tile-Ceramic
- Level: Main
- Area: 40 Square Feet
- Dimensions: 8x5
Living room
- Level: Main
- Area: 180 Square Feet
- Dimensions: 15x12
Loft
- Level: Upper
- Area: 228 Square Feet
- Dimensions: 19x12
Heating
- Forced Air
Cooling
- Central Air
Appliances
- Included: Dishwasher, Dryer, Disposal, MicroHood, Gas Oven, Refrigerator, Washer, Water Heater, Water Softener Owned
- Laundry: Laundry Room, Main Level
Features
- Double Vanity, Breakfast Bar, Cathedral Ceiling(s), Kitchen Island, High Speed Internet, Eat-in Kitchen, Walk-In Closet(s)
- Has basement: No
- Number of fireplaces: 1
- Fireplace features: Gas Log
- Common walls with other units/homes: 2+ Common Walls
Interior area
- Total structure area: 1,625
- Total interior livable area: 1,625 sqft
Property
Parking
- Total spaces: 2
- Parking features: Attached
- Attached garage spaces: 2
- Details: Garage Parking Other(Garage Door Opener, Keyless Entry)
Features
- Levels: One Leveland + Loft
- Stories: 1
- Entry location: Building Private Entry,Ground Level
- Patio & porch: Patio
Lot
- Size: 1,742 Square Feet
Details
- Parcel number: 291506218002000006
- Special conditions: Defects/None Noted,Sales Disclosure Supplements
- Horse amenities: None
Construction
Type & style
- Home type: Condo
- Architectural style: Traditional
- Property subtype: Residential, Condominium
- Attached to another structure: Yes
Materials
- Brick, Vinyl With Brick
- Foundation: Slab
Condition
- New construction: No
- Year built: 2016
Utilities & green energy
- Water: Public
Community & HOA
Community
- Features: Low Maintenance Lifestyle, Gated
- Subdivision: Highpoint Ridge
HOA
- Has HOA: Yes
- Amenities included: Insurance, Maintenance, Management
- Services included: Association Builder Controls, Association Home Owners, Entrance Common, Insurance, Lawncare, Maintenance Structure, Maintenance, Management
- HOA fee: $300 monthly
- HOA phone: 317-541-0000
Location
- Region: Fishers
Financial & listing details
- Price per square foot: $182/sqft
- Tax assessed value: $271,100
- Annual tax amount: $2,724
- Date on market: 7/9/2026
- Cumulative days on market: 54 days
Estimated market value
$292,500
$278,000 - $307,000
$2,178/mo
Price history
| Date | Event | Price |
|---|---|---|
| 8/22/2026 | Price change | $296,000-1%$182/sqft |
Source:  MIBOR as distributed by MLS GRID #22113129 Report a problem MIBOR as distributed by MLS GRID #22113129 Report a problem | ||
| 7/31/2026 | Price change | $299,000-3.2%$184/sqft |
Source: MIBOR as distributed by MLS GRID #22113129 Report a problem | ||
| 7/9/2026 | Listed for sale | $309,000+38.6%$190/sqft |
Source: MIBOR as distributed by MLS GRID #22113129 Report a problem | ||
| 8/4/2018 | Sold | $223,000-0.9%$137/sqft |
Source: Agent Provided Report a problem | ||
| 7/14/2018 | Pending sale | $225,000$138/sqft |
Source: RE/MAX Ability Plus #21568123 Report a problem | ||
| 6/2/2018 | Price change | $225,000-0.4%$138/sqft |
Source: RE/MAX ABILITY PLUS #21568123 Report a problem | ||
| 5/24/2018 | Listed for sale | $225,900+12.2%$139/sqft |
Source: RE/MAX Ability Plus #21568123 Report a problem | ||
| 8/26/2016 | Sold | $201,300$124/sqft |
Source: Agent Provided Report a problem | ||
Public tax history
| Year | Property taxes | Tax assessment |
|---|---|---|
| 2025 | $2,777 +9.4% | $271,100 +8.3% |
| 2024 | $2,538 -2.6% | $250,400 +4.2% |
| 2023 | $2,606 +14.3% | $240,200 +4.7% |
| 2022 | $2,281 +6.1% | $229,400 +13.1% |
| 2021 | $2,149 +13.4% | $202,900 +5.3% |
| 2020 | $1,894 -10% | $192,600 +10.1% |
| 2019 | $2,105 -2.2% | $175,000 -6.3% |
| 2018 | $2,153 | $186,800 +0.1% |
| 2017 | -- | $186,700 |
Find assessor info on the county website
Monthly payment
Est. payment
Payment breakdown
Explore the cost of this home by adjusting the details. Changes won't be saved.Climate risks
Neighborhood: 46037


Similar homes
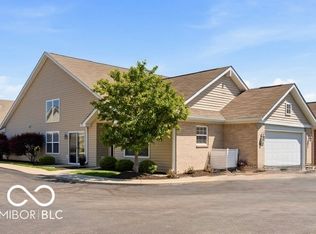
- $299,0002 bd2 ba1.7k sqft9733 Windy Ln Unit 103, Fishers, IN 46037Active
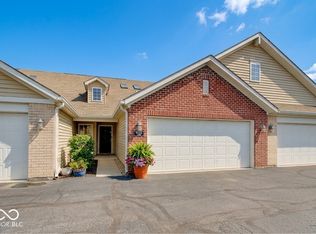 MLS ID #22095412, Cory Frutiger, F.C. Tucker Company. MIBOR as distributed by MLS GRID
 - $310,0002 bd3 ba1.7k sqft13857 Willesden Cir, Fishers, IN 46037Active
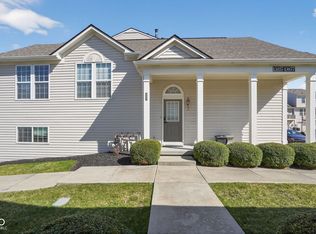 MLS ID #22093026, Christopher Smith, Roger Webb Real Estate, Inc. MIBOR as distributed by MLS GRID
 - $316,5003 bd3 ba1.7k sqft8294 Summit Peak Ave, Fishers, IN 46038Active
 MLS ID #22097896, Stephen Ashpaugh, F.C. Tucker Company. MIBOR as distributed by MLS GRID
 - $345,0003 bd2 ba1.5k sqft10996 Ridge Ct, Fishers, IN 46038Active
 MLS ID #22122455, James Embry, Keller Williams Indpls Metro N. MIBOR as distributed by MLS GRID
