Skip main navigation
Sold
  • $280,000

    9733 Windy Ln Unit 100, Fishers, IN 46037

    2beds
    1,780sqft
    Residential, Condominium
    Built in 2016
    -- sqft lot
    $292,800 Zestimate®
    $157/sqft
    $2,236 Estimated rent

    Home value

    $292,800

    $278,000 - $307,000

    $2,236/mo

    Zestimate® history
    Loading
    Loading...

    Owner options

    List your home for rent

    $2,236/mo

    Rent Zestimate®

    Find your next renter with Zillow Rental Manager. Plus, with online applications, you can quickly screen prospective tenants – for free.

    Learn more

    $2,236/mo

    Rent Zestimate®

    Refinance and save

    $2,022/mo

    Est. payment

    Refinancing to a lower rate could help reduce your monthly payments and save thousands over the life of the loan.

    See today's rates

    $2,022/mo

    Est. payment

    Explore your selling options

    Work with a Zillow partner agent

    Leverage their expertise and Zillow's premium Showcase listings to get your home seen by more buyers.

    Get started

    List with your own agent

    Get your home in front of millions of buyers by listing it on Zillow.

    Learn how to do it

    Sell it yourself

    Take full control of how buyers see your home on Zillow by listing For Sale by Owner (FSBO).

    List your home

    What's special

    Tiled gas fireplaceMain-level primary suiteGranite countertopsAbundant natural lightSecond bedroomEat in kitchenStainless steel appliances
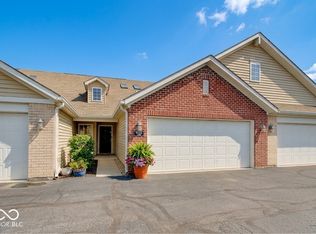
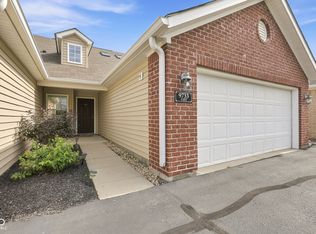
    Enjoy the perfect blend of style, space, and location in this original-owner end-unit condo in the heart of Fishers. Located in a gated community just steps from Fishers District (The Yard), you'll have premier dining, shopping, and entertainment right outside your door-plus be less than a mile from downtown Fishers, Topgolf, IKEA, the new Fishers Event Center, the Nickle Plate District, and have quick access to I-69. Inside, this nearly 1,800 sq ft, 2 bed + loft, 2 bath home features an open floorplan with hardwood floors and a stunning great room with soaring 20-ft ceilings, abundant natural light, and a tiled gas fireplace. The eat in kitchen is beautifully appointed with ample soft-close cabinetry, granite countertops, custom backsplash, center island with storage, undermount farmhouse sink, and stainless steel appliances. The main-level primary suite offers a vaulted ceiling with ceiling fan, huge walk-in closet, and en-suite bath with double sinks, granite, and a walk-in shower. A second bedroom (both with new carpet) and an upstairs loft provide flexible living space for guests, work, or entertainment. Recent updates include a new roof (2024) tankless water heater (2025) and water softener (2025). This is your chance to make this ideal low-maintenance lifestyle in one of Fishers' most walkable and convenient locations yours.

    Zillow last checked:

    Listing updated:

    Listed by:

    Tiffany Peek 317-691-9587,

    Berkshire Hathaway Home

    Bought with:

    Emily Humphrey

    Carpenter, REALTORS®

    Source: MIBOR as distributed by MLS GRID,MLS#: 22098269MLS Logo

    Facts & features

    Interior

    Bedrooms & bathrooms
    • Bedrooms: 2
    • Bathrooms: 2
    • Full bathrooms: 2
    • Main level bathrooms: 2
    • Main level bedrooms: 2
    Primary bedroom
    • Level: Main
    • Area: 195 Square Feet
    • Dimensions: 15x13
    Bedroom 2
    • Level: Main
    • Area: 144 Square Feet
    • Dimensions: 12x12
    Breakfast room
    • Level: Main
    • Area: 64 Square Feet
    • Dimensions: 8X8
    Dining room
    • Level: Main
    • Area: 132 Square Feet
    • Dimensions: 12x11
    Great room
    • Level: Main
    • Area: 180 Square Feet
    • Dimensions: 15X12
    Kitchen
    • Level: Main
    • Area: 144 Square Feet
    • Dimensions: 12x12
    Loft
    • Level: Upper
    • Area: 228 Square Feet
    • Dimensions: 19 X 12
    Heating
    • Forced Air, Natural Gas
    Cooling
    • Central Air
    Appliances
    • Included: Dishwasher, Disposal, Gas Water Heater, MicroHood, Gas Oven, Refrigerator, Water Softener Owned
    • Laundry: Connections All
    Features
    • Attic Access, Double Vanity, Cathedral Ceiling(s), Ceiling Fan(s), Hardwood Floors, High Speed Internet, Pantry, Smart Thermostat, Walk-In Closet(s)
    • Flooring: Hardwood
    • Windows: Wood Work Painted
    • Has basement: No
    • Attic: Access Only
    • Number of fireplaces: 1
    • Fireplace features: Gas Log, Great Room
    • Common walls with other units/homes: 1 Common Wall,End Unit,No One Below,No One Above
    Interior area
    • Total structure area: 1,780
    • Total interior livable area: 1,780 sqft

    Property

    Parking
    • Total spaces: 2
    • Parking features: Attached
    • Attached garage spaces: 2
    • Details: Garage Parking Other(Finished Garage, Garage Door Opener)
    Accessibility
    • Accessibility features: Hallway - 36 Inch Wide, Accessible Doors, Handicap Accessible Interior
    Features
    • Levels: One Leveland + Loft
    • Stories: 1
    • Entry location: Building Private Entry,Ground Level
    • Patio & porch: Covered, Patio
    Lot
    • Size: 1,742 Square Feet
    • Features: Curbs, Sidewalks, Storm Sewer, Street Lights, Mature Trees
    Details
    • Parcel number: 291506218001000006
    • Horse amenities: None

    Construction

    Type & style
    • Home type: Condo
    • Architectural style: Traditional
    • Property subtype: Residential, Condominium
    • Attached to another structure: Yes
    Materials
    • Brick, Vinyl Siding
    • Foundation: Slab
    Condition
    • New construction: No
    • Year built: 2016

    Utilities & green energy

    • Electric: 200+ Amp Service
    • Water: Public
    • Utilities for property: Electricity Connected, Sewer Connected, Water Connected

    Community & HOA

    Community
    • Features: Low Maintenance Lifestyle, Curbs, Sidewalks, Street Lights
    • Security: Smoke Detector(s)
    • Subdivision: Highpoint Ridge
    HOA
    • Has HOA: Yes
    • Amenities included: Gated, Insurance, Landscaping, Maintenance, Maintenance Grounds, Management, Snow Removal
    • Services included: Association Home Owners, Sewer, Insurance, Lawncare, Maintenance Grounds, Maintenance Structure, Management, Snow Removal, Trash
    • HOA fee: $280 monthly
    • HOA phone: 317-541-0000
    Location
    • Region: Fishers

    Financial & listing details

    • Price per square foot: $157/sqft
    • Tax assessed value: $264,900
    • Annual tax amount: $2,460
    • Date on market: 5/2/2026
    • Cumulative days on market: 59 days
    • Electric utility on property: Yes

    Price history

    DateEventPrice
    7/10/2026Sold$280,000-6.6%$157/sqft
    Source: MIBOR as distributed by MLS GRID #22098269 Report a problem
    6/30/2026Pending sale$299,900$168/sqft
    Source: MIBOR as distributed by MLS GRID #22098269 Report a problem
    5/2/2026Listed for sale$299,900$168/sqft
    Source: MIBOR as distributed by MLS GRID #22098269 Report a problem
    4/27/2026Listing removed$299,900$168/sqft
    Source: MIBOR as distributed by MLS GRID #22076620 Report a problem
    4/10/2026Price change$299,900-3.2%$168/sqft
    Source: MIBOR as distributed by MLS GRID #22076620 Report a problem
    3/20/2026Price change$309,900-3.1%$174/sqft
    Source: MIBOR as distributed by MLS GRID #22076620 Report a problem
    1/30/2026Price change$319,900-1.6%$180/sqft
    Source: MIBOR as distributed by MLS GRID #22076620 Report a problem
    1/5/2026Listed for sale$325,000+65.3%$183/sqft
    Source: MIBOR as distributed by MLS GRID #22076620 Report a problem
    5/12/2016Sold$196,584$110/sqft
    Source: Agent Provided Report a problem

    Public tax history

    YearProperty taxesTax assessment
    2025$2,699 +9.7%$264,900 +8.3%
    2024$2,460 -2.5%$244,700 +4.4%
    2023$2,525 +14.7%$234,300 +4.7%
    2022$2,202 +6.1%$223,800 +13.3%
    2021$2,075 +11.8%$197,600 +5.3%
    2020$1,856 -10.1%$187,700 +8.8%
    2019$2,064 +1.1%$172,500 -6.3%
    2018$2,042 $184,100 +0.1%
    2017-- $183,900
    Find assessor info on the county website

    Neighborhood: 46037

    Nearby schools

    GreatSchools rating
    Schools provided by the listing agent
    • Elementary: Fishers Elementary School
    • Middle: Riverside Junior High
    • High: Hamilton Southeastern HS

    Source: MIBOR as distributed by MLS GRID. This data may not be complete. We recommend contacting the local school district to confirm school assignments for this home.

    Get a cash offer in 3 minutes
    Find out how much your home could sell for in as little as 3 minutes with a no-obligation cash offer.
    Estimated market value
    $292,800
    Get a cash offer in 3 minutes
    Find out how much your home could sell for in as little as 3 minutes with a no-obligation cash offer.
    Estimated market value
    $292,800