Conveniently located in Westfield with easy access to US-31, this split floor plan ranch offers a functional layout and plenty of space for everyday living and entertaining. The spacious entry welcomes you into the great room, creating an open and inviting atmosphere. Just off the entry is a formal dining room that can also serve as a flexible living or office space. The kitchen is tucked just off the great room and flows seamlessly into the recently updated four-season room, providing comfortable year-round enjoyment. To the right of the entry, you'll find two secondary bedrooms and a full bath. Privately situated behind the kitchen, the oversized primary suite features an en suite bath and a generous walk-in closet. Step outside to a fully fenced backyard complete with a deck, offering the perfect setting for entertaining, relaxing, or enjoying outdoor activities.
Active
Price cut: $5K (8/6)
$385,000
4459 Everest Dr, Westfield, IN 46062
3beds
2,051sqft
:
Get pre-qualified$2,453/mo
Residential, Single Family Residence
Built in 2012
0.32 Acres Lot
$-- Zestimate®
$188/sqft
$42/mo HOA
What's special
Recently updated four-season roomOversized primary suiteFormal dining roomGreat roomOpen and inviting atmosphereSpacious entryGenerous walk-in closet
- 13 days |
- 1,175 |
- 83 |
Likely to sell faster than
Zillow last checked:
Listing updated:
Listed by:
Jamie Richardson 317-629-0881,
eXp Realty, LLC,
Cynthia McNerney,
eXp Realty, LLC
Source: MIBOR as distributed by MLS GRID,MLS#: 22116607
Facts & features
Interior
Bedrooms & bathrooms
- Bedrooms: 3
- Bathrooms: 2
- Full bathrooms: 2
- Main level bathrooms: 2
- Main level bedrooms: 3
Primary bedroom
- Level: Main
- Area: 266 Square Feet
- Dimensions: 14x19
Bedroom 2
- Level: Main
- Area: 143 Square Feet
- Dimensions: 11x13
Bedroom 3
- Level: Main
- Area: 143 Square Feet
- Dimensions: 11x13
Dining room
- Level: Main
- Area: 156 Square Feet
- Dimensions: 12x13
Great room
- Level: Main
- Area: 357 Square Feet
- Dimensions: 17x21
Kitchen
- Level: Main
- Area: 121 Square Feet
- Dimensions: 11x11
Heating
- Forced Air, Natural Gas
Cooling
- Central Air
Appliances
- Included: Electric Cooktop, Dishwasher, Gas Water Heater
Features
- Entrance Foyer, Ceiling Fan(s), High Speed Internet, Eat-in Kitchen, Pantry, Walk-In Closet(s)
- Has basement: No
Interior area
- Total structure area: 2,051
- Total interior livable area: 2,051 sqft
Property
Parking
- Total spaces: 2
- Parking features: Attached
- Attached garage spaces: 2
Features
- Levels: One
- Stories: 1
- Fencing: Fenced
Lot
- Size: 0.32 Acres
Details
- Parcel number: 291005009090000015
- Horse amenities: None
Construction
Type & style
- Home type: SingleFamily
- Architectural style: Ranch
- Property subtype: Residential, Single Family Residence
Materials
- Aluminum Siding, Brick
- Foundation: Slab
Condition
- New construction: No
- Year built: 2012
Utilities & green energy
- Water: Public
Community & HOA
Community
- Subdivision: Summit Lakes
HOA
- Has HOA: Yes
- HOA fee: $500 annually
Location
- Region: Westfield
Financial & listing details
- Price per square foot: $188/sqft
- Tax assessed value: $346,900
- Annual tax amount: $3,655
- Date on market: 7/28/2026
- Cumulative days on market: 15 days
Estimated market value
Not available
Estimated sales range
Not available
Not available
Price history
| Date | Event | Price |
|---|---|---|
| 8/6/2026 | Price change | $385,000-1.3%$188/sqft |
Source:  MIBOR as distributed by MLS GRID #22116607 Report a problem MIBOR as distributed by MLS GRID #22116607 Report a problem | ||
| 7/28/2026 | Listed for sale | $390,000+54.5%$190/sqft |
Source: MIBOR as distributed by MLS GRID #22116607 Report a problem | ||
| 10/8/2020 | Sold | $252,500-3.8%$123/sqft |
Source: MIBOR as distributed by MLS GRID #21720396 Report a problem | ||
| 9/9/2020 | Pending sale | $262,400$128/sqft |
Source: RE/MAX Elite Properties #21720396 Report a problem | ||
| 8/19/2020 | Price change | $262,400-0.9%$128/sqft |
Source: RE/MAX Elite Properties #21720396 Report a problem | ||
| 8/3/2020 | Price change | $264,900-1.9%$129/sqft |
Source: RE/MAX Elite Properties #21720396 Report a problem | ||
| 7/13/2020 | Price change | $269,900-1.9%$132/sqft |
Source: RE/MAX Elite Properties #21720396 Report a problem | ||
| 6/24/2020 | Listed for sale | $275,000+61.6%$134/sqft |
Source: RE/MAX Elite Properties #21720396 Report a problem | ||
| 9/4/2012 | Sold | $170,190$83/sqft |
Source: MIBOR as distributed by MLS GRID #21197636 Report a problem | ||
Public tax history
| Year | Property taxes | Tax assessment |
|---|---|---|
| 2025 | $3,655 -0.6% | $346,900 +6.7% |
| 2024 | $3,676 +8.1% | $325,000 +0.1% |
| 2023 | $3,399 +12.1% | $324,800 +10.1% |
| 2022 | $3,033 +4.6% | $295,100 +14.8% |
| 2021 | $2,900 +3.4% | $257,000 +5.3% |
| 2020 | $2,806 +4.7% | $244,000 +3.2% |
| 2019 | $2,679 +8.3% | $236,400 +5.3% |
| 2018 | $2,473 +11.9% | $224,400 +0.7% |
| 2017 | $2,211 +0.5% | $222,800 +11.6% |
| 2016 | $2,200 +14.4% | $199,600 +14.8% |
| 2014 | $1,924 +2.8% | $173,800 +2.7% |
| 2013 | $1,872 | $169,300 +28116.7% |
| 2012 | -- | $600 |
| 2011 | $18 +2.5% | $600 |
| 2010 | $18 +18.4% | $600 |
| 2009 | $15 +16.1% | $600 |
| 2007 | $13 +0.8% | $600 |
| 2006 | $13 | $600 |
Find assessor info on the county website
Monthly payment
Est. payment
Payment breakdown
Explore the cost of this home by adjusting the details. Changes won't be saved.Climate risks
Neighborhood: 46062
Nearby schools
GreatSchools rating
- 7/10Washington Woods Elementary SchoolGrades: PK-4Distance: 1.4 mi
- 9/10Westfield Middle SchoolGrades: 7-8Distance: 2.2 mi
- 10/10Westfield High SchoolGrades: 9-12Distance: 2.2 mi
Schools provided by the listing agent
- Middle: Westfield Middle School
- High: Westfield High School
Source: MIBOR as distributed by MLS GRID. This data may not be complete. We recommend contacting the local school district to confirm school assignments for this home.
- $484,0003 bd3 ba3.1k sqft4471 Everest Dr, Westfield, IN 46062Off Market
- $486,4005 bd3 ba3.3k sqft4458 Whitney Rd, Westfield, IN 46062Off Market
- $---- bd-- ba-- sqft4405 Matterhorn Dr, Westfield, IN 46062Off Market
- $491,0003 bd3 ba3.6k sqft4483 Everest Dr, Westfield, IN 46062Off Market
- $371,5003 bd2 ba1.8k sqft4456 Everest Dr, Westfield, IN 46062Off Market
- $392,9004 bd2 ba2k sqft4468 Everest Dr, Westfield, IN 46062Off Market
- $369,2003 bd2 ba1.7k sqft4455 Whitney Rd, Westfield, IN 46062Off Market
- $544,4004 bd3 ba4.2k sqft4480 Everest Dr, Westfield, IN 46062Off Market
A local agent can set up tours, give advice and negotiate with sellers.
Similar homes
- $374,9003 bd3 ba2.5k sqft7266 Morello Ln, Noblesville, IN 46062Active
 MLS ID #22110396, Nancy Warfield, F.C. Tucker Company. MIBOR as distributed by MLS GRID
 - $364,9003 bd3 ba2.5k sqft18834 Prairie Crossing Dr, Noblesville, IN 46062Active
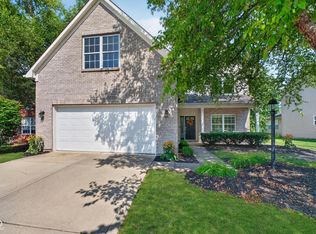 MLS ID #22116875, Sarah Floyd, eXp Realty LLC. MIBOR as distributed by MLS GRID
 - $399,9004 bd3 ba2.9k sqft14787 Drayton Dr, Noblesville, IN 46062Active
 MLS ID #22112071, Tina Floyd-Snodgrass, Homeward Bound Realty LLC. MIBOR as distributed by MLS GRID
 - $365,0004 bd3 ba2.1k sqft17857 Forreston Oak Dr, Noblesville, IN 46060Active
 MLS ID #22114923, Shelly Walters-Cifelli, F.C. Tucker Company. MIBOR as distributed by MLS GRID
 - $379,9753 bd3 ba1.6k sqft200 Wintergreen Dr, Noblesville, IN 46062ActiveMLS ID #22111674, Peter Khosla, Peter Khosla, Inc. MIBOR as distributed by MLS GRID
- $300,0003 bd2 ba1.5k sqft5443 Pine Hill Dr, Noblesville, IN 46062ActiveMLS ID #22118611, Cameron Geesaman, Trueblood Real Estate. MIBOR as distributed by MLS GRID
- $385,0004 bd3 ba1.9k sqft15017 Horseshoe Dr, Carmel, IN 46033ActiveMLS ID #22109000, Herb Rice, Epique Inc. MIBOR as distributed by MLS GRID
- $374,0004 bd3 ba2.1k sqft245 Whispering Willow Ct, Noblesville, IN 46060ActiveMLS ID #22115161, Kim Harden, Carpenter, REALTORS®. MIBOR as distributed by MLS GRID
- $374,9004 bd3 ba2.6k sqft16952 Peach Ln, Noblesville, IN 46060ActiveMLS ID #22112146, Xue Jiang, T L C Real Estate Group. MIBOR as distributed by MLS GRID
- $370,0003 bd3 ba2.1k sqft550 Jayson Cir, Westfield, IN 46074ActiveMLS ID #22104331, Samuel Henen, HSI Commercial & Residential Group, Inc. MIBOR as distributed by MLS GRID
- $314,9003 bd2 ba1.3k sqft5733 Pine Knoll Blvd, Noblesville, IN 46062ActiveMLS ID #22116350, Michael Moore, Trueblood Real Estate. MIBOR as distributed by MLS GRID
- $415,0003 bd2 ba2.3k sqft11203 Beardsley Way, Fishers, IN 46038ActiveMLS ID #22118160, Shannon Gilbert, Keller Williams Indpls Metro N. MIBOR as distributed by MLS GRID
- $374,9004 bd3 ba2.3k sqft15120 Atkinson Dr, Noblesville, IN 46060ActiveMLS ID #22111216, James Wilson, Real Broker, LLC. MIBOR as distributed by MLS GRID
- $339,9003 bd3 ba2.4k sqft2029 Seven Peaks Dr, Cicero, IN 46034ActiveMLS ID #22118744, John Long, Coldwell Banker - Kaiser. MIBOR as distributed by MLS GRID
- $445,0005 bd3 ba2.5k sqft16724 Earl Park Ct, Westfield, IN 46074ActiveMLS ID #22115937, Kristina Swatts, T&H Realty Services, Inc.. MIBOR as distributed by MLS GRID
- $372,5004 bd3 ba2.4k sqft12176 Cold Stream Rd, Noblesville, IN 46060ActiveMLS ID #22117571, Daniel MacDonald, Epique Inc. MIBOR as distributed by MLS GRID
- $325,0003 bd2 ba1.7k sqft12132 Sugar Creek Rd, Noblesville, IN 46060ActiveMLS ID #22117732, Olga Bliuc-Haggard, New Quantum Realty Group. MIBOR as distributed by MLS GRID
- $349,9993 bd2 ba1.8k sqft7033 Provincial Dr, McCordsville, IN 46055ActiveMLS ID #22118707, Sean Daniels, Daniels Real Estate. MIBOR as distributed by MLS GRID
- $414,9003 bd2 ba2k sqft5876 Lost Oaks Dr, Carmel, IN 46033ActiveMLS ID #22092802, Diane Brooks, F.C. Tucker Company. MIBOR as distributed by MLS GRID
- $385,0003 bd3 ba2.1k sqft13024 W Elster Way, Fishers, IN 46037ActiveMLS ID #22115409, Penny Dunn, CENTURY 21 Scheetz. MIBOR as distributed by MLS GRID
